Welcome to this beautifully updated Broad Ripple bungalow, where charm meets modern convenience. This home boasts 4 spacious bedrooms and 2.5 bathrooms, providing ample space for comfortable living. As you step inside, you'll immediately notice the gorgeous hardwood floors that flow seamlessly throughout the dining room, living room, and hallway, adding warmth and elegance to the space. The sunroom, featuring newer windows, serves as a versatile area-ideal for enjoying your morning coffee or as a convenient mudroom. The updated kitchen is a chef's delight, featuring newer cabinets, tile flooring, granite countertops, and stainless steel appliances including an oven/range, dishwasher, refrigerator, and microwave. The expansive primary bedroom offers a serene retreat, complete with plush carpeting, a sitting area, built-in drawers, multiple closets (including a cedar closet), and abundant natural light streaming in through multiple windows. The primary bedroom also includes a full bath with a shower, pedestal sink, and tile flooring, providing both comfort and functionality. Bedrooms 2 and 3 feature soft carpeting and ample closet space, while the full hall bath offers reglazed tiled bathtub/shower and built-ins for storage-perfect for accommodating family and guests. Downstairs, the finished basement offers additional living space, including a bonus room, as well as a fourth bedroom-ideal for guests or as a home office. A convenient half bath adds to the basement's functionality. The unfinished laundry room/storage room comes equipped with a dehumidifier, utility sink, and built-in shelving, and included washer and dryer. The fenced backyard is a true oasis with lush greenery in the spring, summer, and fall. Enjoy outdoor gatherings on the newer Trex deck or tend to your raised garden beds behind the detached 1-car garage, an attached rock wall for outdoor fun! Don't miss the opportunity to make this updated Broad Ripple bungalow your new home.
Sold
$378,000
6137 Rosslyn Ave, Indianapolis, IN 46220
4beds
2,476sqft
Residential, Single Family Residence
Built in 1939
5,227 Square Feet Lot
$417,300 Zestimate®
$153/sqft
$2,871 Estimated rent
Home value
$417,300
$396,000 - $442,000
$2,871/mo
Zestimate® history
Owner options
List your home for rent
$2,871/mo
Rent Zestimate®
Find your next renter with Zillow Rental Manager. Plus, with online applications, you can quickly screen prospective tenants – for free.
$2,871/mo
Rent Zestimate®
Refinance and save
$2,358/mo
Est. payment
Refinancing to a lower rate could help reduce your monthly payments and save thousands over the life of the loan.
$2,358/mo
Est. payment
Explore your selling options
Work with a Zillow partner agent
Leverage their expertise and Zillow's premium Showcase listings to get your home seen by more buyers.
Get startedList with your own agent
Get your home in front of millions of buyers by listing it on Zillow.
Learn how to do itSell it yourself
Take full control of how buyers see your home on Zillow by listing For Sale by Owner (FSBO).
List your homeWhat's special
Cedar closetFull hall bathConvenient half bathExpansive primary bedroomUnfinished laundry roomBonus roomMultiple windows
Zillow last checked:
Listing updated:
Listed by:
Jennifer Goodspeed 317-289-0093,
Keller Williams Indpls Metro N
Bought with:
Stephen Ashpaugh
F.C. Tucker Company
Source: MIBOR as distributed by MLS GRID,MLS#: 21956955
Facts & features
Interior
Bedrooms & bathrooms
- Bedrooms: 4
- Bathrooms: 3
- Full bathrooms: 2
- 1/2 bathrooms: 1
- Main level bathrooms: 2
- Main level bedrooms: 3
Primary bedroom
- Level: Main
- Area: 264 Square Feet
- Dimensions: 22x12
Bedroom 2
- Level: Main
- Area: 143 Square Feet
- Dimensions: 13x11
Bedroom 3
- Level: Main
- Area: 117 Square Feet
- Dimensions: 13x9
Bedroom 4
- Level: Basement
- Area: 144 Square Feet
- Dimensions: 12x12
Dining room
- Level: Main
- Area: 121 Square Feet
- Dimensions: 11x11
Family room
- Level: Basement
- Area: 162 Square Feet
- Dimensions: 18x9
Kitchen
- Features: Tile-Ceramic
- Level: Main
- Area: 110 Square Feet
- Dimensions: 11x10
Laundry
- Features: Other
- Level: Basement
- Area: 288 Square Feet
- Dimensions: 24X12
Living room
- Level: Main
- Area: 221 Square Feet
- Dimensions: 17x13
Sun room
- Features: Tile-Ceramic
- Level: Main
- Area: 91 Square Feet
- Dimensions: 13x7
Heating
- Forced Air, Natural Gas
Cooling
- Central Air
Appliances
- Included: Dishwasher, Dryer, Disposal, Gas Water Heater, Microwave, Electric Oven, Refrigerator, Washer
- Laundry: In Basement
Features
- Attic Access, Attic Pull Down Stairs, Built-in Features, Hardwood Floors, High Speed Internet, Smart Thermostat
- Flooring: Hardwood
- Windows: Wood Work Painted
- Basement: Daylight,Finished
- Attic: Access Only,Pull Down Stairs
Interior area
- Total structure area: 2,476
- Total interior livable area: 2,476 sqft
- Finished area below ground: 1,100
Property
Parking
- Total spaces: 1
- Parking features: Detached
- Garage spaces: 1
- Details: Garage Parking Other(Garage Door Opener)
Features
- Levels: One
- Stories: 1
- Patio & porch: Deck, Glass Enclosed
- Fencing: Fenced,Full
Lot
- Size: 5,227 Square Feet
- Features: Curbs, Sidewalks, Street Lights, Mature Trees
Details
- Parcel number: 490706125149000801
- Special conditions: None
- Other equipment: Radon System
- Horse amenities: None
Construction
Type & style
- Home type: SingleFamily
- Architectural style: Bungalow
- Property subtype: Residential, Single Family Residence
Materials
- Vinyl With Stone
- Foundation: Block
Condition
- Updated/Remodeled
- New construction: No
- Year built: 1939
Utilities & green energy
- Electric: 200+ Amp Service
- Water: Public
- Utilities for property: Electricity Connected, Sewer Connected, Water Connected
Community & HOA
Community
- Security: Security System Owned
- Subdivision: Northcliffe
HOA
- Has HOA: No
Location
- Region: Indianapolis
Financial & listing details
- Price per square foot: $153/sqft
- Tax assessed value: $386,100
- Annual tax amount: $2,842
- Date on market: 2/8/2024
- Cumulative days on market: 3 days
- Electric utility on property: Yes
Price history
| Date | Event | Price |
|---|---|---|
| 3/4/2024 | Sold | $378,000+0.8%$153/sqft |
Source:  MIBOR as distributed by MLS GRID #21956955 Report a problem MIBOR as distributed by MLS GRID #21956955 Report a problem | ||
| 2/10/2024 | Pending sale | $375,000$151/sqft |
Source: MIBOR as distributed by MLS GRID #21956955 Report a problem | ||
| 2/8/2024 | Listed for sale | $375,000+74.4%$151/sqft |
Source: MIBOR as distributed by MLS GRID #21956955 Report a problem | ||
| 12/30/2013 | Sold | $215,000-4.4%$87/sqft |
Source: MIBOR as distributed by MLS GRID #21266559 Report a problem | ||
| 12/19/2013 | Pending sale | $224,900$91/sqft |
Source: CENTURY 21 Scheetz #21266559 Report a problem | ||
| 11/27/2013 | Listed for sale | $224,900+15.3%$91/sqft |
Source: CENTURY 21 Scheetz #21266559 Report a problem | ||
| 1/17/2013 | Listing removed | $195,000$79/sqft |
Source: Owner Report a problem | ||
| 6/9/2012 | Listed for sale | $195,000$79/sqft |
Source: Owner Report a problem | ||
| 2/5/2012 | Listing removed | $195,000$79/sqft |
Source: Owner Report a problem | ||
| 8/4/2011 | Listed for sale | $195,000$79/sqft |
Source: Owner Report a problem | ||
| 11/29/2009 | Listing removed | $195,000$79/sqft |
Source: SellYourHouseForFree.com Report a problem | ||
| 8/31/2009 | Listed for sale | $195,000$79/sqft |
Source: SellYourHouseForFree.com Report a problem | ||
Public tax history
| Year | Property taxes | Tax assessment |
|---|---|---|
| 2025 | $3,111 +4% | $386,100 +47.7% |
| 2024 | $2,992 -5.4% | $261,400 +3.2% |
| 2023 | $3,164 +11.3% | $253,400 -4.6% |
| 2022 | $2,842 +10.3% | $265,700 +8.4% |
| 2021 | $2,577 +2% | $245,200 +1.4% |
| 2020 | $2,528 +4.5% | $241,900 +12.9% |
| 2019 | $2,419 +15% | $214,200 +5.2% |
| 2018 | $2,104 +1.6% | $203,600 +4.1% |
| 2017 | $2,070 +1.9% | $195,500 +1.7% |
| 2016 | $2,031 -1% | $192,300 +0.8% |
| 2014 | $2,051 +8.6% | $190,800 +6.9% |
| 2013 | $1,889 | $178,500 -5.6% |
| 2012 | $1,889 | $189,000 +6.1% |
| 2011 | -- | $178,100 |
| 2010 | $1,844 -4% | $178,100 -2% |
| 2009 | $1,920 | $181,800 +8% |
| 2007 | -- | $168,300 +8.4% |
| 2006 | -- | $155,200 +25.7% |
| 2005 | -- | $123,500 |
| 2004 | -- | $123,500 -5.7% |
| 2003 | -- | $130,900 +280.5% |
| 2002 | -- | $34,400 +200.2% |
| 2001 | -- | $11,460 |
| 2000 | -- | $11,460 |
Find assessor info on the county website
Neighborhood: Broad Ripple
Nearby homes
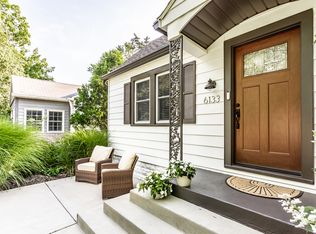
- $360,0002 bd2 ba1.6k sqft6133 Rosslyn Ave, Indianapolis, IN 46220Sold
- $29,600-- bd-- ba-- sqft6141 Rosslyn Ave, Indianapolis, IN 46220Off Market
- $408,5003 bd2 ba2.7k sqft6145 Rosslyn Ave, Indianapolis, IN 46220Off Market
- $411,4003 bd2 ba2k sqft6125 Rosslyn Ave, Indianapolis, IN 46220Off Market

- $491,9002 bd-- ba832 sqft6149 Rosslyn Ave, Indianapolis, IN 46220Off Market
- $13,700-- bd-- ba-- sqft6149 Rosslyn Ave, Indianapolis, IN 46220Off Market
- $283,0002 bd-- ba966 sqft6121 Rosslyn Ave, Indianapolis, IN 46220Off Market
- $289,9002 bd1 ba1.6k sqft6140 Primrose Ave, Indianapolis, IN 46220Off Market
Nearby schools
GreatSchools rating
- 4/10Eliza A. Blaker School 55Grades: PK-5Distance: 1.1 mi
- NABroad Ripple Middle School - An IB World SchoolGrades: 6-8Distance: 0.2 mi
- 2/10Shortridge High SchoolGrades: 9-12Distance: 3.5 mi
Schools provided by the listing agent
- Elementary: Center for Inquiry School 84
- Middle: James Whitcomb Riley School 43
- High: George Washington High School
Source: MIBOR as distributed by MLS GRID. This data may not be complete. We recommend contacting the local school district to confirm school assignments for this home.
Get a cash offer in 3 minutes
Find out how much your home could sell for in as little as 3 minutes with a no-obligation cash offer.
Estimated market value
$417,300
Get a cash offer in 3 minutes
Find out how much your home could sell for in as little as 3 minutes with a no-obligation cash offer.
Estimated market value
$417,300
- Indiana
- Marion County
- Indianapolis
- 46220
- Broad Ripple
- 6137 Rosslyn Ave
Nearby cities
Nearby neighborhoods
Nearby zip codes
Other Indianapolis Topics
