Skip main navigation
Sold for $465,000
  • $465,000

    6133 Success Way, Saint Cloud, FL 34771

    4beds
    2,127sqft
    Single Family Residence
    Built in 2024
    5,663 Square Feet Lot
    $437,100 Zestimate®
    $219/sqft
    $2,584 Estimated rent

    Home value

    $437,100

    $415,000 - $459,000

    $2,584/mo

    Zestimate® history
    Loading
    Loading...

    Owner options

    List your home for rent

    $2,584/mo

    Rent Zestimate®

    Find your next renter with Zillow Rental Manager. Plus, with online applications, you can quickly screen prospective tenants – for free.

    Learn more

    $2,584/mo

    Rent Zestimate®

    Refinance and save

    $3,198/mo

    Est. payment

    Refinancing to a lower rate could help reduce your monthly payments and save thousands over the life of the loan.

    See today's rates

    $3,198/mo

    Est. payment

    Explore your selling options

    Work with a Zillow partner agent

    Leverage their expertise and Zillow's premium Showcase listings to get your home seen by more buyers.

    Get started

    List with your own agent

    Get your home in front of millions of buyers by listing it on Zillow.

    Learn how to do it

    Sell it yourself

    Take full control of how buyers see your home on Zillow by listing For Sale by Owner (FSBO).

    List your home

    What's special

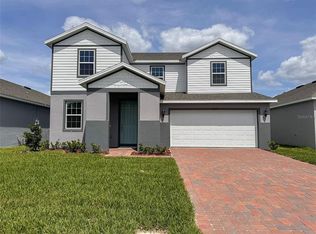
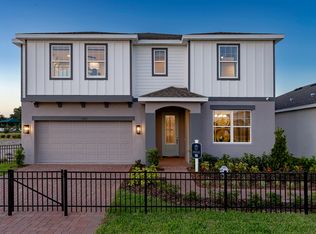
    Under Construction. MOVE IN READY! This spacious 2,127 sq ft home in Trinity Place offers modern living with four bedrooms and two baths, ideal for families. The focal point of the residence is its spacious kitchen, seamlessly connecting to the family and dining areas, creating an ideal space for hosting guests or enjoying intimate family gatherings. The home also features a covered lanai, providing a comfortable outdoor space for relaxation and entertainment. Additionally, the home offers the convenience of a secure outdoor locked closet for package delivery, ensuring peace of mind for residents expecting deliveries, and a 2-car garage. Residents of Trinity Place enjoy exclusive amenities such as a resort-style swimming pool, playground, and dog park, as well as convenient proximity to shopping, dining, schools, entertainment and outdoor recreation. Additionally, its prime location, just 25 minutes from Lake Nona and surrounded by abundant shopping, dining, and outdoor activities, makes it an ideal choice for families seeking both convenience and recreation.

    Zillow last checked:

    Listing updated:

    Listing Provided by:

    Jacob Farmer 321-279-1717,

    COLEDEV REAL ESTATE LLC 407-915-0456

    Bought with:

    Jacob Farmer

    COLEDEV REAL ESTATE LLC

    Source: Stellar MLS,MLS#: O6199902MLS LogoOriginating MLS: Orlando Regional

    Facts & features

    Interior

    Bedrooms & bathrooms
    • Bedrooms: 4
    • Bathrooms: 2
    • Full bathrooms: 2
    Primary bedroom
    • Features: Walk-In Closet(s)
    • Level: First
    • Dimensions: 14x15
    Bedroom 2
    • Features: Built-in Closet
    • Level: First
    • Dimensions: 10x12
    Bedroom 3
    • Features: Built-in Closet
    • Level: First
    • Dimensions: 10x12
    Bedroom 4
    • Features: Built-in Closet
    • Level: First
    • Dimensions: 10x12
    Dining room
    • Level: First
    • Dimensions: 10x9
    Kitchen
    • Level: First
    • Dimensions: 15x9
    Laundry
    • Level: First
    • Dimensions: 8x5
    Living room
    • Level: First
    • Dimensions: 24x16
    Office
    • Level: First
    • Dimensions: 12x11
    Heating
    • Central, Electric
    Cooling
    • Central Air
    Appliances
    • Included: Dishwasher, Disposal, Exhaust Fan, Microwave, Range, Refrigerator
    • Laundry: Inside, Laundry Room
    Features
    • High Ceilings, Living Room/Dining Room Combo, Solid Surface Counters, Walk-In Closet(s)
    • Flooring: Carpet, Ceramic Tile
    • Doors: Sliding Doors
    • Has fireplace: No
    Interior area
    • Total structure area: 2,784
    • Total interior livable area: 2,127 sqft

    Property

    Parking
    • Total spaces: 2
    • Parking features: Garage - Attached
    • Attached garage spaces: 2
    • Details: Garage Dimensions: 20X20
    Features
    • Levels: One
    • Stories: 1
    • Patio & porch: Covered, Front Porch, Rear Porch
    • Has view: Yes
    • View description: Park/Greenbelt
    Lot
    • Size: 5,663 sqft
    • Features: Oversized Lot, Sidewalk
    Details
    • Parcel number: 032631532500010130
    • Zoning: RES
    • Special conditions: None

    Construction

    Type & style
    • Home type: SingleFamily
    • Architectural style: Contemporary
    • Property subtype: Single Family Residence
    Materials
    • Block, Cement Siding, Stucco
    • Foundation: Slab
    • Roof: Shingle
    Condition
    • Under Construction
    • New construction: Yes
    • Year built: 2024
    Details
    • Builder model: Jenkins/4/Stucco
    • Builder name: Trinity Family Builders

    Utilities & green energy

    • Sewer: Public Sewer
    • Water: Public
    • Utilities for property: Cable Available, Electricity Connected, Phone Available

    Community & neighborhood

    Security
    • Security features: Smoke Detector(s)
    Community
    • Community features: Park, Pool, Sidewalks
    Location
    • Region: Saint Cloud
    • Subdivision: TRINITY PLACE PH 1

    HOA & financial

    HOA
    • Has HOA: Yes
    • HOA fee: $110 monthly
    • Association name: Evergreen Lifestyles/ Ryan Fernandes
    Other fees
    • Pet fee: $0 monthly
    Other financial information
    • Total actual rent: 0

    Other

    Other facts
    • Listing terms: Cash,Conventional,FHA,USDA Loan
    • Ownership: Fee Simple
    • Road surface type: Asphalt

    Price history

    DateEventPrice
    10/15/2024Sold$465,000-2.1%$219/sqft
    Source: Stellar MLS #O6199902 Report a problem
    7/1/2024Pending sale$474,999$223/sqft
    Source: Stellar MLS #O6199902 Report a problem
    6/15/2024Price change$474,999-1.3%$223/sqft
    Source: Stellar MLS #O6199902 Report a problem
    5/29/2024Price change$481,129+4.9%$226/sqft
    Source: Stellar MLS #O6199902 Report a problem
    4/27/2024Listed for sale$458,499$216/sqft
    Source: Stellar MLS #O6199902 Report a problem

    Public tax history

    YearProperty taxesTax assessment
    2025$8,120 +159%$373,700 +611.8%
    2024$3,135 +13.7%$52,500 +31.3%
    2023$2,757 $40,000

    Find assessor info on the county website

    Neighborhood: 34771

    Nearby schools

    GreatSchools rating
    Schools provided by the listing agent
    • Elementary: Hickory Tree Elem
    • Middle: Harmony Middle
    • High: Harmony High

    Source: Stellar MLS. This data may not be complete. We recommend contacting the local school district to confirm school assignments for this home.

    Get a cash offer in 3 minutes
    Find out how much your home could sell for in as little as 3 minutes with a no-obligation cash offer.
    Estimated market value
    $437,100
    Get a cash offer in 3 minutes
    Find out how much your home could sell for in as little as 3 minutes with a no-obligation cash offer.
    Estimated market value
    $437,100