Heavenly slice of country paradise set on over 20 acres is perfect for horses, sportsmen, and gardeners alike. Custom built to enjoy the good life with spaces specially designed for great times with friends & family, and indoor and outdoor pastimes. Savor the peaceful tranquility and privacy of the expansive land while soaking in the sprawling, uninterrupted views to relax your mind. The luxurious home leaves nothing for want with architectural details throughout including arched doorways, rounded corners, incredible storage spaces, and a living space for every need. Split bedroom floor plan with a formal receiving/sitting room. The great room is the heart of the home with a granite kitchen with large island, informal dining area, desk, living room with a gas fireplace, and access to the sunroom – all overlooking the professionally landscaped backyard with multiple patios, heated inground pool, pondless waterfall, and incredible views. The master suite is a true retreat with built in cabinetry, slider to sunroom, and elegant finishes. Soak in the garden tub overlooking the woods for a relaxing treat. Walk-in spiral tile shower, large closet, and dual vanities. Two additional bedrooms have window benches, walk-in closets, separate sinks and a shared Jack ‘n’ Jill bathroom. Laundry room and mudroom with cubbies and huge storage closet off the kitchen. The finished lower level features a theater area with projector, screen and surround sound; an exercise room; family room with kitchenette and walk-out to backyard; rec room; fourth bedroom; full bath; and a well-organized storage area. Attached garage has a private workshop and 3 stalls with an included rear overhead door. Love the outdoors? Approximately 5-6 acres of the property is wooded with walking trails, archery course, firepit, and picturesque bridge over Hoke Ditch. Expansive 4-stall barn has a fenced area for an animal pen or party patio, half bath, finished garage with 3 overhead doors (one approx. 14’ high), and stairs to overhead loft. Host the whole team for a game of FULL COURT basketball, volleyball, or tennis (heated for year-round use) then hang out at night around the firepit. Whole home generator and high-speed fiber internet! Schedule your private tour and start dreaming of your personal country estate.
Closed
$1,450,000
61333 County Road 11, Goshen, IN 46526
4beds
5,672sqft
Single Family Residence
Built in 1999
20.44 Acres Lot
$1,571,400 Zestimate®
$--/sqft
$3,647 Estimated rent
Home value
$1,571,400
$1.45M - $1.71M
$3,647/mo
Zestimate® history
Owner options
List your home for rent
$3,647/mo
Rent Zestimate®
Find your next renter with Zillow Rental Manager. Plus, with online applications, you can quickly screen prospective tenants – for free.
$3,647/mo
Rent Zestimate®
Refinance and save
$8,854/mo
Est. payment
Refinancing to a lower rate could help reduce your monthly payments and save thousands over the life of the loan.
$8,854/mo
Est. payment
Explore your selling options
Work with a Zillow partner agent
Leverage their expertise and Zillow's premium Showcase listings to get your home seen by more buyers.
Get startedList with your own agent
Get your home in front of millions of buyers by listing it on Zillow.
Learn how to do itSell it yourself
Take full control of how buyers see your home on Zillow by listing For Sale by Owner (FSBO).
List your homeWhat's special
Gas fireplaceRec roomTheater areaHeated inground poolFull court basketballBuilt in cabinetryExercise room
Zillow last checked:
Listing updated:
Listed by:
Tim Murray Cell:574-286-3944,
Coldwell Banker Real Estate Group
Bought with:
SB NonMember
NonMember SB
Source: IRMLS,MLS#: 202321149
Facts & features
Interior
Bedrooms & bathrooms
- Bedrooms: 4
- Bathrooms: 4
- Full bathrooms: 3
- 1/2 bathrooms: 1
- Main level bedrooms: 3
Bedroom 1
- Level: Main
Bedroom 2
- Level: Main
Heating
- Natural Gas, Forced Air, Wall Furnace
Cooling
- Central Air
Appliances
- Included: Disposal, Dishwasher, Microwave, Refrigerator, Washer, Gas Cooktop, Dryer-Gas, Oven-Built-In, Water Filtration System, Gas Water Heater, Water Softener Owned
- Laundry: Gas Dryer Hookup, Sink, Main Level, Washer Hookup
Features
- Breakfast Bar, Sound System, Bookcases, Built-in Desk, Ceiling-9+, Ceiling Fan(s), Central Vacuum, Walk-In Closet(s), Stone Counters, Eat-in Kitchen, Entrance Foyer, Kitchen Island, Split Br Floor Plan, Double Vanity, Kitchenette, Stand Up Shower, Tub and Separate Shower, Main Level Bedroom Suite, Formal Dining Room, Great Room
- Flooring: Carpet, Tile
- Doors: Pocket Doors
- Windows: Window Treatments
- Basement: Full,Walk-Out Access,Finished,Concrete
- Attic: Walk-up
- Number of fireplaces: 1
- Fireplace features: Living Room, Gas Log
Interior area
- Total structure area: 6,944
- Total interior livable area: 5,672 sqft
- Finished area above ground: 3,472
- Finished area below ground: 2,200
Property
Parking
- Total spaces: 4
- Parking features: Attached, Garage Door Opener, Heated Garage, Asphalt
- Attached garage spaces: 4
- Has uncovered spaces: Yes
Features
- Levels: One
- Stories: 1
- Patio & porch: Covered, Patio
- Exterior features: Basketball Court, Tennis Court(s), Court-Volleyball, Fire Pit, Irrigation System, Workshop
- Pool features: In Ground
- Has spa: Yes
- Spa features: Jet/Garden Tub
- Fencing: Partial,PVC
Lot
- Size: 20.44 Acres
- Dimensions: 660x1349
- Features: Few Trees, Rolling Slope, 15+, Pasture, Rural, Near Walking Trail, Landscaped
Details
- Additional structures: Pole/Post Building
- Parcel number: 201004276001.000016
- Other equipment: Built-In Entertainment Ct, Home Theater, Generator-Whole House, Pool Equipment, Sump Pump
Construction
Type & style
- Home type: SingleFamily
- Architectural style: Ranch
- Property subtype: Single Family Residence
Materials
- Brick, Vinyl Siding
- Roof: Asphalt,Shingle
Condition
- New construction: No
- Year built: 1999
Utilities & green energy
- Sewer: Septic Tank
- Water: Well
Community & HOA
Community
- Security: Security System
- Subdivision: None
Location
- Region: Goshen
Financial & listing details
- Tax assessed value: $988,400
- Annual tax amount: $10,879
- Date on market: 7/25/2023
- Listing terms: Cash,Conventional
Price history
| Date | Event | Price |
|---|---|---|
| 7/24/2023 | Sold | $1,450,000+4.7% |
Source:  IRMLS #202321149 Report a problem IRMLS #202321149 Report a problem | ||
| 6/25/2023 | Pending sale | $1,385,000 |
Source: IRMLS #202321149 Report a problem | ||
| 6/21/2023 | Listed for sale | $1,385,000+74.2%$244/sqft |
Source:  Coldwell Banker Real Estate Group #202321149 Report a problem Coldwell Banker Real Estate Group #202321149 Report a problem | ||
| 3/28/2014 | Sold | --0 |
Source: Agent Provided Report a problem | ||
| 1/21/2014 | Listed for sale | $795,013$140/sqft |
Source: RE/MAX Results #201401327 Report a problem | ||
Public tax history
| Year | Property taxes | Tax assessment |
|---|---|---|
| 2025 | $12,296 +14.1% | $1,347,100 +14.2% |
| 2024 | $10,773 -0.8% | $1,179,400 +12.7% |
| 2023 | $10,864 +8.4% | $1,046,300 +5.9% |
| 2022 | $10,022 +6.1% | $988,400 +15.2% |
| 2021 | $9,445 -6.3% | $857,700 +3.2% |
| 2020 | $10,078 +6.4% | $830,900 -4.9% |
| 2019 | $9,470 +5.5% | $873,900 +0.8% |
| 2018 | $8,973 +10.9% | $866,600 +8.4% |
| 2017 | $8,091 | $799,500 +1.1% |
| 2016 | $8,091 +19.5% | $790,700 +39.2% |
| 2014 | $6,770 -3.7% | $568,200 +0.6% |
| 2013 | $7,028 +4.1% | $564,600 +2% |
| 2012 | $6,750 -1.2% | $553,800 -7.9% |
| 2011 | $6,834 -0.8% | $601,600 -0.4% |
| 2010 | $6,890 -4.9% | $603,800 -2.6% |
| 2009 | $7,243 -24.3% | $619,900 -1.4% |
| 2007 | $9,564 +27.4% | $629,000 +14.8% |
| 2006 | $7,506 -2.2% | $547,700 -0.5% |
| 2005 | $7,673 | $550,600 |
Find assessor info on the county website
Neighborhood: 46526
Nearby homes
- $387,8003 bd3 ba1.3k sqft61276 County Road 11, Goshen, IN 46526Off Market
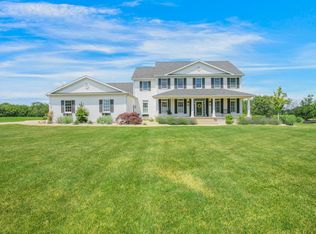
- $665,0006 bd4 ba4.5k sqft25025 Country Way, Goshen, IN 46526Sold
- $477,3003 bd1 ba2.2k sqft25061 Country Way, Goshen, IN 46526Off Market
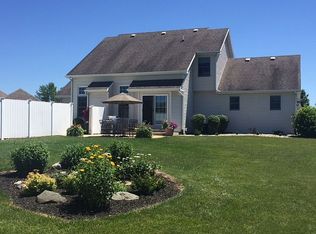
- $508,3004 bd3 ba2.9k sqft25095 Country Way, Goshen, IN 46526Off Market
- $539,6003 bd2 ba2.1k sqft61213 County Road 11, Goshen, IN 46526Off Market
- $--36.8 AcresTBD Country Rd #28, Goshen, IN 46528Off Market
- $442,8003 bd2 ba1.8k sqft25024 Country Way, Goshen, IN 46526Off Market
- $766,5004 bd5 ba5.2k sqft25125 Country Way, Goshen, IN 46526Off Market
Nearby schools
GreatSchools rating
- 7/10Wakarusa Elementary SchoolGrades: K-5Distance: 6.1 mi
- 8/10North Wood Middle SchoolGrades: 6-8Distance: 6 mi
- 8/10North Wood High SchoolGrades: 9-12Distance: 10.3 mi
Schools provided by the listing agent
- Elementary: Wakarusa
- Middle: NorthWood
- High: NorthWood
- District: Wa-Nee Community Schools
Source: IRMLS. This data may not be complete. We recommend contacting the local school district to confirm school assignments for this home.


Get pre-qualified for a loan
At Zillow Home Loans, we can pre-qualify you in as little as 5 minutes with no impact to your credit score.An equal housing lender. NMLS #10287.
Sell for more on Zillow
Get a Zillow Showcase℠ listing at no additional cost and you could sell for .
$1,571,400
2% more
+$31,428
With Zillow Showcase(estimated)
$1,602,828
- Indiana
- Elkhart County
- Goshen
- 46526
- 61333 County Road 11
Nearby cities
Nearby neighborhoods
Nearby zip codes
Other Goshen Topics
