Discover the charm of this Yale Park townhome in the Cherry Creek school district conveniently nestled near Bible Park and the Highline Canal. This spacious home boasts newer wood floors, granite kitchen countertops, stainless steel appliances, and a cozy gas fireplace in the large family room with soaring 18-foot ceilings. Enjoy the comfort of two bedrooms, three bathrooms, a loft that can be used as an in-home office or bonus living area with mountain views, ceiling fans, an eat-in kitchen, and a formal dining room perfect for entertaining family and friends. You will relish relaxing moments on your private lower-level patio shaded by mature trees with space to plant your favorite flowers or enjoy the main-level low-maintenance deck steps from your front door. With a newer furnace and air conditioner, this well-maintained home is a true gem awaiting its new owners.
Sold for $550,000
$550,000
6134 E Yale Avenue, Denver, CO 80222
2beds
2,065sqft
Townhouse
Built in 1996
-- sqft lot
$516,900 Zestimate®
$266/sqft
$3,180 Estimated rent
Home value
$516,900
$491,000 - $543,000
$3,180/mo
Zestimate® history
Owner options
List your home for rent
$3,180/mo
Rent Zestimate®
Find your next renter with Zillow Rental Manager. Plus, with online applications, you can quickly screen prospective tenants – for free.
$3,180/mo
Rent Zestimate®
Refinance and save
$3,742/mo
Est. payment
Refinancing to a lower rate could help reduce your monthly payments and save thousands over the life of the loan.
$3,742/mo
Est. payment
Explore your selling options
Work with a Zillow partner agent
Leverage their expertise and Zillow's premium Showcase listings to get your home seen by more buyers.
Get startedList with your own agent
Get your home in front of millions of buyers by listing it on Zillow.
Learn how to do itSell it yourself
Take full control of how buyers see your home on Zillow by listing For Sale by Owner (FSBO).
List your homeWhat's special
Zillow last checked:
Listing updated:
Listed by:
Robert Marinaro 720-515-7066 rmb@legacygroupestates.com,
Kentwood Real Estate Cherry Creek,
Mary Beth Marinaro 303-419-6957,
Kentwood Real Estate Cherry Creek
Bought with:
Regie Hunt, 01311153
EFT Realty
Source: REcolorado as distributed by MLS GRID,MLS#: 8492196
Facts & features
Interior
Bedrooms & bathrooms
- Bedrooms: 2
- Bathrooms: 3
- Full bathrooms: 2
- 1/2 bathrooms: 1
- Main level bathrooms: 1
Primary bedroom
- Level: Upper
- Area: 182 Square Feet
- Dimensions: 13 x 14
Bedroom
- Description: Ensuite
- Level: Basement
- Area: 120 Square Feet
- Dimensions: 12 x 10
Primary bathroom
- Level: Upper
- Area: 120 Square Feet
- Dimensions: 12 x 10
Bathroom
- Level: Basement
- Area: 40 Square Feet
- Dimensions: 8 x 5
Bathroom
- Level: Main
- Area: 25 Square Feet
- Dimensions: 5 x 5
Dining room
- Level: Main
- Area: 135 Square Feet
- Dimensions: 15 x 9
Family room
- Description: 18' Ceilings And Gas Fireplace
- Level: Main
- Area: 306 Square Feet
- Dimensions: 17 x 18
Kitchen
- Level: Main
- Area: 286 Square Feet
- Dimensions: 22 x 13
Loft
- Description: Mountain Views, Bonus Room Or Office
- Level: Upper
- Area: 108 Square Feet
- Dimensions: 9 x 12
Heating
- Forced Air
Cooling
- Central Air
Appliances
- Included: Dishwasher, Disposal, Dryer, Microwave, Oven, Range, Refrigerator, Washer
Features
- Ceiling Fan(s), Eat-in Kitchen, Five Piece Bath, Granite Counters, Kitchen Island, Open Floorplan, Smoke Free, Vaulted Ceiling(s)
- Flooring: Carpet, Wood
- Basement: Finished,Walk-Out Access
- Number of fireplaces: 1
- Fireplace features: Family Room
- Common walls with other units/homes: 2+ Common Walls
Interior area
- Total structure area: 2,065
- Total interior livable area: 2,065 sqft
- Finished area above ground: 2,065
- Finished area below ground: 0
Property
Parking
- Total spaces: 4
- Parking features: Dry Walled
- Attached garage spaces: 2
- Details: Off Street Spaces: 2
Features
- Levels: Three Or More
- Entry location: Garden
- Patio & porch: Covered, Deck, Patio
- Exterior features: Balcony
- Fencing: None
- Has view: Yes
- View description: Mountain(s)
Details
- Parcel number: 033618769
- Special conditions: Standard
Construction
Type & style
- Home type: Townhouse
- Property subtype: Townhouse
- Attached to another structure: Yes
Materials
- Concrete, Stucco
- Foundation: Slab
- Roof: Composition
Condition
- Year built: 1996
Utilities & green energy
- Sewer: Public Sewer
Community & HOA
Community
- Subdivision: Holly Hills
HOA
- Has HOA: Yes
- Services included: Insurance, Maintenance Grounds, Maintenance Structure, Recycling, Snow Removal, Trash
- HOA fee: $500 monthly
- HOA name: Hammersmith Townhomes
- HOA phone: 303-980-0700
Location
- Region: Denver
Financial & listing details
- Price per square foot: $266/sqft
- Tax assessed value: $544,100
- Annual tax amount: $2,742
- Date on market: 5/10/2024
- Listing terms: Cash,Conventional
- Exclusions: Seller`s Personal Property.
- Ownership: Individual
- Road surface type: Paved
Price history
| Date | Event | Price |
|---|---|---|
| 5/28/2024 | Sold | $550,000+2.8%$266/sqft |
Source:  REcolorado as distributed by MLS GRID #8492196 Report a problem REcolorado as distributed by MLS GRID #8492196 Report a problem | ||
| 5/11/2024 | Pending sale | $535,000$259/sqft |
Source: REcolorado as distributed by MLS GRID #8492196 Report a problem | ||
| 5/10/2024 | Listed for sale | $535,000+23.3%$259/sqft |
Source: REcolorado as distributed by MLS GRID #8492196 Report a problem | ||
| 5/15/2020 | Sold | $434,000-1.1%$210/sqft |
Source: Public Record Report a problem | ||
| 4/28/2020 | Pending sale | $439,000$213/sqft |
Source: Tbk Real Estate Solutions, Llc #5136808 Report a problem | ||
| 4/9/2020 | Listed for sale | $439,000+2.3%$213/sqft |
Source: Tbk Real Estate Solutions, Llc #5136808 Report a problem | ||
| 6/4/2019 | Listing removed | $2,500$1/sqft |
Source: TBK Real Estate Solutions, LLC Report a problem | ||
| 5/31/2019 | Listed for rent | $2,500+25.3%$1/sqft |
Source: TBK Real Estate Solutions, LLC Report a problem | ||
| 5/30/2019 | Listing removed | $429,000$208/sqft |
Source: TBK Real Estate Solutions, LLC #1659297 Report a problem | ||
| 5/25/2019 | Listed for sale | $429,000$208/sqft |
Source: TBK Real Estate Solutions, LLC #1659297 Report a problem | ||
| 5/21/2019 | Pending sale | $429,000$208/sqft |
Source: TBK Real Estate Solutions, LLC #1659297 Report a problem | ||
| 5/1/2019 | Price change | $429,000-2.3%$208/sqft |
Source: TBK Real Estate Solutions, LLC #1659297 Report a problem | ||
| 4/10/2019 | Listed for sale | $439,000+42.5%$213/sqft |
Source: TBK Real Estate Solutions, LLC #1659297 Report a problem | ||
| 10/19/2015 | Listing removed | $1,995$1/sqft |
Source: TBK Real Estate Solutions, LLC Report a problem | ||
| 10/16/2015 | Price change | $1,995-7.2%$1/sqft |
Source: TBK Real Estate Solutions, LLC Report a problem | ||
| 10/5/2015 | Price change | $2,150-6.5%$1/sqft |
Source: TBK Real Estate Solutions, LLC Report a problem | ||
| 9/11/2015 | Listed for rent | $2,300$1/sqft |
Source: Golden Buff Realty, Inc Report a problem | ||
| 12/2/2014 | Listing removed | $2,300$1/sqft |
Source: Golden Buff Realty, Inc Report a problem | ||
| 11/29/2014 | Price change | $2,300+9.5%$1/sqft |
Source: Golden Buff Realty, Inc Report a problem | ||
| 11/27/2014 | Listed for rent | $2,100$1/sqft |
Source: Golden Buff Realty, Inc Report a problem | ||
| 5/16/2006 | Sold | $308,000+33.9%$149/sqft |
Source: Public Record Report a problem | ||
| 4/2/1999 | Sold | $230,000+21.1%$111/sqft |
Source: Public Record Report a problem | ||
| 10/8/1997 | Sold | $189,900$92/sqft |
Source: Public Record Report a problem | ||
Public tax history
| Year | Property taxes | Tax assessment |
|---|---|---|
| 2025 | $3,150 +12.7% | $34,006 +6.1% |
| 2024 | $2,796 +1.9% | $32,053 -11.2% |
| 2023 | $2,742 -0.7% | $36,085 +19.1% |
| 2022 | $2,761 | $30,288 -2.8% |
| 2021 | -- | $31,160 +19.7% |
| 2020 | $2,343 +0.7% | $26,040 |
| 2019 | $2,327 | $26,040 +3.3% |
| 2018 | $2,327 +1.2% | $25,207 |
| 2017 | $2,299 | $25,207 -1.5% |
| 2016 | -- | $25,599 |
| 2015 | -- | $25,599 +36% |
| 2014 | $2,360 +24.1% | $18,825 +0.3% |
| 2013 | $1,902 | $18,760 |
| 2012 | -- | $18,760 |
| 2011 | $2,104 +0% | $18,760 -17.1% |
| 2010 | $2,103 -3% | $22,620 |
| 2009 | $2,169 | $22,620 -2.4% |
| 2008 | -- | $23,180 |
| 2007 | -- | $23,180 +5.1% |
| 2006 | -- | $22,050 |
| 2005 | -- | $22,050 -4.4% |
| 2002 | $1,856 +7.5% | $23,070 +16.8% |
| 2001 | $1,728 | $19,760 |
Find assessor info on the county website
Neighborhood: Hampden
Nearby homes
- $509,1003 bd4 ba2.3k sqft6136 E Yale Ave, Denver, CO 80222Off Market
- $493,2003 bd4 ba2.3k sqft6132 E Yale Ave, Denver, CO 80222Off Market
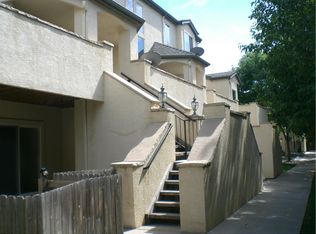
- $462,5002 bd3 ba1.6k sqft6138 E Yale Ave, Denver, CO 80222Off Market

- $476,7002 bd3 ba1.6k sqft6130 E Yale Ave, Denver, CO 80222Off Market

- $445,7002 bd3 ba1.6k sqft6126 E Yale Ave, Denver, CO 80222Off Market
- $612,1004 bd2 ba2.1k sqft2780 S Kearney St, Denver, CO 80222Off Market
- $436,0003 bd3 ba1.6k sqft6150 E Yale Ave, Denver, CO 80222Sold
- $460,7002 bd3 ba1.6k sqft6124 E Yale Ave, Denver, CO 80222Off Market
Nearby schools
GreatSchools rating
- 4/10Holly Hills Elementary SchoolGrades: PK-5Distance: 0.2 mi
- 8/10West Middle SchoolGrades: 6-8Distance: 3.1 mi
- 9/10Cherry Creek High SchoolGrades: 9-12Distance: 3.3 mi
Schools provided by the listing agent
- Elementary: Holly Hills
- Middle: West
- High: Cherry Creek
- District: Cherry Creek 5
Source: REcolorado as distributed by MLS GRID. This data may not be complete. We recommend contacting the local school district to confirm school assignments for this home.
Get a cash offer in 3 minutes
Find out how much your home could sell for in as little as 3 minutes with a no-obligation cash offer.
Estimated market value
$516,900
Get a cash offer in 3 minutes
Find out how much your home could sell for in as little as 3 minutes with a no-obligation cash offer.
Estimated market value
$516,900
- Colorado
- Arapahoe County
- Denver
- 80222
- Hampden
- 6134 E Yale Avenue
Nearby cities
Nearby neighborhoods
Nearby zip codes
Other Denver Topics
