Old world, European vibes at this unique townhome in the coveted Legacy at the River Line community! This former model home features a rare floorplan; main house plus a detached garage with studio above. Inside the first floor, this wide-open space is perfect for entertaining! Natural light abounds from large windows in the dining room. The gourmet kitchen will please any at-home chef with granite countertops, stainless steel appliances and a massive island with bar seating. The custom arched window is the perfect centerpiece in the gathering room with custom built-in cabinetry flanking either side of the fireplace. The recently refreshed powder room is downright cute and rounds out this main floor. Upstairs, the loft is large enough to host a seating area or work from home space. The vaulted primary bedroom is painted a trendy, designer color with beautiful light from three windows. The luxurious en-suite bathroom boasts separate, dual vanities plus an oversized soaking tub and tile shower. Two walk-in closets with custom shelving systems keep everything organized. The guest bedroom upstairs features a private, full bathroom and nice walk-in closet. Large laundry room off the loft completes the second story of the main house. The third bedroom and third full bathroom are above the detached, two-car garage and this space is stubbed for a kitchenette. The private courtyard oozes with charm and is truly the center of this special home; an ideal spot for the garden lover or al fresco dining with friends! Sellers have loved this home and added value with recent upgrades including new floors, a custom mudroom nook, new brick fireplace surround, newer HVAC and windows, fresh paint, and countless new light fixtures throughout. Unmatched location is walkable to countless shops and restaurants or a short drive to River Line park and the new Eddy at Riverview hub featuring Chattahoochee Coffee Co, Reformation Brewery and Grand Champion BBQ! This gated community features a grand clubhouse, resort style pool, fitness center, playground, and tennis facilities. Welcome home to 6134 Holly Park Lane, where life is good and living is easy!
Closed
$445,000
6134 Holly Park Ln SE #152, Mableton, GA 30126
3beds
2,567sqft
Townhouse, Residential
Built in 2009
871 Square Feet Lot
$429,500 Zestimate®
$173/sqft
$2,774 Estimated rent
Home value
$429,500
$408,000 - $451,000
$2,774/mo
Zestimate® history
Owner options
List your home for rent
$2,774/mo
Rent Zestimate®
Find your next renter with Zillow Rental Manager. Plus, with online applications, you can quickly screen prospective tenants – for free.
$2,774/mo
Rent Zestimate®
Refinance and save
$3,050/mo
Est. payment
Refinancing to a lower rate could help reduce your monthly payments and save thousands over the life of the loan.
$3,050/mo
Est. payment
Explore your selling options
Work with a Zillow partner agent
Leverage their expertise and Zillow's premium Showcase listings to get your home seen by more buyers.
Get startedList with your own agent
Get your home in front of millions of buyers by listing it on Zillow.
Learn how to do itSell it yourself
Take full control of how buyers see your home on Zillow by listing For Sale by Owner (FSBO).
List your homeWhat's special
New brick fireplace surroundDetached garageChattahoochee coffee coBeautiful lightNew light fixtures throughoutNew floorsNewer hvac
Zillow last checked:
Listing updated:
Listed by:
Austin R Landers,
Dorsey Alston Realtors
Bought with:
ROMAN TEYF, 287774
Compass
Source: FMLS GA,MLS#: 7250740
Facts & features
Interior
Bedrooms & bathrooms
- Bedrooms: 3
- Bathrooms: 4
- Full bathrooms: 3
- 1/2 bathrooms: 1
Rooms
- Room types: Bonus Room
Primary bedroom
- Features: Split Bedroom Plan, Studio
- Level: Split Bedroom Plan, Studio
Bedroom
- Features: Split Bedroom Plan, Studio
Primary bathroom
- Features: Double Vanity, Separate Tub/Shower, Whirlpool Tub
Dining room
- Features: Seats 12+, Separate Dining Room
Kitchen
- Features: Breakfast Bar, Cabinets Stain, Kitchen Island, Pantry, Stone Counters, View to Family Room
Heating
- Forced Air, Zoned
Cooling
- Ceiling Fan(s), Central Air, Zoned
Appliances
- Included: Dishwasher, Disposal, Dryer, Gas Range, Microwave, Range Hood, Refrigerator, Washer
- Laundry: Laundry Room, Upper Level
Features
- Bookcases, Crown Molding, Entrance Foyer, High Ceilings 9 ft Main, High Speed Internet, His and Hers Closets, Vaulted Ceiling(s), Walk-In Closet(s)
- Flooring: Ceramic Tile, Hardwood
- Windows: Insulated Windows
- Basement: None
- Number of fireplaces: 1
- Fireplace features: Great Room
- Common walls with other units/homes: No One Above
Interior area
- Total structure area: 2,567
- Total interior livable area: 2,567 sqft
Property
Parking
- Total spaces: 2
- Parking features: Garage
- Garage spaces: 2
Accessibility
- Accessibility features: None
Features
- Levels: Two
- Stories: 2
- Patio & porch: Front Porch
- Exterior features: Courtyard, Garden
- Pool features: None
- Has spa: Yes
- Spa features: Bath, None
- Fencing: Brick,Privacy,Wood
- Has view: Yes
- View description: Other
- Waterfront features: None
- Body of water: None
Lot
- Size: 871 Square Feet
- Features: Landscaped, Level
Details
- Additional structures: None
- Parcel number: 18028100940
- Other equipment: None
- Horse amenities: None
Construction
Type & style
- Home type: Townhouse
- Architectural style: Townhouse,Traditional
- Property subtype: Townhouse, Residential
- Attached to another structure: Yes
Materials
- Brick 4 Sides
- Foundation: Concrete Perimeter
- Roof: Composition
Condition
- Resale
- New construction: No
- Year built: 2009
Utilities & green energy
- Electric: None
- Sewer: Public Sewer
- Water: Public
- Utilities for property: Cable Available
Green energy
- Energy efficient items: Appliances, HVAC, Thermostat
- Energy generation: None
- Water conservation: Low-Flow Fixtures
Community & HOA
Community
- Features: Business Center, Clubhouse, Fitness Center, Gated, Homeowners Assoc, Near Schools, Near Shopping, Near Trails/Greenway, Playground, Pool, Sidewalks, Street Lights
- Security: Fire Sprinkler System, Security System Owned, Smoke Detector(s)
- Subdivision: Legacy At The River Line
HOA
- Has HOA: Yes
- Services included: Maintenance Structure, Maintenance Grounds, Pest Control, Reserve Fund, Swim, Tennis
- HOA fee: $350 monthly
Location
- Region: Mableton
Financial & listing details
- Price per square foot: $173/sqft
- Tax assessed value: $418,240
- Annual tax amount: $3,446
- Date on market: 7/24/2023
- Cumulative days on market: 1 day
- Ownership: Condominium
- Road surface type: Paved
Price history
| Date | Event | Price |
|---|---|---|
| 8/21/2023 | Sold | $445,000+1.1%$173/sqft |
Source:  FMLS GA #7250740 Report a problem FMLS GA #7250740 Report a problem | ||
| 8/2/2023 | Pending sale | $440,000$171/sqft |
Source: FMLS GA #7250740 Report a problem | ||
| 7/24/2023 | Listed for sale | $440,000+39.7%$171/sqft |
Source: FMLS GA #7250740 Report a problem | ||
| 8/14/2019 | Sold | $315,000-3.1%$123/sqft |
Source:  FMLS GA #6542221 Report a problem FMLS GA #6542221 Report a problem | ||
| 6/29/2019 | Pending sale | $325,000$127/sqft |
Source: REDFIN CORPORATION #6542221 Report a problem | ||
| 6/16/2019 | Listed for sale | $325,000$127/sqft |
Source: REDFIN CORPORATION #6542221 Report a problem | ||
| 5/17/2019 | Pending sale | $325,000$127/sqft |
Source: Redfin Corporation #6542221 Report a problem | ||
| 4/25/2019 | Listed for sale | $325,000+11.5%$127/sqft |
Source: Redfin Corporation #8570418 Report a problem | ||
| 6/27/2017 | Sold | $291,500+16.6%$114/sqft |
Source: FMLS GA #5854843 Report a problem | ||
| 12/5/2012 | Sold | $249,973$97/sqft |
Source: Public Record Report a problem | ||
Public tax history
| Year | Property taxes | Tax assessment |
|---|---|---|
| 2024 | $4,772 +25.6% | $167,296 |
| 2023 | $3,801 +10.3% | $167,296 +34% |
| 2022 | $3,446 | $124,840 |
| 2021 | $3,446 | $124,840 |
| 2020 | $3,446 +5.5% | $124,840 +7.1% |
| 2019 | $3,265 -7.7% | $116,600 |
| 2018 | $3,539 | $116,600 +9.1% |
| 2017 | $3,539 +37.6% | $106,872 +8.7% |
| 2016 | $2,571 -2.5% | $98,328 |
| 2015 | $2,636 -0.8% | $98,328 |
| 2014 | $2,659 -11.2% | $98,328 -1.6% |
| 2013 | $2,995 -6.7% | $99,976 -5.9% |
| 2012 | $3,211 -0.2% | $106,296 |
| 2011 | $3,217 +14.1% | $106,296 +8.4% |
| 2010 | $2,819 | $98,068 |
Find assessor info on the county website
Neighborhood: 30126
Nearby homes
- $470,3004 bd4 ba3k sqft6138 Holly Park Ln UNIT 153, Mableton, GA 30126Off Market
- $425,7003 bd3 ba2.5k sqft6134 Holly Park Ln SE, Mableton, GA 30126Off Market
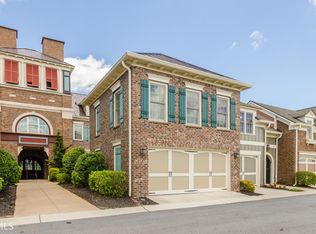
- $417,1004 bd4 ba2.2k sqft6138 Holly Park Ln SE, Mableton, GA 30126Off Market
- $417,8003 bd3 ba2k sqft6124 Holly Park Ln SE, Mableton, GA 30126Off Market
- $469,6004 bd4 ba2.7k sqft6142 Holly Park, Mableton, GA 30126Off Market
- $476,2004 bd4 ba2.9k sqft6120 Holly Park Ln SE, Mableton, GA 30126Off Market
- $450,0004 bd4 ba2.8k sqft6146 Holly Park Ln SE #155, Mableton, GA 30126For Sale
- $427,1004 bd4 ba-- sqft6146 Holly Park Ln SE, Smyrna, GA 30126Off Market
Nearby schools
GreatSchools rating
- 7/10Clay-Harmony Leland Elementary SchoolGrades: PK-5Distance: 3.1 mi
- 5/10Betty Gray Middle SchoolGrades: 6-8Distance: 1.3 mi
- 3/10Pebblebrook High SchoolGrades: 9-12Distance: 3.9 mi
Schools provided by the listing agent
- Elementary: Clay-Harmony Leland
- Middle: Lindley
- High: Pebblebrook
Source: FMLS GA. This data may not be complete. We recommend contacting the local school district to confirm school assignments for this home.
Get a cash offer in 3 minutes
Find out how much your home could sell for in as little as 3 minutes with a no-obligation cash offer.
Estimated market value
$429,500
Get a cash offer in 3 minutes
Find out how much your home could sell for in as little as 3 minutes with a no-obligation cash offer.
Estimated market value
$429,500
- Georgia
- Cobb County
- Mableton
- 30126
- 6134 Holly Park Ln SE Unit 152
Nearby cities
Nearby zip codes
Other Mableton Topics
