Skip main navigation
Off market
Street View
  • $675,400

    6134 Medford Ct, Castle Rock, CO 80104

    4beds
    4baths
    3,168sqft
    SingleFamily
    Built in 2002
    0.32 Acres Lot
    $675,400 Zestimate®
    $213/sqft
    $3,655 Estimated rent

    Home value

    $675,400

    $642,000 - $709,000

    $3,655/mo

    Zestimate® history
    Loading
    Loading...

    Owner options

    List your home for rent

    $3,655/mo

    Rent Zestimate®

    Find your next renter with Zillow Rental Manager. Plus, with online applications, you can quickly screen prospective tenants – for free.

    Learn more

    $3,655/mo

    Rent Zestimate®

    Refinance and save

    $4,086/mo

    Est. payment

    Refinancing to a lower rate could help reduce your monthly payments and save thousands over the life of the loan.

    See today's rates

    $4,086/mo

    Est. payment

    Explore your selling options

    Work with a Zillow partner agent

    Leverage their expertise and Zillow's premium Showcase listings to get your home seen by more buyers.

    Get started

    List with your own agent

    Get your home in front of millions of buyers by listing it on Zillow.

    Learn how to do it

    Sell it yourself

    Take full control of how buyers see your home on Zillow by listing For Sale by Owner (FSBO).

    List your home

    What's special

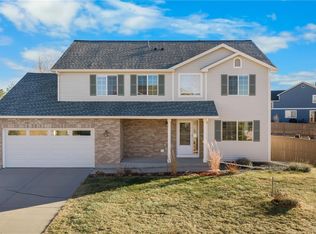
    Welcome to this beautiful home that is located on a culdesac in highly desired Castlewood Ranch! The main floor level of this home includes vaulted ceilings, a formal living room, dining room, kitchen, 1/2 bath and laundry room. The open kitchen features granite counters, newer cabinets, pantry, stainless steel appliances, center island and an eating nook that over looks the cozy family room on the lower level below. Walk out the sliding door from the kitchen to the 1/3 acre back yard - Perfect yard for grilling, entertaining or playing lawn games with your family and friends! The lower level family room has a wall of gorgeous custom built in cabinetry around the gas fireplace and 3D TV (Included). This home provides plenty of space for all, with 3 bedrooms upstairs including a master bedroom with vaulted ceilings and a five-piece bathroom! The upper level also includes 2 secondary bedrooms, full bath, and the loft/home office with a built in custom cabinetry/desk. The fully finished basement includes a large family room, fireplace, (electric) 3/4 bath and you'll also find a large bedroom behind the fabulous rolling barn door! Amazing location in a quiet culdesac and private community, yet just minutes to shopping, dining, and abundant recreational opportunities at Castlewood Canyon State Park, Matney Disc Golf Course and Park, The MAC Recreation Center, and more. Don't miss this opportunity!

    This property is not currently displayed as for sale or rent on Zillow. This may be different from what's on other websites or public sources.

    Facts & features

    Interior

    Bedrooms & bathrooms
    • Bedrooms: 4
    • Bathrooms: 4
    Heating
    • Forced air
    Cooling
    • None
    Features
    • Flooring: Other
    • Basement: Finished
    • Has fireplace: Yes
    Interior area
    • Total interior livable area: 3,168 sqft

    Property

    Parking
    • Total spaces: 3
    • Parking features: Garage - Attached
    Features
    • Exterior features: Other
    Lot
    • Size: 0.32 Acres
    Details
    • Parcel number: 250717111020

    Construction

    Type & style
    • Home type: SingleFamily
    Materials
    • Frame
    • Roof: Composition
    Condition
    • Year built: 2002

    Community & HOA

    HOA
    • Has HOA: Yes
    • HOA fee: $53 monthly
    Location
    • Region: Castle Rock

    Financial & listing details

    • Price per square foot: $213/sqft
    • Tax assessed value: $676,618
    • Annual tax amount: $4,366

    Price history

    DateEventPrice
    8/3/2021Sold$610,000+2.5%$193/sqft
    Source: Public Record Report a problem
    7/4/2021Pending sale$595,000$188/sqft
    Source: HomeSmart #4605851 Report a problem
    7/2/2021Listed for sale$595,000+133.4%$188/sqft
    Source: HomeSmart #4605851 Report a problem
    4/30/2011Listing removed$254,900$80/sqft
    Source: Cherry Creek Realty Service, LLC #946685 Report a problem
    3/9/2011Pending sale$254,900$80/sqft
    Source: Cherry Creek Realty Service, LLC #946685 Report a problem
    1/5/2011Price change$254,900-3.8%$80/sqft
    Source: Cherry Creek Realty Service, LLC #946685 Report a problem
    11/29/2010Price change$264,900-7%$84/sqft
    Source: Cherry Creek Realty Service, LLC #946685 Report a problem
    9/11/2010Price change$284,900-5%$90/sqft
    Source: HERMANGROUP RE 90 #925543 Report a problem
    9/4/2010Listed for sale$299,999+1.7%$95/sqft
    Source: HERMANGROUP RE 90 #925543 Report a problem
    7/11/2008Sold$295,000-3.3%$93/sqft
    Source: Public Record Report a problem
    4/25/2008Listed for sale$305,000+14.3%$96/sqft
    Source: Owner Report a problem
    1/30/2002Sold$266,899$84/sqft
    Source: Public Record Report a problem

    Public tax history

    YearProperty taxesTax assessment
    2025$4,366 -1%$42,280 -11.1%
    2024$4,408 +32.3%$47,550 -1%
    2023$3,331 -3.7%$48,010 +54.4%
    2022$3,458 $31,090 -2.8%
    2021-- $31,990 +3.7%
    2020$3,351 +14.7%$30,860
    2019$2,922 0%$30,860 +16.9%
    2018$2,922 +5.7%$26,400
    2017$2,765 +8.7%$26,400 +10.5%
    2016$2,544 -1.7%$23,900
    2015$2,589 +11.2%$23,900 +22.6%
    2014$2,328 $19,490
    2013-- $19,490 -0.9%
    2012-- $19,660
    2011-- $19,660 -8.6%
    2010-- $21,520 -11.2%
    2009$1,371 $24,240
    2008-- $24,240 +1.2%
    2007-- $23,960
    2006$2,945 +1.9%$23,960 +4.8%
    2004$2,890 -28.7%$22,860 +4.7%
    2003$4,055 $21,830 +532.2%
    2002-- $3,453
    2001-- --
    Find assessor info on the county website

    Neighborhood: 80104

    Nearby schools

    GreatSchools rating
    Schools provided by the listing agent
    • Elementary: Flagstone
    • Middle: MESA
    • High: Douglas County
    • District: Douglas County

    Source: The MLS. This data may not be complete. We recommend contacting the local school district to confirm school assignments for this home.

    Get a cash offer in 3 minutes
    Find out how much your home could sell for in as little as 3 minutes with a no-obligation cash offer.
    Estimated market value
    $675,400
    Get a cash offer in 3 minutes
    Find out how much your home could sell for in as little as 3 minutes with a no-obligation cash offer.
    Estimated market value
    $675,400