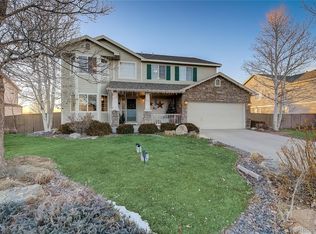
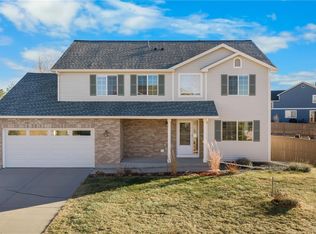
Welcome to Castlewood Ranch, a neighborhood known for its spacious lots, low traffic cul-de-sacs and peaceful vibe. This home features 4 bedrooms, 3.5 baths and sits on a generous .26-acre corner lot. Upon entering the home, soaring ceilings greet you and abundant light fills the space. This multi-level floor plan includes 3 bedrooms on the upper levels and an additional 4th bedroom and dedicated bathroom in the basement. A bonus room on the lower level remains connected to the main level while helping to manage the transfer of noise between levels. Updates include: brand new, low maintenance luxury vinyl plank flooring on the main level along with newer exterior and interior paint, backyard sod, basement finish, backyard pergola and finished shed. Entertain with ease as guests mingle both inside and out. The private back yard has an expansive stone patio, measuring a luxurious 30 x 9 feet, complemented by a wooden privacy deck with planters, a cozy pergola with fire pit, seating, and decorative solar lighting. The backyard is also home to a finished shed, equipped with built-in shelving, lighting, wood flooring, and air conditioning, presenting an ideal setup for a private office or workshop. The generous three-car garage ensures room for vehicles and storage alike. For outdoor enthusiasts, the Castlewood Ranch Community offers 159 acres of open space and miles of trails. With Castlewood Canyon State Park just to the east, adventure is always at your doorstep. This house is move-in ready and waiting for you to make it your home.
Sold for $614,900
$614,900
6165 Oakley Court, Castle Rock, CO 80104
4beds
2,566sqft
Single Family Residence
Built in 2002
0.26 Acres Lot
$605,600 Zestimate®
$240/sqft
$3,380 Estimated rent
Home value
$605,600
$575,000 - $636,000
$3,380/mo
Zestimate® history
Owner options
List your home for rent
$3,380/mo
Rent Zestimate®
Find your next renter with Zillow Rental Manager. Plus, with online applications, you can quickly screen prospective tenants – for free.
$3,380/mo
Rent Zestimate®
Refinance and save
$2,999/mo
Est. payment
Refinancing to a lower rate could help reduce your monthly payments and save thousands over the life of the loan.
$2,999/mo
Est. payment
Explore your selling options
Work with a Zillow partner agent
Leverage their expertise and Zillow's premium Showcase listings to get your home seen by more buyers.
Get startedList with your own agent
Get your home in front of millions of buyers by listing it on Zillow.
Learn how to do itSell it yourself
Take full control of how buyers see your home on Zillow by listing For Sale by Owner (FSBO).
List your homeWhat's special
Spacious lotsLow traffic cul-de-sacsWooden privacy deckBuilt-in shelvingAbundant lightAir conditioningSoaring ceilings
Zillow last checked:
Listing updated:
Listed by:
Lin Miklas 720-301-0274 lmiklas@msn.com,
RE/MAX Alliance
Bought with:
Magdalena Reynolds, 100069316
Brokers Guild Real Estate
Source: REcolorado as distributed by MLS GRID,MLS#: 9390327
Facts & features
Interior
Bedrooms & bathrooms
- Bedrooms: 4
- Bathrooms: 4
- Full bathrooms: 1
- 3/4 bathrooms: 2
- 1/2 bathrooms: 1
- Main level bathrooms: 1
Primary bedroom
- Description: Carpet, Ceiling Fan/Light, Barn Door To Bath, Honeycomb Window Coverings
- Level: Upper
- Area: 204.12 Square Feet
- Dimensions: 12.6 x 16.2
Bedroom
- Description: Carpet, Ceiling Fan/Light, Wood Blinds, Partial Mountain Views
- Level: Upper
- Area: 106.4 Square Feet
- Dimensions: 9.5 x 11.2
Bedroom
- Description: Carpet, Ceiling Fan/Light, Wood Blinds
- Level: Upper
- Area: 130.34 Square Feet
- Dimensions: 9.8 x 13.3
Bedroom
- Description: Carpet, Lvp Flooring, Built-In Cabinetry/Counter/Shelving, Closet
- Level: Basement
- Area: 545.7 Square Feet
- Dimensions: 21.4 x 25.5
Primary bathroom
- Description: Tile Flooring, Walk-In Closet, Double Sink Vanity, Large Shower, Designer Lighting/Shower Head
- Level: Upper
- Area: 110.88 Square Feet
- Dimensions: 8.8 x 12.6
Bathroom
- Description: New Lvp Flooring, Pedestal Sink, Chair-Railing
- Level: Main
- Area: 24.38 Square Feet
- Dimensions: 4.6 x 5.3
Bathroom
- Description: Tile Flooring & Shower, Designer Lighting/Shower Head
- Level: Upper
- Area: 50.47 Square Feet
- Dimensions: 4.9 x 10.3
Bathroom
- Description: Lvp Flooring, Single Vanity, Rounded Corner Shower
- Level: Basement
- Area: 42.12 Square Feet
- Dimensions: 5.2 x 8.1
Dining room
- Description: New Lvp Flooring, Open To Living Room, Slider To Backyard
- Level: Main
- Area: 126.69 Square Feet
- Dimensions: 10.3 x 12.3
Family room
- Description: Carpet, Decorative Built-In Shelving, Windows W/Honeycomb Window Coverings
- Level: Lower
- Area: 245.11 Square Feet
- Dimensions: 12.7 x 19.3
Kitchen
- Description: New Lvp Flooring, Eat-In Kitchen, Bay Windows W/Plantation Shutters, Granite Tile Countertops, Black Appliances, Oak Cabinetry, Pantry
- Level: Main
- Area: 190.08 Square Feet
- Dimensions: 10.8 x 17.6
Laundry
- Description: Tile Flooring, Shelving, Countertop
- Level: Lower
- Area: 51.45 Square Feet
- Dimensions: 4.9 x 10.5
Living room
- Description: New Lvp Flooring, Vaulted Ceiling 16.3, Decorative Shelf, Open To Upper Levels, Honeycomb Window Coverings
- Level: Main
- Area: 180 Square Feet
- Dimensions: 12.5 x 14.4
Heating
- Forced Air, Natural Gas
Cooling
- Central Air
Appliances
- Included: Dishwasher, Disposal, Dryer, Microwave, Range, Refrigerator, Washer
- Laundry: In Unit
Features
- Built-in Features, Ceiling Fan(s), Eat-in Kitchen, Entrance Foyer, Granite Counters, High Ceilings, Laminate Counters, Pantry, Vaulted Ceiling(s), Walk-In Closet(s)
- Flooring: Carpet, Tile, Vinyl
- Windows: Bay Window(s), Double Pane Windows, Window Coverings, Window Treatments
- Basement: Crawl Space,Finished,Interior Entry,Partial,Sump Pump
- Common walls with other units/homes: No Common Walls
Interior area
- Total structure area: 2,566
- Total interior livable area: 2,566 sqft
- Finished area above ground: 1,864
- Finished area below ground: 440
Property
Parking
- Total spaces: 3
- Parking features: Concrete, Exterior Access Door, Oversized
- Attached garage spaces: 3
Features
- Levels: Multi/Split
- Entry location: Exterior Access
- Patio & porch: Covered, Front Porch, Patio
- Exterior features: Lighting, Private Yard, Rain Gutters
- Fencing: Partial
Lot
- Size: 0.26 Acres
- Features: Corner Lot, Cul-De-Sac, Landscaped, Level, Many Trees, Sprinklers In Front, Sprinklers In Rear
Details
- Parcel number: R0426940
- Zoning: CTY
- Special conditions: Standard
Construction
Type & style
- Home type: SingleFamily
- Architectural style: Traditional
- Property subtype: Single Family Residence
Materials
- Frame, Stone, Vinyl Siding
- Roof: Composition
Condition
- Year built: 2002
Utilities & green energy
- Sewer: Public Sewer
- Water: Public
- Utilities for property: Electricity Connected
Community & HOA
Community
- Security: Carbon Monoxide Detector(s), Smoke Detector(s)
- Subdivision: Castlewood Ranch
HOA
- Has HOA: Yes
- Services included: Recycling, Trash
- HOA fee: $82 monthly
- HOA name: Castlewood Ranch HOA-Colorado Property Management
- HOA phone: 303-841-8658
Location
- Region: Castle Rock
Financial & listing details
- Price per square foot: $240/sqft
- Tax assessed value: $584,340
- Annual tax amount: $3,731
- Date on market: 1/30/2025
- Listing terms: Cash,Conventional,FHA,VA Loan
- Exclusions: Basement: Heater. Garage: 4-Wheeler, Snow Blower.
- Ownership: Individual
- Electric utility on property: Yes
- Road surface type: Paved
Price history
| Date | Event | Price |
|---|---|---|
| 3/17/2025 | Sold | $614,900$240/sqft |
Source:  REcolorado as distributed by MLS GRID #9390327 Report a problem REcolorado as distributed by MLS GRID #9390327 Report a problem | ||
| 2/5/2025 | Pending sale | $614,900$240/sqft |
Source: REcolorado as distributed by MLS GRID #9390327 Report a problem | ||
| 1/30/2025 | Listed for sale | $614,900+53.8%$240/sqft |
Source: REcolorado as distributed by MLS GRID #9390327 Report a problem | ||
| 11/23/2024 | Listing removed | $3,300$1/sqft |
Source: Zillow Rentals Report a problem | ||
| 9/18/2024 | Price change | $3,300-9.6%$1/sqft |
Source: Zillow Rentals Report a problem | ||
| 9/9/2024 | Price change | $3,650-2%$1/sqft |
Source: Zillow Rentals Report a problem | ||
| 8/26/2024 | Price change | $3,725-2%$1/sqft |
Source: Zillow Rentals Report a problem | ||
| 8/14/2024 | Listed for rent | $3,800$1/sqft |
Source: Zillow Rentals Report a problem | ||
| 6/22/2017 | Sold | $399,900$156/sqft |
Source: Public Record Report a problem | ||
| 5/2/2017 | Listed for sale | $399,900+33.3%$156/sqft |
Source: Emerald Realty #8559856 Report a problem | ||
| 1/30/2015 | Sold | $300,000+0.7%$117/sqft |
Source: Public Record Report a problem | ||
| 11/19/2014 | Pending sale | $298,000$116/sqft |
Source: RE/MAX 100 INC #9925582 Report a problem | ||
| 11/18/2014 | Listed for sale | $298,000+30.3%$116/sqft |
Source: Re/Max 100, Inc. #9925582 Report a problem | ||
| 2/28/2002 | Sold | $228,761$89/sqft |
Source: Public Record Report a problem | ||
Public tax history
| Year | Property taxes | Tax assessment |
|---|---|---|
| 2025 | $3,731 -1% | $36,520 -11.3% |
| 2024 | $3,767 +24.2% | $41,170 -1% |
| 2023 | $3,032 -3.7% | $41,580 +46.9% |
| 2022 | $3,147 | $28,300 -2.8% |
| 2021 | -- | $29,120 +4.3% |
| 2020 | $3,032 +12.7% | $27,920 |
| 2019 | $2,691 0% | $27,920 +14.8% |
| 2018 | $2,691 +5.7% | $24,310 |
| 2017 | $2,546 +14.9% | $24,310 +16.8% |
| 2016 | $2,216 +59.3% | $20,810 |
| 2015 | $1,391 +33.1% | -- |
| 2014 | $1,045 | $16,710 |
| 2013 | -- | $16,710 -2.2% |
| 2012 | -- | $17,090 |
| 2011 | -- | $17,090 -9.1% |
| 2010 | -- | $18,810 -12.9% |
| 2009 | -- | $21,600 |
| 2008 | -- | $21,600 +1.2% |
| 2007 | -- | $21,340 |
| 2006 | $2,623 +3.9% | $21,340 +6.8% |
| 2004 | $2,526 -26% | $19,980 +8.7% |
| 2003 | $3,414 | $18,380 +432.3% |
| 2002 | -- | $3,453 |
| 2001 | -- | -- |
Find assessor info on the county website
Neighborhood: 80104
Nearby homes
- $630,6004 bd3 ba3.1k sqft6181 Oakley Ct, Castle Rock, CO 80104Off Market

- $630,0005 bd4 ba3.1k sqft1187 Kingsfield St, Castle Rock, CO 80104Sold
- $781,6007 bd5 ba4k sqft6189 Oakley Ct, Castle Rock, CO 80104Off Market

- $620,0004 bd3 ba3.1k sqft6120 Medford Ct, Castle Rock, CO 80104Sold
- $675,8003 bd3 ba2.6k sqft1213 Kingsfield St, Castle Rock, CO 80104Off Market
- $675,6004 bd4 ba3.1k sqft6134 Medford Ct, Castle Rock, CO 80104Off Market
- $635,8003 bd4 ba2.6k sqft1145 Kingsfield St, Castle Rock, CO 80104Off Market
- $603,1004 bd3 ba2k sqft6166 Oakley Ct, Castle Rock, CO 80104Off Market
Nearby schools
GreatSchools rating
- 8/10Flagstone Elementary SchoolGrades: PK-6Distance: 0.7 mi
- 5/10Mesa Middle SchoolGrades: 6-8Distance: 1 mi
- 7/10Douglas County High SchoolGrades: 9-12Distance: 3.8 mi
Schools provided by the listing agent
- Elementary: Flagstone
- Middle: Mesa
- High: Douglas County
- District: Douglas RE-1
Source: REcolorado as distributed by MLS GRID. This data may not be complete. We recommend contacting the local school district to confirm school assignments for this home.
Get a cash offer in 3 minutes
Find out how much your home could sell for in as little as 3 minutes with a no-obligation cash offer.
Estimated market value
$605,600
Get a cash offer in 3 minutes
Find out how much your home could sell for in as little as 3 minutes with a no-obligation cash offer.
Estimated market value
$605,600
- Colorado
- Douglas County
- Castle Rock
- 80104
- 6165 Oakley Court
Nearby cities
Nearby neighborhoods
Nearby zip codes
Other Castle Rock Topics
