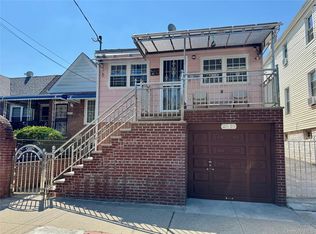
Welcome To The Beautifully Maintained Single Family Home Featuring A Well-Designed Layout With Versatile Spaces Suited For A Variety Of Lifestyle Needs. The Main Living Area Of This Three-Story Property Consists Of A Spacious Duplex That Spans Between Third & Second Levels. The Top Floor Offers Three Bedrooms (Two Of Which Feature Walk-In Closets) & A Recently Updated Full Bath. On The Lower Level You Will Find The Living Room, Dining Room, Recently Redone Eat In Kitchen And A Half Bath. There Is Plenty Of Natural Sunlight And You Will Love The Warmth And A Spacious Layout. Finished Ground-Floor Level Featuring A Spacious Family/Recreation Room And Separate Entrance, Offering Flexible Space Ideal For A Home Office, Media Room, Gym, Or Extended Family Use. This Home Also Features A Laundry Area, Two Parking Spaces & Nicely Sized Private Yard. Situated In Middle Village Known For Its Top - Rated School, Strong Community Focus But Also With Convenient Access To Local Amenities And Public Transportation This Property Truly Presents An Opportunity To Be A Homeowner In A Prime NYC Neighborhood
Pending
Price cut: $29.1K (7/15)
$949,900
6135 64th Street, Middle Village, NY 11379
3beds
1,944sqft
Single Family Residence, Residential
Built in 1960
1,800 Square Feet Lot
$-- Zestimate®
$489/sqft
$-- HOA
What's special
Nicely sized private yardPlenty of natural sunlightTwo parking spacesLaundry areaSeparate entranceDining roomThree bedrooms
- 178 days
- 117
- 0
Zillow last checked:
Listing updated:
Listed by:
Exit All Seasons Realty 718-345-4545,
Jaroslaw Kaszuba 718-345-4545
Source: OneKey® MLS as distributed by MLS GRID,MLS#: 978313
Facts & features
Interior
Bedrooms & bathrooms
- Bedrooms: 3
- Bathrooms: 3
- Full bathrooms: 2
- 1/2 bathrooms: 1
Heating
- Natural Gas
Cooling
- Wall/Window Unit(s)
Appliances
- Included: Dryer, Oven, Refrigerator, Washer
Features
- High Ceilings
- Basement: Full
- Attic: None
Interior area
- Total structure area: 1,944
- Total interior livable area: 1,944 sqft
Property
Parking
- Parking features: Driveway
- Has uncovered spaces: Yes
Lot
- Size: 1,800 Square Feet
Details
- Parcel number: 027660075
- Special conditions: None
Construction
Type & style
- Home type: SingleFamily
- Property subtype: Single Family Residence, Residential
- Attached to another structure: Yes
Materials
- Brick
Condition
- Year built: 1960
Utilities & green energy
- Sewer: Public Sewer
- Water: Public
- Utilities for property: Electricity Connected, Natural Gas Connected
Community & HOA
Location
- Region: Middle Village
Financial & listing details
- Price per square foot: $489/sqft
- Tax assessed value: $55,680
- Annual tax amount: $7,276
- Date on market: 3/30/2026
- Cumulative days on market: 178 days
- Listing agreement: Exclusive Right To Sell
- Electric utility on property: Yes
Estimated market value
Not available
Estimated sales range
Not available
Not available
Price history
| Date | Event | Price |
|---|---|---|
| 8/27/2026 | Pending sale | $949,900$489/sqft |
Source:  OneKey® MLS as distributed by MLS GRID #978313 Report a problem OneKey® MLS as distributed by MLS GRID #978313 Report a problem | ||
| 7/15/2026 | Price change | $949,900-3%$489/sqft |
Source: OneKey® MLS as distributed by MLS GRID #978313 Report a problem | ||
| 3/30/2026 | Listed for sale | $979,000+269.4%$504/sqft |
Source: OneKey® MLS as distributed by MLS GRID #978313 Report a problem | ||
| 4/17/2018 | Sold | $265,000+15.7%$136/sqft |
Source: Public Record Report a problem | ||
| 6/16/1997 | Sold | $229,000$118/sqft |
Source: Public Record Report a problem | ||
Public tax history
| Year | Property taxes | Tax assessment |
|---|---|---|
| 2025 | -- | $55,680 +0.8% |
| 2024 | -- | $55,260 -8.1% |
| 2023 | -- | $60,120 +10.8% |
| 2022 | -- | $54,240 -0.8% |
| 2021 | -- | $54,660 +15.2% |
| 2020 | $6,548 +6% | $47,460 -9% |
| 2019 | $6,178 +7.2% | $52,140 +89.4% |
| 2018 | $5,760 +2.6% | $27,536 |
| 2017 | $5,613 +5.1% | $27,536 +0.8% |
| 2016 | $5,343 | $27,326 +6% |
| 2015 | $5,343 +83.4% | $25,780 +6% |
| 2014 | $2,913 | $24,322 +6% |
| 2013 | -- | $22,947 |
| 2012 | -- | $22,947 +0.8% |
| 2011 | -- | $22,773 +6% |
| 2010 | -- | $21,484 +6% |
| 2009 | -- | $20,269 +6% |
| 2008 | -- | $19,123 |
Find assessor info on the county website
Monthly payment
Climate risks
Neighborhood: Middle Village
Nearby schools
Schools provided by the listing agent
- Elementary: Ps 71 Forest
- Middle: Is 93 Ridgewood
- High: Grover Cleveland High School
Source: OneKey® MLS as distributed by MLS GRID. This data may not be complete. We recommend contacting the local school district to confirm school assignments for this home.
Similar homes
- $1,150,0002 bd2 ba2.1k sqft7314 69th Avenue, Middle Village, NY 11379For Sale

 MLS ID #1030884, Denisse Mirauti, Listing by: Keller Williams Hudson Valley. OneKey® MLS as distributed by MLS GRID
 - $999,0003 bd5 ba1.4k sqft25-18 82nd Street, Jackson Heights, NY 11370For Sale
 MLS ID #1043092, Saundra C. Avalos, Listing by: NY Superior Realty. OneKey® MLS as distributed by MLS GRID
 - $1,099,0004 bd2 ba1.8k sqft7330 67th Drive, Middle Village, NY 11379For Sale
 MLS ID #979280, Nicholas Vittorino, Listing by: Signature Spaces NYC Corp. OneKey® MLS as distributed by MLS GRID
 - $1,050,0003 bd3 ba1.8k sqft2434 87th Street, East Elmhurst, NY 11369For Sale
 MLS ID #1035902, Nuruzzaman Sarder, Listing by: Keller Williams Landmark II. OneKey® MLS as distributed by MLS GRID
 - $1,125,0003 bd3 ba1.1k sqft39-68 59th Street, Woodside, NY 11377For SaleMLS ID #1047084, Kunga Thinley, Listing by: Winzone Realty Inc. OneKey® MLS as distributed by MLS GRID
- $849,0003 bd3 ba1.3k sqft91-53 96th Street, Woodhaven, NY 11421For SaleMLS ID #1043963, Ana Maria M. Buitrago, Listing by: Winzone Realty Inc. OneKey® MLS as distributed by MLS GRID
- $930,0003 bd2 ba1.1k sqft16904 22ND Avenue, Whitestone, NY 11357For SaleMLS ID #974127, Fan K. Tsang, Listing by: E Realty International Corp. OneKey® MLS as distributed by MLS GRID
- $998,0003 bd3 ba1.1k sqft4744 199th Street, Flushing, NY 11358For SaleMLS ID #1023708, ZiLing Lin, Listing by: NYC Modern Realty Inc. OneKey® MLS as distributed by MLS GRID
- $949,9994 bd2 ba2k sqft14 Edwards Place, Valley Stream, NY 11580For SaleMLS ID #1046100, Barbara Tartamella, Listing by: Douglas Elliman Real Estate. OneKey® MLS as distributed by MLS GRID
- $850,0004 bd3 ba1.9k sqft578 Remsen Avenue, Brooklyn, NY 11236For SaleMLS ID #1050556, Ishwar Rameshar, Listing by: YourHomeSold Guaranteed Realty. OneKey® MLS as distributed by MLS GRID
- $885,0004 bd3 ba1.4k sqft15418 129th Avenue, Jamaica, NY 11434For SaleMLS ID #1035085, Brandon Nandalall, Listing by: Prestige Homes NY Inc. OneKey® MLS as distributed by MLS GRID
- $1,049,0004 bd2 ba2.2k sqft90-17 165th Avenue, Howard Beach, NY 11414For SaleMLS ID #1000788, Brina Ciaramella, Listing by: Esquire Realty Ciaramella & Co. OneKey® MLS as distributed by MLS GRID
- $848,0003 bd2 ba1.2k sqft21516 46th Avenue, Bayside, NY 11361For SaleMLS ID #1041793, Nancy K. Chu, Listing by: JC Cornerstone Rlty & Mgmt LLC. OneKey® MLS as distributed by MLS GRID
- $1,198,0004 bd3 ba2.4k sqft3007 84th Street, East Elmhurst, NY 11370For SaleMLS ID #1000698, Hui Xin Wong, Listing by: Skynado LLC. OneKey® MLS as distributed by MLS GRID
- $875,0003 bd1 ba1k sqft8614 251st Street, Bellerose, NY 11426For SaleMLS ID #1050980, Patricia M. Aprigliano ABR, Listing by: Howard Hanna Coach. OneKey® MLS as distributed by MLS GRID
- $770,0004 bd4 ba1.5k sqft1633 Canarsie Road, Brooklyn, NY 11236For SaleMLS ID #1016845, Jeffrey M. Schonsky, Listing by: Winzone Realty Inc. OneKey® MLS as distributed by MLS GRID
- $765,0003 bd2 ba1.8k sqft4584 Kings Highway, Brooklyn, NY 11234For SaleMLS ID #1037728, Denise Wallace, Listing by: Charles Rutenberg Realty Inc. OneKey® MLS as distributed by MLS GRID
- $1,150,0005 bd3 ba2.1k sqft85-11 164th Avenue, Howard Beach, NY 11414For SaleMLS ID #1045832, Michael A. Gregoretti, Listing by: Michael A Gregoretti. OneKey® MLS as distributed by MLS GRID
