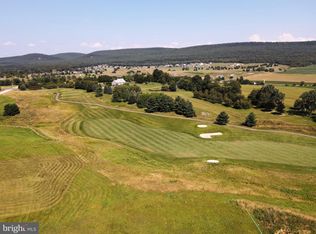
Nestled on the 17th fairway of the Penn National Iron Forge golf course, this custom-built 2-story home is an idyllic retreat for those seeking a sophisticated lifestyle enveloped by the tranquillity of the outdoors. Occupying an impressive nearly 3,500 square feet on the upper two floors, this slice of paradise boasts five generous bedrooms inclusive of an expansive suite outfitted with two walk-in closets. The property features a sizable walkout basement generously offering an additional 1,000 sq ft of space, perfect for entertaining or transforming into a grand recreational room. The residence is also completed with four full bathrooms for added convenience. The seamlessly designed open-concept kitchen comes equipped with custom cabinetry, island, breakfast bar, and an informal dining area, creating the perfect ambiance for entertaining friends and family. A first floor den/offices serves as the ideal space for a home office or library. Located at the end of a peaceful cul-de-sac, this house offers unrivaled sunset and mountain views, only enhancing the property's utopian environment. Enjoy the comforts of natural gas zoned heating and air as well as the reliability of a whole house generator. Unique true lighting in all closets guarantees optimum convenience and functionality. This home represents an unparalleled opportunity to live an affluent lifestyle within this prestigious golf community.
Sold for $525,000
$525,000
6135 Merion Dr, Fayetteville, PA 17222
5beds
4,494sqft
Single Family Residence
Built in 2013
0.55 Acres Lot
$529,700 Zestimate®
$117/sqft
$3,293 Estimated rent
Home value
$529,700
$477,000 - $593,000
$3,293/mo
Zestimate® history
Owner options
List your home for rent
$3,293/mo
Rent Zestimate®
Find your next renter with Zillow Rental Manager. Plus, with online applications, you can quickly screen prospective tenants – for free.
$3,293/mo
Rent Zestimate®
Refinance and save
$3,296/mo
Est. payment
Refinancing to a lower rate could help reduce your monthly payments and save thousands over the life of the loan.
$3,296/mo
Est. payment
Explore your selling options
Work with a Zillow partner agent
Leverage their expertise and Zillow's premium Showcase listings to get your home seen by more buyers.
Get startedList with your own agent
Get your home in front of millions of buyers by listing it on Zillow.
Learn how to do itSell it yourself
Take full control of how buyers see your home on Zillow by listing For Sale by Owner (FSBO).
List your homeWhat's special
Expansive suiteSizable walkout basementCustom cabinetryPeaceful cul-de-sacBreakfast barInformal dining areaTwo walk-in closets
Zillow last checked:
Listing updated:
Listed by:
Matt Kellam 717-267-1300,
Help-U-Sell Keystone Realty, LLC
Bought with:
Wes Strite
Cedar Spring Realty
Source: Bright MLS,MLS#: PAFL2026002
Facts & features
Interior
Bedrooms & bathrooms
- Bedrooms: 5
- Bathrooms: 4
- Full bathrooms: 4
- Main level bathrooms: 1
Rooms
- Room types: Living Room, Primary Bedroom, Sitting Room, Bedroom 2, Bedroom 3, Bedroom 5, Kitchen, Game Room, Family Room, Den, Basement, Breakfast Room, Laundry, Other, Primary Bathroom
Primary bedroom
- Features: Primary Bedroom - Sitting Area, Walk-In Closet(s)
- Level: Upper
- Area: 266 Square Feet
- Dimensions: 19 X 14
Bedroom 2
- Level: Upper
- Area: 252 Square Feet
- Dimensions: 14 X 18
Bedroom 3
- Level: Upper
- Area: 210 Square Feet
- Dimensions: 14 X 15
Bedroom 3
- Level: Upper
- Area: 180 Square Feet
- Dimensions: 15 X 12
Bedroom 5
- Level: Lower
- Area: 156 Square Feet
- Dimensions: 13 X 12
Primary bathroom
- Features: Bathroom - Walk-In Shower, Double Sink
- Level: Upper
- Area: 130 Square Feet
- Dimensions: 13 X 10
Basement
- Features: Wet Bar
- Level: Lower
- Area: 285 Square Feet
- Dimensions: 19 X 15
Breakfast room
- Level: Main
- Area: 117 Square Feet
- Dimensions: 9 X 13
Den
- Level: Main
- Area: 144 Square Feet
- Dimensions: 12 X 12
Family room
- Level: Main
- Area: 330 Square Feet
- Dimensions: 22 X 15
Game room
- Level: Lower
- Area: 375 Square Feet
- Dimensions: 25 X 15
Kitchen
- Features: Kitchen Island, Kitchen - Gas Cooking
- Level: Main
- Area: 224 Square Feet
- Dimensions: 16 X 14
Laundry
- Level: Main
- Area: 84 Square Feet
- Dimensions: 7 X 12
Living room
- Level: Main
- Area: 336 Square Feet
- Dimensions: 24 X 14
Other
- Features: Walk-In Closet(s)
- Level: Upper
- Area: 104 Square Feet
- Dimensions: 13 X 8
Sitting room
- Level: Upper
- Area: 140 Square Feet
- Dimensions: 10 X 14
Heating
- Forced Air, Baseboard, Natural Gas
Cooling
- Central Air, Electric
Appliances
- Included: Dishwasher, Disposal, Dryer, Extra Refrigerator/Freezer, Freezer, Microwave, Refrigerator, Washer, Ice Maker, Oven/Range - Gas, Gas Water Heater
- Laundry: Main Level, Laundry Room
Features
- Bathroom - Walk-In Shower, Breakfast Area, Ceiling Fan(s), Combination Dining/Living, Family Room Off Kitchen, Kitchen - Table Space, Primary Bath(s), Recessed Lighting, Walk-In Closet(s)
- Flooring: Carpet, Wood, Vinyl
- Basement: Partially Finished,Walk-Out Access
- Has fireplace: No
Interior area
- Total structure area: 4,494
- Total interior livable area: 4,494 sqft
- Finished area above ground: 3,494
- Finished area below ground: 1,000
Property
Parking
- Total spaces: 2
- Parking features: Garage Faces Front, Garage Door Opener, Attached
- Attached garage spaces: 2
- Details: Garage Sqft: 528
Accessibility
- Accessibility features: Stair Lift
Features
- Levels: Three
- Stories: 3
- Patio & porch: Deck, Patio, Porch
- Pool features: Community
- Has view: Yes
- View description: Golf Course, Mountain(s)
Lot
- Size: 0.55 Acres
- Features: Adjoins Golf Course
Details
- Additional structures: Above Grade, Below Grade
- Parcel number: 100D23L103.000000
- Zoning: R
- Special conditions: Standard
Construction
Type & style
- Home type: SingleFamily
- Architectural style: Colonial
- Property subtype: Single Family Residence
Materials
- Vinyl Siding, Stone
- Foundation: Passive Radon Mitigation, Concrete Perimeter
- Roof: Architectural Shingle
Condition
- Excellent
- New construction: No
- Year built: 2013
Details
- Builder name: Kevin Patterson
Utilities & green energy
- Electric: 200+ Amp Service
- Sewer: Grinder Pump, Public Sewer
- Water: Public
Community & HOA
Community
- Subdivision: Penn National
HOA
- Has HOA: No
Location
- Region: Fayetteville
- Municipality: GUILFORD TWP
Financial & listing details
- Price per square foot: $117/sqft
- Tax assessed value: $42,610
- Annual tax amount: $6,515
- Date on market: 4/4/2025
- Listing agreement: Exclusive Right To Sell
- Listing terms: Cash,Conventional,VA Loan
- Ownership: Fee Simple
- Road surface type: Black Top
Price history
| Date | Event | Price |
|---|---|---|
| 2/24/2026 | Sold | $525,000-1.9%$117/sqft |
Source:  Bright MLS #PAFL2026002 Report a problem Bright MLS #PAFL2026002 Report a problem | ||
| 1/25/2026 | Pending sale | $535,000$119/sqft |
Source: Bright MLS #PAFL2026002 Report a problem | ||
| 12/31/2025 | Contingent | $535,000$119/sqft |
Source: Bright MLS #PAFL2026002 Report a problem | ||
| 12/4/2025 | Listed for sale | $535,000-4.4%$119/sqft |
Source: Bright MLS #PAFL2026002 Report a problem | ||
| 8/21/2025 | Listing removed | $559,900$125/sqft |
Source: Bright MLS #PAFL2026002 Report a problem | ||
| 6/30/2025 | Price change | $559,900-2.1%$125/sqft |
Source: Bright MLS #PAFL2026002 Report a problem | ||
| 4/4/2025 | Listed for sale | $572,000$127/sqft |
Source: Bright MLS #PAFL2026002 Report a problem | ||
Public tax history
| Year | Property taxes | Tax assessment |
|---|---|---|
| 2024 | $6,941 +6.5% | $42,610 |
| 2023 | $6,515 +2.4% | $42,610 |
| 2022 | $6,363 | $42,610 |
| 2021 | $6,363 +2.7% | $42,610 |
| 2020 | $6,196 +5.1% | $42,610 |
| 2018 | $5,893 +382.7% | $42,610 |
| 2017 | $1,221 | $42,610 |
| 2016 | $1,221 +7.3% | $42,610 |
| 2015 | $1,138 | $42,610 |
| 2014 | $1,138 | $42,610 |
Find assessor info on the county website
Neighborhood: 17222
Nearby homes
- $610,0003 bd3 ba3.3k sqft6147 Merion Dr, Fayetteville, PA 17222Sold

- $215,0000.58 Acres6146 Merion Dr, Fayetteville, PA 17222Sold
- $545,900-- bd4 ba3.1k sqft6159 Merion Dr, Fayetteville, PA 17222Off Market
- $8,360-- bd-- ba-- sqft6123 Merion Dr, Fayetteville, PA 17222Off Market
- $224,0000.58 Acres6158 Merion Dr, Fayetteville, PA 17222Sold
- $5,390-- bd-- ba-- sqft6124 Merion Dr, Fayetteville, PA 17222Off Market
- $110,0000.43 Acres6171 Merion Dr LOT 100, Fayetteville, PA 17222Sold
- $477,300-- bd3 ba2.5k sqft6170 Merion Dr, Fayetteville, PA 17222Off Market
Nearby schools
GreatSchools rating
- 8/10Fayetteville El SchoolGrades: K-5Distance: 3.8 mi
- 7/10Chambersburg Area Ms - SouthGrades: 6-8Distance: 6.5 mi
- 3/10Chambersburg Area Senior High SchoolGrades: 9-12Distance: 7.2 mi
Schools provided by the listing agent
- District: Chambersburg Area
Source: Bright MLS. This data may not be complete. We recommend contacting the local school district to confirm school assignments for this home.


Get pre-qualified for a loan
At Zillow Home Loans, we can pre-qualify you in as little as 5 minutes with no impact to your credit score.An equal housing lender. NMLS #10287.
- Pennsylvania
- Franklin County
- Fayetteville
- 17222
- 6135 Merion Dr
Nearby cities
Nearby zip codes
Other Fayetteville Topics
