Welcome to 6147 Merion Drive, nestled in the highly desirable top 50 rated Penn National Golf Community! This beautiful all-brick rancher backs directly to the (17th hole) of the Iron Forge Golf Course, offering stunning golf course and mountain views in a peaceful setting. Step inside to discover an open-concept floor plan featuring brand-new flooring throughout the main level. The spacious kitchen is equipped with stainless steel appliances, including a brand-new dishwasher, and flows seamlessly into the living and dining areas—perfect for everyday living and entertaining. The main level offers two bedrooms, including a spacious primary suite with a walk-in closet, dual vanity, large tiled walk-in shower, and private access to the rear porch. A first-floor office provides the potential for a third main-level bedroom. Just off the living room, you'll find a screened-in porch where you can relax with your morning coffee, take in the mountain views, and enjoy watching golfers play on the course behind the home. The finished walkout lower level expands the living space with a large family/game room, full bathroom, and third bedroom. An additional room offers the potential for a fifth bedroom, making this home ideal for guests, multi-generational living, or flexible work-from-home space. Step outside to the lower-level patio, providing another great space to enjoy the beautiful surroundings. Additional features include a brand-new A/C unit, irrigation system, low-maintenance brick exterior, and ample storage throughout. Enjoy golf course living with convenient access to community amenities, restaurants, shopping, and major commuter routes. Don't miss this opportunity to own a well-maintained home with exceptional flexibility, breathtaking mountain views, and a prime golf course location in one of the area's premier communities!
Sold for $610,000
Zestimate®
$610,000
6147 Merion Dr, Fayetteville, PA 17222
3beds
3,343sqft
Single Family Residence
Built in 2014
0.44 Acres Lot
$610,000 Zestimate®
$182/sqft
$2,839 Estimated rent
Home value
$610,000
$567,000 - $659,000
$2,839/mo
Zestimate® history
Owner options
List your home for rent
$2,839/mo
Rent Zestimate®
Find your next renter with Zillow Rental Manager. Plus, with online applications, you can quickly screen prospective tenants – for free.
$2,839/mo
Rent Zestimate®
Refinance and save
$3,077/mo
Est. payment
Refinancing to a lower rate could help reduce your monthly payments and save thousands over the life of the loan.
$3,077/mo
Est. payment
Explore your selling options
Work with a Zillow partner agent
Leverage their expertise and Zillow's premium Showcase listings to get your home seen by more buyers.
Get startedList with your own agent
Get your home in front of millions of buyers by listing it on Zillow.
Learn how to do itSell it yourself
Take full control of how buyers see your home on Zillow by listing For Sale by Owner (FSBO).
List your homeWhat's special
Low-maintenance brick exteriorFinished walkout lower levelAll-brick rancherLower-level patioFirst-floor officeThird bedroomOpen-concept floor plan
Zillow last checked:
Listing updated:
Listed by:
Phedra Barbour 717-816-8774,
Iron Valley Real Estate of Chambersburg,
Listing Team: The Barbour Team
Bought with:
Arnold Barbour, AB069691
Iron Valley Real Estate of Chambersburg
Source: Bright MLS,MLS#: PAFL2035210
Facts & features
Interior
Bedrooms & bathrooms
- Bedrooms: 3
- Bathrooms: 3
- Full bathrooms: 3
- Main level bathrooms: 2
- Main level bedrooms: 2
Rooms
- Room types: Living Room, Dining Room, Primary Bedroom, Bedroom 2, Bedroom 3, Kitchen, Family Room, Foyer, Study, Laundry, Office, Storage Room, Utility Room, Workshop, Bathroom 2, Bathroom 3, Attic, Primary Bathroom
Primary bedroom
- Features: Attached Bathroom, Cathedral/Vaulted Ceiling, Ceiling Fan(s), Flooring - Engineered Wood, Lighting - Ceiling, Window Treatments
- Level: Main
- Area: 396 Square Feet
- Dimensions: 22 X 18
Bedroom 2
- Features: Ceiling Fan(s), Flooring - Carpet, Window Treatments
- Level: Main
- Area: 168 Square Feet
- Dimensions: 14 X 12
Bedroom 3
- Features: Flooring - Carpet, Wood Stove, Lighting - Ceiling
- Level: Lower
- Area: 238 Square Feet
- Dimensions: 17 X 14
Primary bathroom
- Features: Bathroom - Walk-In Shower, Soaking Tub, Granite Counters, Double Sink, Flooring - Ceramic Tile, Walk-In Closet(s)
- Level: Main
- Area: 180 Square Feet
- Dimensions: 10 X 18
Bathroom 2
- Features: Flooring - Ceramic Tile, Bathroom - Tub Shower
- Level: Main
- Area: 45 Square Feet
- Dimensions: 5 X 9
Bathroom 3
- Features: Bathroom - Tub Shower, Flooring - Ceramic Tile
- Level: Lower
- Area: 45 Square Feet
- Dimensions: 5 X 9
Other
- Features: Attic - Pull-Down Stairs
- Level: Upper
Dining room
- Features: Flooring - Engineered Wood, Lighting - Ceiling, Window Treatments
- Level: Main
- Area: 238 Square Feet
- Dimensions: 17 X 14
Family room
- Features: Flooring - Carpet, Window Treatments, Fireplace - Gas, Recessed Lighting, Built-in Features
- Level: Lower
- Area: 682 Square Feet
- Dimensions: 22 X 31
Foyer
- Features: Flooring - Engineered Wood
- Level: Main
- Area: 144 Square Feet
- Dimensions: 9 X 16
Kitchen
- Features: Breakfast Bar, Granite Counters, Flooring - Engineered Wood, Kitchen Island, Kitchen - Gas Cooking, Lighting - Ceiling, Recessed Lighting, Pantry, Window Treatments
- Level: Main
- Area: 198 Square Feet
- Dimensions: 18 X 11
Laundry
- Features: Flooring - Ceramic Tile
- Level: Main
- Area: 30 Square Feet
- Dimensions: 6 X 5
Living room
- Features: Flooring - Engineered Wood, Recessed Lighting, Ceiling Fan(s), Fireplace - Gas, Window Treatments
- Level: Main
- Area: 360 Square Feet
- Dimensions: 20 X 18
Office
- Features: Flooring - Carpet, Recessed Lighting
- Level: Lower
- Area: 108 Square Feet
- Dimensions: 12 X 9
Storage room
- Level: Lower
- Area: 84 Square Feet
- Dimensions: 7 X 12
Storage room
- Level: Lower
- Area: 576 Square Feet
- Dimensions: 16 X 36
Study
- Features: Flooring - Engineered Wood, Window Treatments
- Level: Main
- Area: 180 Square Feet
- Dimensions: 12 X 15
Utility room
- Level: Lower
- Area: 224 Square Feet
- Dimensions: 16 X 14
Workshop
- Level: Lower
- Area: 224 Square Feet
- Dimensions: 16 X 14
Heating
- Forced Air, Natural Gas
Cooling
- Central Air, Electric
Appliances
- Included: Microwave, Cooktop, Dishwasher, Disposal, Dryer, Extra Refrigerator/Freezer, Humidifier, Oven, Oven/Range - Gas, Exhaust Fan, Refrigerator, Stainless Steel Appliance(s), Washer, Tankless Water Heater, Gas Water Heater
- Laundry: Dryer In Unit, Main Level, Washer In Unit, Laundry Room
Features
- Attic, Bathroom - Walk-In Shower, Bathroom - Tub Shower, Soaking Tub, Ceiling Fan(s), Dining Area, Open Floorplan, Kitchen Island, Primary Bath(s), Walk-In Closet(s), Built-in Features, Combination Kitchen/Living, Entry Level Bedroom, Pantry, Recessed Lighting, Upgraded Countertops, Cathedral Ceiling(s), 9'+ Ceilings, Dry Wall, High Ceilings, Beamed Ceilings
- Flooring: Carpet, Ceramic Tile, Engineered Wood, Wood
- Windows: Window Treatments
- Basement: Connecting Stairway,Full,Heated,Interior Entry,Partially Finished,Concrete,Walk-Out Access,Windows,Rear Entrance,Exterior Entry,Improved
- Number of fireplaces: 2
- Fireplace features: Gas/Propane
Interior area
- Total structure area: 4,508
- Total interior livable area: 3,343 sqft
- Finished area above ground: 2,254
- Finished area below ground: 1,089
Property
Parking
- Total spaces: 2
- Parking features: Garage Faces Front, Oversized, Garage Door Opener, Driveway, Attached
- Attached garage spaces: 2
- Has uncovered spaces: Yes
- Details: Garage Sqft: 575
Accessibility
- Accessibility features: None
Features
- Levels: Two
- Stories: 2
- Patio & porch: Deck, Porch, Screened
- Exterior features: Lawn Sprinkler
- Pool features: Community
- Has view: Yes
- View description: Golf Course, Mountain(s)
Lot
- Size: 0.44 Acres
- Features: Rear Yard, Landscaped, Front Yard, Adjoins Golf Course
Details
- Additional structures: Above Grade, Below Grade
- Parcel number: 100D23L102.000000
- Zoning: RESIDENTIAL
- Special conditions: Standard
Construction
Type & style
- Home type: SingleFamily
- Architectural style: Ranch/Rambler
- Property subtype: Single Family Residence
Materials
- Brick
- Foundation: Active Radon Mitigation
- Roof: Architectural Shingle
Condition
- Excellent
- New construction: No
- Year built: 2014
Utilities & green energy
- Electric: 200+ Amp Service
- Sewer: Public Septic
- Water: Public
Community & HOA
Community
- Features: Pool
- Security: Non-Monitored
- Subdivision: Penn National Golf Course Community
HOA
- Has HOA: No
Location
- Region: Fayetteville
- Municipality: GUILFORD TWP
Financial & listing details
- Price per square foot: $182/sqft
- Tax assessed value: $42,800
- Annual tax amount: $7,141
- Date on market: 7/11/2026
- Listing agreement: Exclusive Right To Sell
- Listing terms: Cash,Conventional,FHA,VA Loan
- Inclusions: Wall Oven, Cooktop, Microwave, Brand New - Dishwasher, Refrigerator, Mini Fridge In Kitchen, Bar Stools In Kitchen, Washer, Dryer, Tv In Lower Bedroom, Mini Fridge In Family / Game Room, Refrigerator In Garage, Closet Wardrobe In Lower Potential 5th Bedroom, Pool / Ping Pong Table With Accessories, Curtains, Blinds, Window Fixtures, Alarm System, Wood Shelves In Storage Area, Work Bench In Storage Area And Lower Garage, Metal Shelves In Garage, And Outdoor Furniture.
- Ownership: Fee Simple
Price history
| Date | Event | Price |
|---|---|---|
| 7/28/2026 | Sold | $610,000+3.6%$182/sqft |
Source:  Bright MLS #PAFL2035210 Report a problem Bright MLS #PAFL2035210 Report a problem | ||
| 7/22/2026 | Pending sale | $589,000$176/sqft |
Source: Bright MLS #PAFL2035210 Report a problem | ||
| 7/12/2026 | Contingent | $589,000$176/sqft |
Source: Bright MLS #PAFL2035210 Report a problem | ||
| 7/11/2026 | Listed for sale | $589,000+489%$176/sqft |
Source: Bright MLS #PAFL2035210 Report a problem | ||
| 10/4/2012 | Sold | $100,000$30/sqft |
Source: Public Record Report a problem | ||
Public tax history
| Year | Property taxes | Tax assessment |
|---|---|---|
| 2024 | $6,972 +6.5% | $42,800 |
| 2023 | $6,544 +2.4% | $42,800 |
| 2022 | $6,391 | $42,800 |
| 2021 | $6,391 +3.6% | $42,800 +0.9% |
| 2020 | $6,170 +5.1% | $42,430 |
| 2018 | $5,868 +382.7% | $42,430 |
| 2017 | $1,216 | $42,430 |
| 2016 | $1,216 +7.3% | $42,430 |
| 2015 | $1,133 | $42,430 |
Find assessor info on the county website
Neighborhood: 17222
Nearby homes
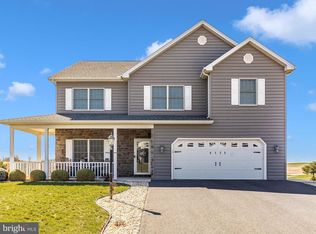
- $525,0005 bd4 ba4.4k sqft6135 Merion Dr, Fayetteville, PA 17222Sold
- $546,900-- bd4 ba3.1k sqft6159 Merion Dr, Fayetteville, PA 17222Off Market
- $215,0000.58 Acres6146 Merion Dr, Fayetteville, PA 17222Sold
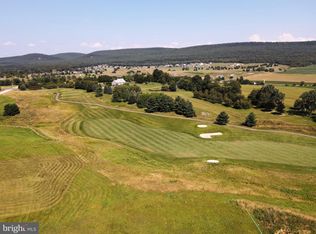
- $8,360-- bd-- ba-- sqft6123 Merion Dr, Fayetteville, PA 17222Off Market
- $224,0000.58 Acres6158 Merion Dr, Fayetteville, PA 17222Sold
- $5,390-- bd-- ba-- sqft6124 Merion Dr, Fayetteville, PA 17222Off Market
- $110,0000.43 Acres6171 Merion Dr LOT 100, Fayetteville, PA 17222Sold
- $482,000-- bd3 ba2.5k sqft6170 Merion Dr, Fayetteville, PA 17222Off Market
Nearby schools
GreatSchools rating
- 8/10Fayetteville El SchoolGrades: K-5Distance: 3.8 mi
- 7/10Chambersburg Area Ms - SouthGrades: 6-8Distance: 6.5 mi
- 3/10Chambersburg Area Senior High SchoolGrades: 9-12Distance: 7.2 mi
Schools provided by the listing agent
- Middle: Faust Junior High School
- High: Chambersburg Area Senior
- District: Chambersburg Area
Source: Bright MLS. This data may not be complete. We recommend contacting the local school district to confirm school assignments for this home.


Get pre-qualified for a loan
At Zillow Home Loans, we can pre-qualify you in as little as 5 minutes with no impact to your credit score.An equal housing lender. NMLS #10287.
- Pennsylvania
- Franklin County
- Fayetteville
- 17222
- 6147 Merion Dr
Nearby cities
Nearby zip codes
Other Fayetteville Topics
