Welcome to this METICULOUSLY maintained 4-bedroom, 2-bath, 2-car garage home, BUILT IN 2019 by Grande Construction with NO HOA! This CBS-constructed home offers peace of mind with FULL IMPACT WINDOWS & SLIDERS. Situated on just under a quarter acre with tranquil PRESERVE VIEWS—no homes will ever be built in front.
Interior Features:
-Open-concept design with a spacious Great Room, dining area, and modern kitchen
-Gourmet kitchen with granite countertops, pendant lighting, abundant cabinetry, large island with counter seating, and expansive pantry.
-Primary Suite with double-coffered ceiling, laminate flooring, large walk-in closet, and luxurious en-suite featuring dual granite vanities, an upgraded tiled shower, and soaking tub.
-Split floor plan with 3 guest bedrooms, each with wall-to-wall closets, ceiling fans, and pre-wired for cable
-Cabana bath with granite countertop and direct access to screened patio
Enjoy the outdoors on your very own expansive screened-in patio overlooking the backyard or the covered front porch overlooking the preserve perfect for enjoying your morning coffee. Screened in patio offers recessed lighting and ceiling fans, making it perfect for entertaining. Fully fenced large backyard with room for a pool
Additional Upgrades & Conveniences: Crown molding, 18x18 ceramic tile, and wood cabinetry with soft-close drawers, Interior laundry room with cabinets, washer/dryer, and pull-down attic access
Security system, irrigation system with well & Rainbird technology, flood lights, and exterior coach lights. TMI brand impact glass & doors, Carrier AC system, and garage floor sealed with H&C stain
Amazing location! Plenty of room for a boat or motor home. Vacant lot to the left and no homes can ever be built in front. All TV's convey with sale and furniture is negotiable. Ideally located just minutes to schools, shopping, dining, golf, Mets Spring Training, IRSC, medical facilities, and entertainment.
Sold for $440,000
$440,000
6135 NW Densaw Terrace, Port St Lucie, FL 34986
4beds
1,886sqft
Single Family Residence
Built in 2019
10,000 Square Feet Lot
$431,400 Zestimate®
$233/sqft
$2,739 Estimated rent
Home value
$431,400
$388,000 - $483,000
$2,739/mo
Zestimate® history
Owner options
List your home for rent
$2,739/mo
Rent Zestimate®
Find your next renter with Zillow Rental Manager. Plus, with online applications, you can quickly screen prospective tenants – for free.
$2,739/mo
Rent Zestimate®
Refinance and save
$3,200/mo
Est. payment
Refinancing to a lower rate could help reduce your monthly payments and save thousands over the life of the loan.
$3,200/mo
Est. payment
Explore your selling options
Work with a Zillow partner agent
Leverage their expertise and Zillow's premium Showcase listings to get your home seen by more buyers.
Get startedList with your own agent
Get your home in front of millions of buyers by listing it on Zillow.
Learn how to do itSell it yourself
Take full control of how buyers see your home on Zillow by listing For Sale by Owner (FSBO).
List your homeWhat's special
Zillow last checked:
Listing updated:
Listed by:
Tara Ackerman Vernie 561-500-0104,
Berkshire Hathaway Florida Realty
Bought with:
Tara Ackerman Vernie, 3367315
Berkshire Hathaway Florida Realty
Source: BeachesMLS,MLS#: R11128498 Originating MLS: BeachesMLS
Originating MLS: BeachesMLSFacts & features
Interior
Bedrooms & bathrooms
- Bedrooms: 4
- Bathrooms: 2
- Full bathrooms: 2
- Main level bathrooms: 2
- Main level bedrooms: 4
Primary bedroom
- Level: Main
- Area: 225
- Dimensions: 15 X 15
Bedroom 2
- Level: Main
- Area: 120
- Dimensions: 12 X 10
Bedroom 3
- Level: Main
- Area: 144
- Dimensions: 12 X 12
Bedroom 4
- Level: Main
- Area: 154
- Dimensions: 14 X 11
Dining room
- Level: Main
- Area: 121
- Dimensions: 11 X 11
Kitchen
- Level: Main
- Area: 121
- Dimensions: 11 X 11
Living room
- Level: Main
- Area: 238
- Dimensions: 14 X 17
Utility room
- Level: Main
- Area: 36
- Dimensions: 6 X 6
Heating
- Central, Electric
Cooling
- Central Air, Ceiling Fan(s), Electric
Appliances
- Included: Dryer, Dishwasher, Electric Range, Electric Water Heater, Disposal, Microwave, Refrigerator, Water Heater, Washer
- Laundry: Inside
Features
- Breakfast Bar, Bathtub, Dual Sinks, Garden Tub/Roman Tub, High Ceilings, Kitchen/Dining Combo, Soaking Tub, Separate Shower, Walk-In Closet(s)
- Flooring: Carpet, Ceramic Tile, Laminate
- Windows: Blinds
Interior area
- Total structure area: 2,736
- Total interior livable area: 1,886 sqft
Property
Parking
- Total spaces: 2
- Parking features: Attached, Garage, Garage Door Opener
- Attached garage spaces: 2
Features
- Levels: One
- Stories: 1
- Patio & porch: Patio, Screened
- Exterior features: Outdoor Living Area, Room For Pool
- Has view: Yes
- View description: Garden, Preserve
- Waterfront features: None
Lot
- Size: 10,000 Square Feet
- Features: Sprinklers Automatic, Sprinkler System, < 1/4 Acre
Details
- Parcel number: 342072018360006
- Zoning: RS-2PS
- Special conditions: Listed As-Is
Construction
Type & style
- Home type: SingleFamily
- Architectural style: Ranch
- Property subtype: Single Family Residence
Materials
- Block
- Roof: Composition,Shingle
Condition
- Resale
- New construction: No
- Year built: 2019
Utilities & green energy
- Electric: 3 Phase
- Sewer: Public Sewer
- Water: Public
- Utilities for property: Cable Available, Sewer Available, Water Available
Community & HOA
Community
- Security: Security System, Smoke Detector(s)
- Subdivision: PORT ST LUCIE SECTION 44
HOA
- Has HOA: No
- Amenities included: None
Location
- Region: Port Saint Lucie
Financial & listing details
- Price per square foot: $233/sqft
- Tax assessed value: $369,900
- Annual tax amount: $3,261
- Date on market: 11/1/2025
- Cumulative days on market: 44 days
- Listing terms: Cash,Conventional,FHA,VA Loan
Price history
| Date | Event | Price |
|---|---|---|
| 12/5/2025 | Sold | $440,000-3.3%$233/sqft |
Source:  BeachesMLS #R11128498 Report a problem BeachesMLS #R11128498 Report a problem | ||
| 11/16/2025 | Pending sale | $455,000$241/sqft |
Source: BHHS broker feed #R11128498 Report a problem | ||
| 11/1/2025 | Price change | $455,000-2.2%$241/sqft |
Source: BeachesMLS #RX-11128498 Report a problem | ||
| 10/30/2025 | Pending sale | $465,000$247/sqft |
Source: BeachesMLS #RX-11128498 Report a problem | ||
| 10/22/2025 | Price change | $465,000-1.6%$247/sqft |
Source: BeachesMLS #RX-11128498 Report a problem | ||
| 10/1/2025 | Listed for sale | $472,500+59.1%$251/sqft |
Source: BeachesMLS #RX-11128498 Report a problem | ||
| 10/17/2019 | Sold | $297,000-1%$157/sqft |
Source: BeachesMLS #R10514241 Report a problem | ||
| 8/13/2019 | Listed for sale | $299,900+597.4%$159/sqft |
Source: Grande Realty & Investments #RX-10514241 Report a problem | ||
| 3/8/2019 | Sold | $43,000-4.4%$23/sqft |
Source: BeachesMLS #R10479373 Report a problem | ||
| 1/18/2019 | Price change | $45,000-9.1%$24/sqft |
Source: Atlantic Shores Rlty Expertise #RX-10479373 Report a problem | ||
| 11/8/2018 | Listed for sale | $49,500+160.5%$26/sqft |
Source: Atlantic Shores Rlty Expertise #RX-10479373 Report a problem | ||
| 8/27/2002 | Sold | $19,000+52%$10/sqft |
Source: Public Record Report a problem | ||
| 7/12/2002 | Sold | $12,500$7/sqft |
Source: Public Record Report a problem | ||
Public tax history
| Year | Property taxes | Tax assessment |
|---|---|---|
| 2025 | $3,376 +3.5% | $164,189 +2.9% |
| 2024 | $3,262 +2.5% | $159,562 +3% |
| 2023 | $3,182 +4.5% | $154,915 +3% |
| 2022 | $3,045 +3% | $150,403 +3% |
| 2021 | $2,957 -0.4% | $146,023 +1.4% |
| 2020 | $2,970 | $144,007 +396.6% |
| 2019 | $2,970 +312.9% | $29,000 +9% |
| 2018 | $719 +17% | $26,600 +11.3% |
| 2017 | $615 +6.4% | $23,900 +9.6% |
| 2016 | $578 +6.5% | $21,800 +16.6% |
| 2015 | $543 +7.7% | $18,700 +68.3% |
| 2014 | $504 | $11,110 +10% |
| 2013 | -- | $10,100 |
| 2012 | -- | $10,100 -9.8% |
| 2011 | -- | $11,200 -12.5% |
| 2010 | -- | $12,800 -46.7% |
| 2009 | -- | $24,000 -44.4% |
| 2008 | -- | $43,200 -35.7% |
| 2007 | -- | $67,200 -22.2% |
| 2006 | -- | $86,400 +45.2% |
| 2005 | -- | $59,500 +95.7% |
| 2004 | -- | $30,400 |
| 2003 | -- | -- |
| 2002 | -- | -- |
| 2001 | -- | -- |
| 2000 | -- | -- |
Find assessor info on the county website
Neighborhood: Torino
Nearby homes
- $440,0003 bd2 ba1.9k sqft6137 NW Densaw Ter, Port Saint Lucie, FL 34986Sold

- $117,5001 Acres6131 NW Densaw Ter, Port Saint Lucie, FL 34986Off Market
- $515,4003 bd3 ba2.3k sqft6133 NW Drophy Ct, Port Saint Lucie, FL 34986Off Market
- $--3 bd2 ba2.3k sqft6133 NW Drophy Ct #1, Port Saint Lucie, FL 34986Off Market
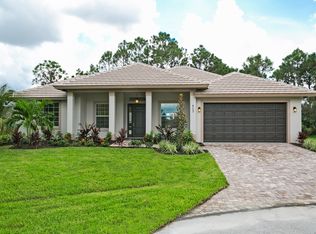
- $385,70010,018 Square Feet6134 NW Drophy Ct, Port Saint Lucie, FL 34986Off Market
- $409,8003 bd2 ba1.5k sqft6129 NW Densaw Ter, Port Saint Lucie, FL 34986Off Market
- $527,0004 bd3 ba2.2k sqft6139 NW Densaw Ter, Port Saint Lucie, FL 34986Sold
- $355,5003 bd2 ba1.6k sqft6125 NW Densaw Ter, Port Saint Lucie, FL 34986Off Market
Nearby schools
GreatSchools rating
- 6/10Parkway Elementary SchoolGrades: PK-5Distance: 2 mi
- 4/10Southern Oaks Middle SchoolGrades: 6-8Distance: 3.1 mi
- 4/10Fort Pierce Central High SchoolGrades: 9-12Distance: 4.5 mi
Schools provided by the listing agent
- Elementary: Windmill Point
- Middle: Manatee Academy K-8
- High: Fort Pierce Central
Source: BeachesMLS. This data may not be complete. We recommend contacting the local school district to confirm school assignments for this home.
Get a cash offer in 3 minutes
Find out how much your home could sell for in as little as 3 minutes with a no-obligation cash offer.
Estimated market value
$431,400
Get a cash offer in 3 minutes
Find out how much your home could sell for in as little as 3 minutes with a no-obligation cash offer.
Estimated market value
$431,400
- Florida
- Saint Lucie County
- Port Saint Lucie
- 34986
- Torino
- 6135 NW Densaw Terrace
Nearby cities
Nearby neighborhoods
Nearby zip codes
Other Port Saint Lucie Topics
- Apartments for Rent in 34986
- Houses for Sale in 34986
- Houses for Rent in 34986
- 34986 Real Estate
- Port Saint Lucie Condos
- Houses for Sale in Port Saint Lucie
- Newest Listings in Port Saint Lucie
- Port Saint Lucie Home Values
- Port Saint Lucie Real Estate Agents
- Port Saint Lucie Refinance
- Port Saint Lucie Mortgage Rates
