Skip main navigation
Sold for $440,000
  • $440,000

    6137 NW Densaw Terrace, Port St Lucie, FL 34986

    3beds
    1,998sqft
    Single Family Residence
    Built in 2016
    10,000 Square Feet Lot
    $446,400 Zestimate®
    $220/sqft
    $2,945 Estimated rent

    Home value

    $446,400

    $424,000 - $469,000

    $2,945/mo

    Zestimate® history
    Loading
    Loading...

    Owner options

    List your home for rent

    $2,945/mo

    Rent Zestimate®

    Find your next renter with Zillow Rental Manager. Plus, with online applications, you can quickly screen prospective tenants – for free.

    Learn more

    $2,945/mo

    Rent Zestimate®

    Refinance and save

    $3,160/mo

    Est. payment

    Refinancing to a lower rate could help reduce your monthly payments and save thousands over the life of the loan.

    See today's rates

    $3,160/mo

    Est. payment

    Explore your selling options

    Work with a Zillow partner agent

    Leverage their expertise and Zillow's premium Showcase listings to get your home seen by more buyers.

    Get started

    List with your own agent

    Get your home in front of millions of buyers by listing it on Zillow.

    Learn how to do it

    Sell it yourself

    Take full control of how buyers see your home on Zillow by listing For Sale by Owner (FSBO).

    List your home

    What's special

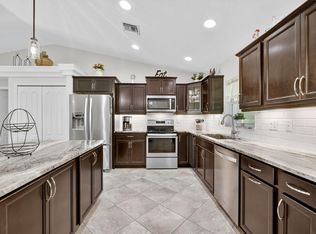
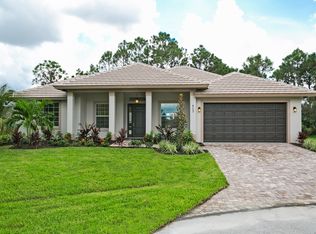
    Why wait for a new home in Torino area of Port St. Lucie when you can have this immaculate 2016 CBS home. In this well-appointed home, you will find just what you are looking for. This 3/2 includes a formal living area with a separate dining room, separate eat in breakfast room, open kitchen/ family room, separate laundry room, garage with 10' ceilings and pull downstairs to access attic. The home faces a beautiful nature preserve, with landscaping enhanced by LED Wi-Fi controlled lighting and drip irrigation. As you walk in the tile double door front entry, you will find the main area of the home is tiled in the wood like tiled plank flooring, the bedrooms all have upgraded carpet and padding. The 8-foot doors lend volume throughout, along with crown molding throughout. In the kitchen you will find granite countertops with beautiful glass and stainless-steel back splash, soft closed cabinets, SS sink w/ goose neck faucet, SS Samsung appliances, special remote-controlled lighting under cabinets and kitchen bar, separate pantry closet, eat in breakfast dining and kitchen bar top. The laundry room has more storage shelving along with l yr. GE washer and dryer. Bathrooms all have soft closing cabinets, and granite counter tops. Main bathroom has dual separate sinks, separate soaking tub with a walk-in shower and private water closet. The master bedroom has a custom ceiling, double slider to the back yard, and separate walk-in closets as you enter the bathroom. Also included are custom plantation shutters throughout, three sliding glass doors leading to the back yard where you will find plenty of room to add a pool for entertaining or relaxation. YOU WILL BE IMPRESSED WITH THIS HOME!

    Zillow last checked:

    Listing updated:

    Listed by:

    Karen L. Poates karenpoates@keyes.com,

    The Keyes Company

    Bought with:

    Joshua S Rosenberg

    United Realty Group Inc

    Source: BeachesMLS,MLS#: R10946522MLS LogoOriginating MLS: BeachesMLS

    Facts & features

    Interior

    Bedrooms & bathrooms
    • Bedrooms: 3
    • Bathrooms: 2
    • Full bathrooms: 2
    • Main level bathrooms: 2
    • Main level bedrooms: 3
    Primary bedroom
    • Level: Main
    • Area: 234
    • Dimensions: 18 X 13
    Bedroom 2
    • Level: Main
    • Area: 121
    • Dimensions: 11 X 11
    Bedroom 3
    • Level: Main
    • Area: 121
    • Dimensions: 11 X 11
    Dining room
    • Level: Main
    • Area: 143
    • Dimensions: 13 X 11
    Family room
    • Level: Main
    • Area: 240
    • Dimensions: 16 X 15
    Kitchen
    • Level: Main
    • Area: 35
    • Dimensions: 7 X 5
    Living room
    • Level: Main
    • Area: 170
    • Dimensions: 17 X 10
    Utility room
    • Level: Main
    • Area: 30
    • Dimensions: 6 X 5
    Heating
    • Central, Electric
    Cooling
    • Central Air, Ceiling Fan(s), Electric
    Appliances
    • Included: Dryer, Dishwasher, Electric Range, Electric Water Heater, Disposal, Microwave, Refrigerator, Water Heater, Washer
    • Laundry: Washer Hookup, Inside
    Features
    • Attic, Breakfast Bar, Breakfast Area, Bathtub, Dining Area, Separate/Formal Dining Room, Dual Sinks, Entrance Foyer, Eat-in Kitchen, Garden Tub/Roman Tub, High Ceilings, Main Level Primary, Pantry, Pull Down Attic Stairs, Split Bedrooms, Soaking Tub, Separate Shower, Walk-In Closet(s)
    • Flooring: Carpet
    • Windows: Blinds, Plantation Shutters
    • Attic: Pull Down Stairs
    Interior area
    • Total structure area: 2,683
    • Total interior livable area: 1,998 sqft

    Property

    Parking
    • Total spaces: 2
    • Parking features: Attached, Garage, Garage Door Opener
    • Attached garage spaces: 2
    Features
    • Levels: One
    • Stories: 1
    • Entry location: Entry Level Living Area Y
    • Patio & porch: Patio, Porch
    • Exterior features: Outdoor Living Area, Room For Pool
    • On waterfront: Yes
    • Waterfront features: None
    Lot
    • Size: 10,000 Square Feet
    • Features: < 1/4 Acre
    Details
    • Parcel number: 342072018350009
    • Zoning: RS-2PS

    Construction

    Type & style
    • Home type: SingleFamily
    • Property subtype: Single Family Residence
    Materials
    • Block, Concrete
    • Roof: Composition,Shingle
    Condition
    • Resale
    • New construction: No
    • Year built: 2016

    Utilities & green energy

    • Sewer: Public Sewer
    • Water: Public
    • Utilities for property: Sewer Available, Water Available

    Community & HOA

    Community
    • Security: Smoke Detector(s)
    • Subdivision: PORT ST LUCIE SECTION 44
    HOA
    • Has HOA: No
    • Amenities included: None
    Location
    • Region: Port Saint Lucie

    Financial & listing details

    • Price per square foot: $220/sqft
    • Tax assessed value: $406,200
    • Annual tax amount: $4,866
    • Date on market: 2/22/2024
    • Cumulative days on market: 58 days
    • Listing terms: Cash,Conventional,FHA,VA Loan

    Price history

    DateEventPrice
    6/12/2024Listing removed--
    Source: BeachesMLS #F10437842 Report a problem
    6/1/2024Price change$2,780-0.7%$1/sqft
    Source: MIAMI #A11571504 Report a problem
    5/9/2024Price change$2,800-0.9%$1/sqft
    Source: MIAMI #A11571504 Report a problem
    4/25/2024Price change$2,825-0.9%$1/sqft
    Source: MIAMI #A11571504 Report a problem
    4/12/2024Listed for rent$2,850$1/sqft
    Source: MIAMI #A11568654 Report a problem
    4/11/2024Sold$440,000-2.2%$220/sqft
    Source: BeachesMLS #R10946522 Report a problem
    3/14/2024Contingent$450,000$225/sqft
    Source: The Keyes Company/Realtors #R10946522 Report a problem
    3/9/2024Price change$450,000-3.2%$225/sqft
    Source: BeachesMLS #RX-10946522 Report a problem
    2/22/2024Listed for sale$465,000$233/sqft
    Source: The Keyes Company/Realtors #R10946522 Report a problem
    2/7/2024Contingent$465,000$233/sqft
    Source: The Keyes Company/Realtors #R10946522 Report a problem
    1/2/2024Listed for sale$465,000+73%$233/sqft
    Source: BeachesMLS #RX-10946522 Report a problem
    10/19/2016Sold$268,800$135/sqft
    Source: BeachesMLS #R10224186 Report a problem
    9/7/2016Price change$268,800-0.4%$135/sqft
    Source: RE/MAX Masterpiece Realty #RX-10224186 Report a problem
    8/16/2016Price change$269,900-1.8%$135/sqft
    Source: RE/MAX Masterpiece Realty #RX-10224186 Report a problem
    7/22/2016Price change$274,900-1.3%$138/sqft
    Source: RE/MAX Masterpiece Realty #RX-10224186 Report a problem
    4/9/2016Listed for sale$278,500+736.3%$139/sqft
    Source: RE/MAX Masterpiece Realty #RX-10224186 Report a problem
    10/23/2015Sold$33,300-2.1%$17/sqft
    Source: BeachesMLS #R10162376 Report a problem
    10/17/2015Pending sale$34,000$17/sqft
    Source: Berkshire Hathaway Florida Realty #RX-10162376 Report a problem
    8/25/2015Listed for sale$34,000$17/sqft
    Source: Berkshire Hathaway Florida Realty #RX-10162376 Report a problem

    Public tax history

    YearProperty taxesTax assessment
    2025$9,745 +96.1%$406,200 +72.2%
    2024$4,968 +2.1%$235,849 +3%
    2023$4,866 +3.6%$228,980 +3%
    2022$4,699 +1.3%$222,311 +3%
    2021$4,637 -0.8%$215,836 +1.4%
    2020$4,673 $212,857 +2.3%
    2019$4,673 +0.8%$208,072 +1.9%
    2018$4,634 +4.9%$204,193 +0.8%
    2017$4,419 +1%$202,600 +829.4%
    2016$4,375 +494.3%$21,800 +16.6%
    2015$736 +46%$18,700 +68.3%
    2014$504 $11,110 +10%
    2013-- $10,100
    2012-- $10,100 -9.8%
    2011-- $11,200 -12.5%
    2010-- $12,800 -46.7%
    2009-- $24,000 -44.4%
    2008-- $43,200 -35.7%
    2007-- $67,200 -22.2%
    2006-- $86,400 +45.2%
    2005-- $59,500 +95.7%
    2004-- $30,400
    2003-- --
    2002-- --
    2001-- --
    2000-- --
    Find assessor info on the county website

    Neighborhood: Torino

    Nearby schools

    GreatSchools rating
    Schools provided by the listing agent
    • Elementary: Windmill Point
    • Middle: Manatee Academy K-8
    • High: Fort Pierce Central

    Source: BeachesMLS. This data may not be complete. We recommend contacting the local school district to confirm school assignments for this home.

    Get a cash offer in 3 minutes
    Find out how much your home could sell for in as little as 3 minutes with a no-obligation cash offer.
    Estimated market value
    $446,400
    Get a cash offer in 3 minutes
    Find out how much your home could sell for in as little as 3 minutes with a no-obligation cash offer.
    Estimated market value
    $446,400