Skip main navigation
Closed
  • $1,249,100

    6135 Riverwood Dr, Atlanta, GA 30328

    4beds
    3,232sqft
    Single Family Residence, Residential
    Built in 1971
    0.67 Acres Lot
    $1,249,100 Zestimate®
    $386/sqft
    $4,617 Estimated rent

    Home value

    $1,249,100

    $1.14M - $1.39M

    $4,617/mo

    Zestimate® history
    Loading
    Loading...

    Owner options

    List your home for rent

    $4,617/mo

    Rent Zestimate®

    Find your next renter with Zillow Rental Manager. Plus, with online applications, you can quickly screen prospective tenants – for free.

    Learn more

    $4,617/mo

    Rent Zestimate®

    Refinance and save

    $7,594/mo

    Est. payment

    Refinancing to a lower rate could help reduce your monthly payments and save thousands over the life of the loan.

    See today's rates

    $7,594/mo

    Est. payment

    Explore your selling options

    Work with a Zillow partner agent

    Leverage their expertise and Zillow's premium Showcase listings to get your home seen by more buyers.

    Get started

    List with your own agent

    Get your home in front of millions of buyers by listing it on Zillow.

    Learn how to do it

    Sell it yourself

    Take full control of how buyers see your home on Zillow by listing For Sale by Owner (FSBO).

    List your home

    What's special

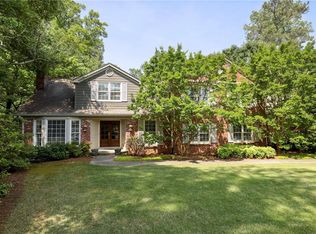
    Rare find in sought-after River Shore Estates - fabulously large & flat lot (not in flood zone) beautiful & inviting where every square inch has been renovated & meticulously maintained. Open floor plan is entertainer's dream home. Bright & sunny interior w/ hdwd flrs & high ceilings. Entry foyer is flanked by separate, formal dining rm & living rm, both w/ floor-to-ceiling windows. Family rm features cozy fplc, built-in cabinets & bookcases & adjoins sunroom w/ direct access to deck that views private backyard w/ party lights on the terrace & around the firepit. Kitchen fully renovated a year ago w/ new applcs - crisp, white eat-in kitchen w/ stone counters, pendant lighting at the breakfast bar & all SS applcs. Convenient mudroom w/ built-ins off the kit houses the W&D. Large primary suite boasts windows that bathe the room in natural light; master bath renovation is less than six months old w/ dbl vanity & stone counters, soaking tub & sep shower. Secondary bdrms are truly oversized w/ hdwd flrs & recessed lighting. Finished terrace level is finished to the same standards as upstairs and is a wonderful open space lending itself to a rec room, home gym, pool table room, home office or add an additional bedroom/guest room, also stubbed for optional full bath. Plenty of storage and a workshop with access to the backyard. Private backyard w/ perennial landscaping, conversation areas, firepit, invisible fence and an oversized concrete area perfect for a sports court. Rear-facing garage w/ a Racedeck floor. The dedicated workroom can easily be finished for additional office space, music room or flex room, a wonderful area to make your own! Recent mechanical updates include both HVAC systems and the water heater.

    This property is not currently displayed as for sale or rent on Zillow. This may be different from what's on other websites or public sources.

    Zillow last checked:

    Listing updated:

    Listed by:

    Chrissy Neumann,

    Ansley Real Estate | Christie's International Real Estate,

    David Neumann,

    Ansley Real Estate | Christie's International Real Estate

    Bought with:

    DEBBIE G SONENSHINE, 105207

    Coldwell Banker Realty

    JUDITH H SODEN, 36855

    Coldwell Banker Realty

    Source: FMLS GA,MLS#: 6900128MLS Logo

    Facts & features

    Interior

    Bedrooms & bathrooms
    • Bedrooms: 4
    • Bathrooms: 3
    • Full bathrooms: 2
    • 1/2 bathrooms: 1
    Rooms
    • Room types: Family Room, Game Room, Sun Room
    Primary bedroom
    • Features: Other
    • Level: Other
    Bedroom
    • Features: Other
    Primary bathroom
    • Features: Double Vanity, Separate Tub/Shower
    Dining room
    • Features: Seats 12+, Separate Dining Room
    Kitchen
    • Features: Breakfast Bar, Cabinets White, Eat-in Kitchen, Stone Counters
    Heating
    • Forced Air, Natural Gas, Zoned
    Cooling
    • Attic Fan, Ceiling Fan(s), Central Air, Zoned
    Appliances
    • Included: Dishwasher, Disposal, Double Oven, Gas Cooktop, Microwave, Range Hood
    • Laundry: Laundry Room, Mud Room
    Features
    • Entrance Foyer, High Speed Internet, Tray Ceiling(s), Other
    • Flooring: Ceramic Tile, Hardwood
    • Windows: None
    • Basement: Bath/Stubbed,Exterior Entry,Finished,Interior Entry
    • Number of fireplaces: 2
    • Fireplace features: Gas Starter
    • Common walls with other units/homes: No Common Walls
    Interior area
    • Total structure area: 3,232
    • Total interior livable area: 3,232 sqft

    Property

    Parking
    • Total spaces: 2
    • Parking features: Attached, Driveway, Garage, Garage Door Opener, Garage Faces Rear
    • Attached garage spaces: 2
    • Has uncovered spaces: Yes
    Accessibility
    • Accessibility features: None
    Features
    • Levels: Two
    • Stories: 2
    • Patio & porch: Deck, Rear Porch
    • Exterior features: Garden, Private Yard, Other
    • Pool features: None
    • Spa features: None
    • Fencing: None
    • Has view: Yes
    • View description: Other
    • Body of water: None
    Lot
    • Size: 0.67 Acres
    • Dimensions: 115x239x115x227
    • Features: Back Yard, Front Yard, Landscaped, Level, Private, Sloped
    Details
    • Additional structures: None
    • Parcel number: 17 013200050349
    • Other equipment: None
    • Horse amenities: None

    Construction

    Type & style
    • Home type: SingleFamily
    • Architectural style: Traditional
    • Property subtype: Single Family Residence, Residential
    Materials
    • Brick 4 Sides
    • Foundation: Concrete Perimeter
    • Roof: Composition
    Condition
    • Resale
    • New construction: No
    • Year built: 1971

    Utilities & green energy

    • Electric: 110 Volts, 220 Volts in Laundry, 220 Volts in Workshop
    • Sewer: Public Sewer
    • Water: Public
    • Utilities for property: Cable Available, Electricity Available, Natural Gas Available, Phone Available, Sewer Available, Water Available
    Green energy
    • Energy efficient items: Thermostat
    • Energy generation: None

    Community & HOA

    Community
    • Features: Homeowners Assoc
    • Security: Smoke Detector(s)
    • Subdivision: River Shore Estates
    HOA
    • Has HOA: No
    Location
    • Region: Atlanta

    Financial & listing details

    • Price per square foot: $386/sqft
    • Annual tax amount: $12,041
    • Date on market: 6/18/2021
    • Cumulative days on market: 8 days
    • Electric utility on property: Yes
    • Road surface type: Paved

    Price history

    DateEventPrice
    8/16/2021Sold$920,000$285/sqft
    Source: FMLS GA #6900128 Report a problem

    Public tax history

    Tax history is unavailable.

    Neighborhood: 30328

    Nearby schools

    GreatSchools rating
    Schools provided by the listing agent
    • Elementary: Heards Ferry
    • Middle: Ridgeview Charter
    • High: Riverwood International Charter

    Source: FMLS GA. This data may not be complete. We recommend contacting the local school district to confirm school assignments for this home.

    Get a cash offer in 3 minutes
    Find out how much your home could sell for in as little as 3 minutes with a no-obligation cash offer.
    Estimated market value
    $1,249,100
    Get a cash offer in 3 minutes
    Find out how much your home could sell for in as little as 3 minutes with a no-obligation cash offer.
    Estimated market value
    $1,249,100