Welcome to this stunning home in River Shore Estates, a luxurious ranch-style residence boasting over 5,600 square feet. Step inside through the custom-designed Womack Iron Doors with gas lanterns to discover a realm of high-end amenities and unique features that sets this home apart from the rest. The kitchen showcases top-of-the-line appliances like Wolf double ovens, a Scotsman Gourmet Ice Machine, Miele Whole Bean Coffee System, and a Sub Zero Refrigerator, complemented by custom Reinhardt Cabinetry throughout. Additional highlights include a whole-house generator, spray foam insulation, full-yard irrigation, and drainage systems, and a remote-controlled iron driveway gate. The primary suite impresses with custom-beamed ceilings, dual walk-in closets, and access to a covered back porch. Indulge in the spa-inspired primary bathroom featuring a steam shower and soaking tub. The loft offers versatile space for work or play, while the workshop beneath the patio provides convenience. Outside, the backyard presents a luxurious oasis with a heated saltwater pool, waterfall edge, spa, outdoor shower, cabana with grilling station, and a spacious covered porch equipped with a wired outdoor speaker system. This home is a rare gem, offering unparalleled renovation and charm. Don't miss out on this extraordinary opportunity!
Closed
$1,800,000
6145 Riverwood Dr, Sandy Springs, GA 30328
6beds
5,632sqft
Single Family Residence, Residential
Built in 1966
0.68 Acres Lot
$2,093,900 Zestimate®
$320/sqft
$7,791 Estimated rent
Home value
$2,093,900
$1.88M - $2.35M
$7,791/mo
Zestimate® history
Owner options
List your home for rent
$7,791/mo
Rent Zestimate®
Find your next renter with Zillow Rental Manager. Plus, with online applications, you can quickly screen prospective tenants – for free.
$7,791/mo
Rent Zestimate®
Refinance and save
$8,900/mo
Est. payment
Refinancing to a lower rate could help reduce your monthly payments and save thousands over the life of the loan.
$8,900/mo
Est. payment
Explore your selling options
Work with a Zillow partner agent
Leverage their expertise and Zillow's premium Showcase listings to get your home seen by more buyers.
Get startedList with your own agent
Get your home in front of millions of buyers by listing it on Zillow.
Learn how to do itSell it yourself
Take full control of how buyers see your home on Zillow by listing For Sale by Owner (FSBO).
List your homeWhat's special
Dual walk-in closetsSteam showerHeated saltwater poolOutdoor showerCovered back porchFull-yard irrigationCustom reinhardt cabinetry
Zillow last checked:
Listing updated:
Listed by:
Angie Ponsell,
Keller Williams Rlty, First Atlanta,
Shannon Parkerson,
Keller Williams Rlty, First Atlanta
Bought with:
Tracy Morton, 349829
Harry Norman Realtors
Source: FMLS GA,MLS#: 7239291
Facts & features
Interior
Bedrooms & bathrooms
- Bedrooms: 6
- Bathrooms: 6
- Full bathrooms: 4
- 1/2 bathrooms: 2
- Main level bathrooms: 3
- Main level bedrooms: 4
Rooms
- Room types: Basement, Bonus Room, Dining Room, Exercise Room, Family Room, Game Room, Loft, Office, Workshop
Primary bedroom
- Features: Master on Main
- Level: Master on Main
Bedroom
- Features: Master on Main
Primary bathroom
- Features: Bidet, Double Vanity, Separate Tub/Shower, Soaking Tub
Dining room
- Features: Separate Dining Room
Kitchen
- Features: Breakfast Room, Cabinets Other, Kitchen Island, Stone Counters, View to Family Room, Other
Heating
- Forced Air
Cooling
- Central Air
Appliances
- Included: Dishwasher, Disposal, Double Oven, Gas Cooktop, Gas Water Heater, Microwave, Range Hood, Refrigerator, Other
- Laundry: Laundry Room, Main Level
Features
- Bookcases, Central Vacuum, Entrance Foyer, His and Hers Closets, Vaulted Ceiling(s), Walk-In Closet(s), Wet Bar
- Flooring: Ceramic Tile, Hardwood, Marble, Other
- Windows: Bay Window(s), Shutters
- Basement: Daylight,Exterior Entry,Finished,Finished Bath,Full,Unfinished
- Number of fireplaces: 2
- Fireplace features: Basement, Family Room
- Common walls with other units/homes: No Common Walls
Interior area
- Total structure area: 5,632
- Total interior livable area: 5,632 sqft
- Finished area above ground: 4,096
- Finished area below ground: 1,536
Property
Parking
- Total spaces: 2
- Parking features: Garage
- Garage spaces: 2
Accessibility
- Accessibility features: None
Features
- Levels: Two
- Stories: 2
- Patio & porch: Breezeway, Covered, Deck, Rear Porch
- Exterior features: Balcony, Gas Grill, Lighting, Private Yard, Storage
- Has private pool: Yes
- Pool features: Heated, In Ground, Salt Water, Private
- Spa features: None
- Fencing: Back Yard,Front Yard,Invisible
- Has view: Yes
- View description: Other
- Waterfront features: None
- Body of water: None
Lot
- Size: 0.68 Acres
- Features: Back Yard, Front Yard, Landscaped, Private, Sprinklers In Front, Sprinklers In Rear
Details
- Additional structures: Other
- Parcel number: 17 013200050331
- Other equipment: Generator, Home Theater, Irrigation Equipment
- Horse amenities: None
Construction
Type & style
- Home type: SingleFamily
- Architectural style: Ranch
- Property subtype: Single Family Residence, Residential
Materials
- Brick 4 Sides, Cement Siding, Stucco
- Foundation: Block
- Roof: Shingle
Condition
- Resale
- New construction: No
- Year built: 1966
Utilities & green energy
- Electric: 110 Volts
- Sewer: Public Sewer
- Water: Public
- Utilities for property: Cable Available, Electricity Available, Natural Gas Available, Phone Available, Sewer Available, Water Available
Green energy
- Energy efficient items: Insulation
- Energy generation: None
Community & HOA
Community
- Features: None
- Security: Carbon Monoxide Detector(s), Security Gate, Security System Owned, Smoke Detector(s)
- Subdivision: River Shore Estates
HOA
- Has HOA: No
Location
- Region: Sandy Springs
Financial & listing details
- Price per square foot: $320/sqft
- Tax assessed value: $1,091,600
- Annual tax amount: $7,375
- Date on market: 7/5/2023
- Cumulative days on market: 13 days
- Electric utility on property: Yes
- Road surface type: Paved
Price history
| Date | Event | Price |
|---|---|---|
| 8/18/2023 | Sold | $1,800,000$320/sqft |
Source:  FMLS GA #7239291 Report a problem FMLS GA #7239291 Report a problem | ||
| 7/20/2023 | Pending sale | $1,800,000$320/sqft |
Source:  GAMLS #10178403 Report a problem GAMLS #10178403 Report a problem | ||
| 7/5/2023 | Listed for sale | $1,800,000+393.2%$320/sqft |
Source: FMLS GA #7239291 Report a problem | ||
| 3/2/1998 | Sold | $365,000$65/sqft |
Source: Public Record Report a problem | ||
Public tax history
| Year | Property taxes | Tax assessment |
|---|---|---|
| 2025 | $8,666 +3.1% | $436,640 +11% |
| 2024 | $8,407 +19.7% | $393,320 +45% |
| 2023 | $7,022 -4.8% | $271,200 |
| 2022 | $7,375 +0.6% | $271,200 +3% |
| 2021 | $7,333 -0.1% | $263,280 +1.2% |
| 2020 | $7,343 -0.3% | $260,160 +1.8% |
| 2019 | $7,365 | $255,560 +4.6% |
| 2018 | $7,365 | $244,240 +7% |
| 2017 | $7,365 +2.1% | $228,240 |
| 2016 | $7,216 +7% | $228,240 +6.2% |
| 2015 | $6,743 +15.7% | $215,000 +20.9% |
| 2014 | $5,830 | $177,800 |
| 2013 | -- | $177,800 +0% |
| 2012 | $5,623 | $177,720 |
| 2011 | -- | $177,720 |
| 2010 | $5,635 +632% | $177,720 |
| 2009 | $770 | $177,720 |
| 2008 | -- | $177,720 |
| 2007 | -- | $177,720 |
Find assessor info on the county website
Neighborhood: 30328
Nearby homes
- $1,234,5004 bd3 ba3.2k sqft6135 Riverwood Dr, Atlanta, GA 30328Off Market
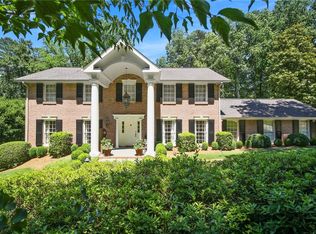
- $1,312,7004 bd2 ba3.2k sqft6135 Riverwood Dr NW, Sandy Springs, GA 30328Off Market
- $1,149,7003 bd2 ba3.4k sqft6155 Riverwood Dr, Sandy Springs, GA 30328Off Market
- $1,450,5005 bd4 ba4.3k sqft6175 Riverwood Dr NW, Sandy Springs, GA 30328Off Market

- $1,182,8003 bd3 ba3.2k sqft6125 Riverwood Dr, Sandy Springs, GA 30328Off Market
- $1,510,2006 bd5 ba4.5k sqft6160 Rivercliffe Dr, Atlanta, GA 30328Off Market
- $1,443,5006 bd4 ba4.3k sqft6160 Rivercliffe Dr NW, Sandy Springs, GA 30328Off Market
- $1,127,6003 bd3 ba2.5k sqft6170 Rivercliffe Dr NW, Sandy Springs, GA 30328Off Market
Nearby schools
GreatSchools rating
- 8/10Heards Ferry Elementary SchoolGrades: PK-5Distance: 1.6 mi
- 8/10Ridgeview Charter SchoolGrades: 6-8Distance: 3.1 mi
- 8/10Riverwood International Charter SchoolGrades: 9-12Distance: 0.9 mi
Schools provided by the listing agent
- Elementary: Heards Ferry
- Middle: Ridgeview Charter
- High: Riverwood International Charter
Source: FMLS GA. This data may not be complete. We recommend contacting the local school district to confirm school assignments for this home.
Get a cash offer in 3 minutes
Find out how much your home could sell for in as little as 3 minutes with a no-obligation cash offer.
Estimated market value
$2,093,900
Get a cash offer in 3 minutes
Find out how much your home could sell for in as little as 3 minutes with a no-obligation cash offer.
Estimated market value
$2,093,900
- Georgia
- Fulton County
- Sandy Springs
- 30328
- 6145 Riverwood Dr
Nearby cities
Nearby neighborhoods
Nearby zip codes
Other Sandy Springs Topics
