Charming 3-bedroom, 1.5-bath single-level home in the Darlington neighborhood of SE Portland. Built in 1966, this 1,022 sq. ft. property offers a fantastic opportunity for those looking to add their personal touch. The home features electric heating, original aluminum windows, and a composition roof that may need replacement—perfect for buyers seeking a fixer-upper with potential. The standout feature is the detached 13x30 shop with 11-foot rafters, a concrete floor, and 220v power for welders. The corner lot is fully fenced, with an oversized driveway and a large front grass yard.
Sold
$350,000
6135 SE Clatsop St, Portland, OR 97206
3beds
1,022sqft
Residential, Single Family Residence
Built in 1966
5,227 Square Feet Lot
$382,500 Zestimate®
$342/sqft
$2,688 Estimated rent
Home value
$382,500
$337,000 - $425,000
$2,688/mo
Zestimate® history
Owner options
List your home for rent
$2,688/mo
Rent Zestimate®
Find your next renter with Zillow Rental Manager. Plus, with online applications, you can quickly screen prospective tenants – for free.
$2,688/mo
Rent Zestimate®
Refinance and save
$2,318/mo
Est. payment
Refinancing to a lower rate could help reduce your monthly payments and save thousands over the life of the loan.
$2,318/mo
Est. payment
Explore your selling options
Work with a Zillow partner agent
Leverage their expertise and Zillow's premium Showcase listings to get your home seen by more buyers.
Get startedList with your own agent
Get your home in front of millions of buyers by listing it on Zillow.
Learn how to do itSell it yourself
Take full control of how buyers see your home on Zillow by listing For Sale by Owner (FSBO).
List your homeWhat's special
Large front grass yardElectric heatingOriginal aluminum windowsComposition roofOversized drivewayCorner lot
Zillow last checked:
Listing updated:
Listed by:
Mark Scholz 503-703-0618,
Keller Williams Realty Portland Premiere
Bought with:
Marques Lies, 201261281
Realty One Group Prestige
Source: RMLS (OR),MLS#: 183247639
Facts & features
Interior
Bedrooms & bathrooms
- Bedrooms: 3
- Bathrooms: 2
- Full bathrooms: 1
- Partial bathrooms: 1
- Main level bathrooms: 2
Rooms
- Room types: Workshop, Bedroom 2, Bedroom 3, Dining Room, Family Room, Kitchen, Living Room, Primary Bedroom
Primary bedroom
- Features: Bathroom, Hardwood Floors
- Level: Main
- Area: 120
- Dimensions: 10 x 12
Bedroom 2
- Features: Hardwood Floors
- Level: Main
- Area: 100
- Dimensions: 10 x 10
Bedroom 3
- Features: Hardwood Floors
- Level: Main
- Area: 100
- Dimensions: 10 x 10
Kitchen
- Features: Sliding Doors, Free Standing Range, Free Standing Refrigerator, Vinyl Floor
- Level: Main
- Area: 190
- Width: 19
Living room
- Features: Hardwood Floors
- Level: Main
- Area: 224
- Dimensions: 14 x 16
Heating
- Ceiling, Radiant
Cooling
- None
Appliances
- Included: Free-Standing Range, Free-Standing Refrigerator, Electric Water Heater
Features
- Ceiling Fan(s), Bathroom, Built-in Features
- Flooring: Hardwood, Vinyl, Wood, Concrete
- Doors: Sliding Doors
- Windows: Aluminum Frames
- Basement: None
Interior area
- Total structure area: 1,022
- Total interior livable area: 1,022 sqft
Property
Parking
- Total spaces: 2
- Parking features: Driveway, RV Access/Parking, RV Boat Storage, Attached, Detached, Extra Deep Garage
- Attached garage spaces: 2
- Has uncovered spaces: Yes
Accessibility
- Accessibility features: Accessible Approachwith Ramp, Garage On Main, Ground Level, Main Floor Bedroom Bath, Minimal Steps, One Level, Accessibility
Features
- Stories: 1
- Exterior features: Yard
- Fencing: Fenced
Lot
- Size: 5,227 Square Feet
- Features: Corner Lot, Level, SqFt 5000 to 6999
Details
- Additional structures: Outbuilding, RVBoatStorage, SecondGarage, Workshopnull, Workshop
- Parcel number: R145032
- Zoning: SFR
Construction
Type & style
- Home type: SingleFamily
- Architectural style: Ranch
- Property subtype: Residential, Single Family Residence
Materials
- Frame, Wood Siding
- Foundation: Stem Wall
- Roof: Composition
Condition
- Approximately
- New construction: No
- Year built: 1966
Utilities & green energy
- Electric: 220 Volts
- Sewer: Public Sewer
- Water: Public
- Utilities for property: Cable Connected
Community & HOA
Community
- Security: Security Lights
HOA
- Has HOA: No
Location
- Region: Portland
Financial & listing details
- Price per square foot: $342/sqft
- Tax assessed value: $437,440
- Annual tax amount: $4,637
- Date on market: 6/12/2025
- Cumulative days on market: 80 days
- Listing terms: Cash,Conventional,FHA,FMHA Loan,Rehab
- Road surface type: Paved
Price history
| Date | Event | Price |
|---|---|---|
| 9/26/2025 | Sold | $350,000+1.4%$342/sqft |
Source:  RMLS (OR) #183247639 Report a problem RMLS (OR) #183247639 Report a problem | ||
| 9/1/2025 | Pending sale | $345,000$338/sqft |
Source: RMLS (OR) #183247639 Report a problem | ||
| 8/24/2025 | Price change | $345,000-8%$338/sqft |
Source: RMLS (OR) #183247639 Report a problem | ||
| 6/13/2025 | Listed for sale | $375,000+134.1%$367/sqft |
Source: RMLS (OR) #183247639 Report a problem | ||
| 6/21/2006 | Sold | $160,200$157/sqft |
Source: Public Record Report a problem | ||
Public tax history
| Year | Property taxes | Tax assessment |
|---|---|---|
| 2025 | $4,810 +3.7% | $178,510 +3% |
| 2024 | $4,637 +4% | $173,320 +3% |
| 2023 | $4,459 +2.2% | $168,280 +3% |
| 2022 | $4,363 +1.7% | $163,380 +3% |
| 2021 | $4,289 +9% | $158,630 +3% |
| 2020 | $3,934 +3.8% | $154,010 +3% |
| 2019 | $3,790 | $149,530 +3% |
| 2018 | $3,790 +3% | $145,180 +3% |
| 2017 | $3,679 +14% | $140,960 +3% |
| 2016 | $3,227 | $136,860 +3% |
| 2015 | $3,227 +2.7% | $132,880 +3% |
| 2014 | $3,142 +24.7% | $129,010 +3% |
| 2013 | $2,520 +18.2% | $125,260 +3% |
| 2012 | $2,133 -9.2% | $121,620 +3% |
| 2011 | $2,348 -6% | $118,080 +3% |
| 2010 | $2,497 +2.7% | $114,650 +3% |
| 2009 | $2,432 +6% | $111,320 +3% |
| 2008 | $2,295 +9.8% | $108,080 +12.7% |
| 2007 | $2,091 +11.4% | $95,870 +3% |
| 2006 | $1,877 +4.7% | $93,080 +3% |
| 2005 | $1,793 -8.2% | $90,370 +3% |
| 2004 | $1,953 +2.3% | $87,740 +3% |
| 2003 | $1,910 +8.9% | $85,190 +3% |
| 2002 | $1,754 +7.4% | $82,710 +6.1% |
| 2000 | $1,634 +7.6% | $77,980 +3% |
| 1999 | $1,519 | $75,710 |
Find assessor info on the county website
Neighborhood: Brentwood-Darlington
Nearby homes
- $396,2002 bd2 ba994 sqft8535 SE 62nd Ave, Portland, OR 97206Off Market
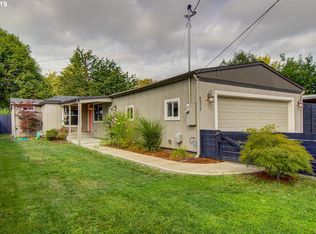
- $301,5002 bd1 ba750 sqft6111 SE Clatsop St, Portland, OR 97206Off Market
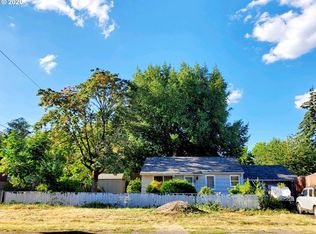
- $479,8004 bd3 ba1.7k sqft6119 SE Clatsop St, Portland, OR 97206Off Market

- $434,2002 bd1 ba1.2k sqft8525 SE 62nd Ave, Portland, OR 97206Off Market
- $391,8003 bd1 ba1.3k sqft8515 SE 62nd Ave, Portland, OR 97206Off Market
- $480,0003 bd2 ba2.3k sqft6211 SE Clatsop St, Portland, OR 97206Sold
- $214,600-- bd1 ba645 sqft6110 SE Clatsop St, Portland, OR 97206Off Market
- $125,200-- bd1 ba645 sqft6110 SE Clatsop St, Portland, OR 97206Off Market
Nearby schools
GreatSchools rating
- 6/10Whitman Elementary SchoolGrades: K-5Distance: 0.8 mi
- 6/10Lane Middle SchoolGrades: 6-8Distance: 0.6 mi
- 7/10Cleveland High SchoolGrades: 9-12Distance: 3.2 mi
Schools provided by the listing agent
- Elementary: Whitman
- Middle: Lane
- High: Cleveland
Source: RMLS (OR). This data may not be complete. We recommend contacting the local school district to confirm school assignments for this home.
Get a cash offer in 3 minutes
Find out how much your home could sell for in as little as 3 minutes with a no-obligation cash offer.
Estimated market value
$382,500
Get a cash offer in 3 minutes
Find out how much your home could sell for in as little as 3 minutes with a no-obligation cash offer.
Estimated market value
$382,500
- Oregon
- Multnomah County
- Portland
- 97206
- Brentwood-Darlington
- 6135 SE Clatsop St
