Welcome to an extraordinary contemporary custom residence in Sentinel Rock Estates, spectacularly positioned on the hillside of Black Mountain with uninterrupted mountain, valley, and city-light views. A grand foyer with elevator access introduces an expansive, thoughtfully designed open floor plan filled with natural light and exceptional architectural detail. The gourmet kitchen is a chef's dream, featuring premium Miele appliances, an enormous island, and a dedicated bar/beverage area complete with an ice maker. The beautifully appointed family room showcases soaring ceilings and an impressive 16-foot bi-fold NanaWall, creating a seamless transition between indoor and outdoor living. Every bedroom has a walk-in closet and private ensuite bathroom. Step outside to an entertainer's dream with a built-in outdoor kitchen, heated infinity-edge pool and spa, and expansive deck spaces designed to capture the breathtaking surroundings. The lower level offers remarkable flexibility to accommodate your lifestyle; create a spacious recreation room with wet bar, private guest quarters, or a luxurious second primary suite complete with a secret room. Additional highlights include an oversized three-car garage with powder room, professionally designed landscaping, and sophisticated smart-home technology throughout. From the dramatic architecture and refined finishes to the spectacular setting and resort-style outdoor living, this exceptional Cave Creek residence truly has it all.
For sale
$2,800,000
6135 Stagecoach Pass --, Cave Creek, AZ 85331
4beds
3,884sqft
Single Family Residence
Built in 2020
1.15 Acres Lot
$-- Zestimate®
$721/sqft
$13/mo HOA
What's special
Soaring ceilingsExceptional architectural detailPremium miele appliancesBeautifully appointed family roomFilled with natural lightSophisticated smart-home technology throughoutGourmet kitchen
- 1 day
- 134
- 5
Zillow last checked:
Listing updated:
Listed by:
Lauren Hunt 480-620-9004,
Local Luxury Christie's International Real Estate
Source: ARMLS,MLS#: 7065696
Facts & features
Interior
Bedrooms & bathrooms
- Bedrooms: 4
- Bathrooms: 6
- Full bathrooms: 4
- 1/2 bathrooms: 2
Heating
- ENERGY STAR Qualified Equipment, Electric, Natural Gas
Cooling
- HVAC SEER Rating, Central Air, Ceiling Fan(s), ENERGY STAR Qualified Equipment, Programmable Thmstat
Appliances
- Included: Dryer, Washer, Built In Recycling, Refrigerator, Built-in Microwave, Dishwasher, Disposal, Gas Range, Gas Oven, Gas Cooktop
- Laundry: Upper Level, Inside, Engy Star (See Rmks)
Features
- Pantry, High Speed Internet, Smart Home, Granite Counters, Double Vanity, Other, See Remarks, Master Downstairs, Upstairs, Eat-in Kitchen, 9+ Flat Ceilings, Elevator, No Interior Steps, Wet Bar, Kitchen Island, 2 Master Baths, Full Bth Master Bdrm, Separate Shwr & Tub
- Flooring: Tile
- Windows: Low Emissivity Windows, Double Pane Windows, ENERGY STAR Qualified Windows, Tinted Windows, Vinyl Frame
- Has basement: No
- Number of fireplaces: 1
- Fireplace features: Living Room, Gas
Interior area
- Total structure area: 3,884
- Total interior livable area: 3,884 sqft
Property
Parking
- Total spaces: 9
- Parking features: Attached, Garage Door Opener, Extended Length Garage, Direct Access, Circular Driveway, Over Height Garage
- Attached garage spaces: 3
- Uncovered spaces: 6
Accessibility
- Accessibility features: Zero-Grade Entry, Mltpl Entries/Exits, Bath Scald Ctrl Fct, Bath Roll-In Shower, Bath Raised Toilet, Bath Lever Faucets, Bath Grab Bars, Accessible Hallway(s)
Features
- Stories: 2
- Patio & porch: Covered, Patio
- Exterior features: Balcony, Private Yard, Built-in Barbecue
- Has private pool: Yes
- Pool features: Variable Speed Pump, Fenced, Heated
- Has spa: Yes
- Spa features: Heated, Private
- Fencing: None
- Has view: Yes
- View description: City Lights, Mountain(s)
Lot
- Size: 1.15 Acres
- Features: East/West Exposure, Hillside Lot, Sprinklers In Rear, Sprinklers In Front, Desert Back, Desert Front, Auto Timer H2O Front, Auto Timer H2O Back
Details
- Parcel number: 21128193
Construction
Type & style
- Home type: SingleFamily
- Architectural style: Contemporary
- Property subtype: Single Family Residence
Materials
- Spray Foam Insulation, Stucco, Steel Frame, Wood Frame, Painted, Stone, Block
- Roof: Foam
Condition
- Year built: 2020
Details
- Builder name: Lanthorne LLC
Utilities & green energy
- Electric: 220 Volts in Kitchen
- Sewer: Public Sewer
- Water: City Water
Green energy
- Energy efficient items: Energy Audit, ENERGY STAR Light Fixture, Multi-Zones
- Water conservation: Low-Flow Fixtures
Community & HOA
Community
- Features: Biking/Walking Path
- Security: Fire Sprinkler System, Security System Owned
- Subdivision: SENTINEL ROCK ESTATES
HOA
- Has HOA: Yes
- Services included: Other (See Remarks)
- HOA fee: $150 annually
- HOA name: Sentinel Rock Estate
- HOA phone: 480-539-1396
Location
- Region: Cave Creek
Financial & listing details
- Price per square foot: $721/sqft
- Tax assessed value: $1,479,000
- Annual tax amount: $2,903
- Date on market: 9/8/2026
- Listing terms: Cash,Conventional
- Ownership: Fee Simple
- Electric utility on property: Yes
Estimated market value
Not available
Estimated sales range
Not available
Not available
Price history
| Date | Event | Price |
|---|---|---|
| 9/8/2026 | Listed for sale | $2,800,000+49.3%$721/sqft |
Source:  ARMLS #7065696 Report a problem ARMLS #7065696 Report a problem | ||
| 10/12/2021 | Sold | $1,875,000-3.8%$483/sqft |
Source: ARMLS #6274326 Report a problem | ||
| 9/10/2021 | Pending sale | $1,950,000$502/sqft |
Source: ARMLS #6274326 Report a problem | ||
| 8/4/2021 | Listed for sale | $1,950,000+47.3%$502/sqft |
Source: ARMLS #6274326 Report a problem | ||
| 6/4/2021 | Sold | $1,323,750+301.1%$341/sqft |
Source: Public Record Report a problem | ||
| 1/24/2005 | Sold | $330,000+73.7%$85/sqft |
Source: Public Record Report a problem | ||
| 2/21/2002 | Sold | $190,000+60.3%$49/sqft |
Source: Public Record Report a problem | ||
| 6/15/1995 | Sold | $118,500$31/sqft |
Source: Public Record Report a problem | ||
Public tax history
| Year | Property taxes | Tax assessment |
|---|---|---|
| 2025 | $2,648 -0.2% | $147,900 -2% |
| 2024 | $2,653 +2.4% | $150,860 +120.3% |
| 2023 | $2,592 -3.2% | $68,493 -29.6% |
| 2022 | $2,677 +132.9% | $97,360 +124.8% |
| 2021 | $1,149 +2.9% | $43,300 +57.8% |
| 2020 | $1,117 +3.5% | $27,435 -10.9% |
| 2019 | $1,079 | $30,780 -4.9% |
| 2018 | $1,079 +3.3% | $32,370 +1.6% |
| 2017 | $1,044 +0% | $31,875 +7.3% |
| 2016 | $1,044 +7.6% | $29,700 -8.2% |
| 2015 | $970 | $32,336 +107.7% |
| 2014 | -- | $15,568 -4.1% |
| 2013 | -- | $16,240 -76% |
| 2009 | -- | $67,760 +26.2% |
| 2008 | -- | $53,680 +48.1% |
| 2007 | -- | $36,240 +15% |
| 2006 | -- | $31,520 +23.1% |
| 2005 | -- | $25,600 |
| 2004 | -- | $25,600 +28% |
| 2003 | -- | $20,000 |
| 2002 | -- | $20,000 |
Find assessor info on the county website
Monthly payment
Est. payment
Payment breakdown
Explore the cost of this home by adjusting the details. Changes won't be saved.Climate risks
Neighborhood: 85331
Nearby schools
Schools provided by the listing agent
- Elementary: Black Mountain Elementary School
- Middle: Sonoran Trails Middle School
- High: Cactus Shadows High School
- District: Cave Creek Unified District
Source: ARMLS. This data may not be complete. We recommend contacting the local school district to confirm school assignments for this home.
- $2,697,200-- bd-- ba-- sqft6118 E Little Hope Pl, Cave Creek, AZ 85331Off Market
- $--1.15 acres6110 E Little Hopi Dr, Cave Creek, AZ 85331Off Market
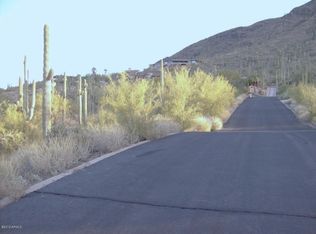
- $2,047,100-- bd4 ba5k sqft6125 E Little Hope Pl, Cave Creek, AZ 85331Off Market
- $2,439,0005 bd6 ba6.4k sqft6117 E Little Hope Pl, Cave Creek, AZ 85331Off Market

Similar homes
- $2,490,0003 bd2 ba2.5k sqft6111 E VICTORIA Drive, Cave Creek, AZ 85331For Sale
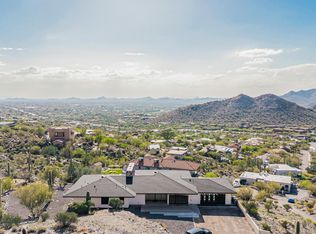 MLS ID #6997158, Max Shadle, Redfin Corporation. ARMLS
 - $2,399,0004 bd5 ba5.2k sqft5651 E VILLA CASSANDRA Way, Carefree, AZ 85377For Sale
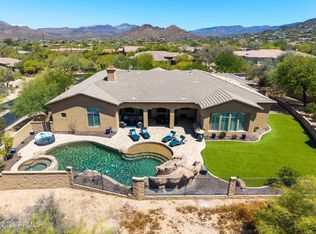 MLS ID #7025272, Stacey Grandon, My Home Group Real Estate. ARMLS
 - $1,995,0004 bd4 ba4.2k sqft33520 N 63rd Street, Cave Creek, AZ 85331For Sale
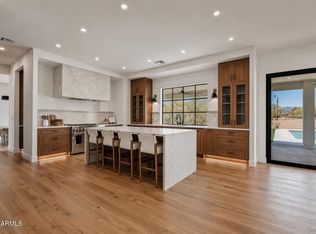 MLS ID #7011686, Danielle Crowell, HomeSmart. ARMLS
 - $2,200,0004 bd4 ba3.9k sqft6029 E Calle De Pompas --, Cave Creek, AZ 85331For Sale
 MLS ID #6970637, Monica Crowell, HomeSmart. ARMLS
