Get ready to be absolutely impressed by the breathtaking charm that emanates from this three-bedroom, two-bath, one-car garage oasis located in the serene Sheryl Manor neighborhood, boasting an absence of disruptive through traffic.The interior is a treasure of endless opportunities. Get ready for a kitchen upgrade with extra storage, elegant granite countertops, and state-of-the-art appliances. With its split floor plan, charming family room, and newer windows, this home is sure to enchant a wide range of eager buyers. Flood Insurance Quote in the attachments, policy is around $1000. Homeowners Insurance is around $3300. A few noteworthy items, Water Heater is 2011 and AC is 2009. All listing information is deemed reliable but not guaranteed and should be independently verified through personal inspection by appropriate professionals. Buyer and Buyer's agent to verify all measurements, lease restrictions and Zoning information.
Sold for $474,900
$474,900
6136 36TH AVENUE N, ST PETERSBURG, FL 33710
3beds
1,811sqft
Single Family Residence
Built in 1968
7,505 Square Feet Lot
$474,700 Zestimate®
$262/sqft
$2,903 Estimated rent
Home value
$474,700
$446,000 - $503,000
$2,903/mo
Zestimate® history
Owner options
List your home for rent
$2,903/mo
Rent Zestimate®
Find your next renter with Zillow Rental Manager. Plus, with online applications, you can quickly screen prospective tenants – for free.
$2,903/mo
Rent Zestimate®
Refinance and save
$3,334/mo
Est. payment
Refinancing to a lower rate could help reduce your monthly payments and save thousands over the life of the loan.
$3,334/mo
Est. payment
Explore your selling options
Work with a Zillow partner agent
Leverage their expertise and Zillow's premium Showcase listings to get your home seen by more buyers.
Get startedList with your own agent
Get your home in front of millions of buyers by listing it on Zillow.
Learn how to do itSell it yourself
Take full control of how buyers see your home on Zillow by listing For Sale by Owner (FSBO).
List your homeWhat's special
Zillow last checked:
Listing updated:
Listed by:
Jackie Egeler 727-608-6725,
REALTY ONE GROUP SUNSHINE 727-325-5843
Bought with:
Edgar Rodriguez, 3329073
NU HOME FINDERS, INC
Source: Stellar MLS,MLS#: U8241894 Originating MLS: Pinellas Suncoast
Originating MLS: Pinellas Suncoast
Facts & features
Interior
Bedrooms & bathrooms
- Bedrooms: 3
- Bathrooms: 2
- Full bathrooms: 2
Rooms
- Room types: Family Room
Primary bedroom
- Features: Ceiling Fan(s), Walk-In Closet(s)
- Level: First
Bedroom 1
- Features: Ceiling Fan(s), Built-in Closet
- Level: First
Bedroom 2
- Features: Ceiling Fan(s), Built-in Closet
- Level: First
Primary bathroom
- Features: Shower No Tub
- Level: First
Bathroom 1
- Features: Tub With Shower
- Level: First
Family room
- Features: Built-In Shelving
- Level: First
Kitchen
- Features: Granite Counters
- Level: First
Living room
- Level: First
Heating
- Central
Cooling
- Central Air
Appliances
- Included: Dishwasher, Dryer, Microwave, Range, Refrigerator, Washer
- Laundry: Inside
Features
- Ceiling Fan(s)
- Flooring: Carpet, Tile, Vinyl
- Has fireplace: No
Interior area
- Total structure area: 2,227
- Total interior livable area: 1,811 sqft
Property
Parking
- Total spaces: 1
- Parking features: Garage - Attached
- Attached garage spaces: 1
Features
- Levels: One
- Stories: 1
- Exterior features: Lighting, Private Mailbox, Rain Gutters
Lot
- Size: 7,505 Square Feet
- Dimensions: 75 x 100
Details
- Parcel number: 083116807840020160
- Special conditions: None
Construction
Type & style
- Home type: SingleFamily
- Property subtype: Single Family Residence
Materials
- Stucco
- Foundation: Slab
- Roof: Shingle
Condition
- New construction: No
- Year built: 1968
Utilities & green energy
- Sewer: Public Sewer
- Water: Public
- Utilities for property: Cable Connected, Propane, Sewer Connected
Community & HOA
Community
- Security: Smoke Detector(s)
- Pet fee: $0 monthly
- Subdivision: SHERYL MANOR
HOA
- Has HOA: No
Location
- Region: Saint Petersburg
Financial & listing details
- Price per square foot: $262/sqft
- Tax assessed value: $298,988
- Annual tax amount: $1,525
- Date on market: 5/9/2024
- Cumulative days on market: 73 days
- Ownership: Fee Simple
- Total actual rent: 0
- Road surface type: Asphalt
Price history
| Date | Event | Price |
|---|---|---|
| 9/5/2024 | Sold | $474,900$262/sqft |
Source:  Stellar MLS #U8241894 Report a problem Stellar MLS #U8241894 Report a problem | ||
| 7/22/2024 | Pending sale | $474,900$262/sqft |
Source: Stellar MLS #U8241894 Report a problem | ||
| 7/8/2024 | Price change | $474,900-5%$262/sqft |
Source: Stellar MLS #U8241894 Report a problem | ||
| 5/9/2024 | Listed for sale | $499,900$276/sqft |
Source: Stellar MLS #U8241894 Report a problem | ||
Public tax history
| Year | Property taxes | Tax assessment |
|---|---|---|
| 2025 | $5,107 +225.1% | $298,988 +133.5% |
| 2024 | $1,571 +3% | $128,051 +3% |
| 2023 | $1,525 -2.6% | $124,321 +3% |
| 2022 | $1,565 -0.3% | $120,700 +3% |
| 2021 | $1,570 +0.5% | $117,184 +1.4% |
| 2020 | $1,563 +2.7% | $115,566 +2.3% |
| 2019 | $1,522 | $112,968 +1.9% |
| 2018 | $1,522 +2.2% | $110,862 +2.1% |
| 2017 | $1,490 +3.4% | $108,582 +2.1% |
| 2016 | $1,441 -1.4% | $106,349 +0.7% |
| 2015 | $1,461 +0.9% | $105,610 +0.8% |
| 2014 | $1,449 +8.9% | $104,772 +1.5% |
| 2013 | $1,330 -4.8% | $103,224 +1.7% |
| 2012 | $1,397 | $101,499 +3% |
| 2011 | -- | $98,543 +1.5% |
| 2010 | -- | $97,087 +2.1% |
| 2009 | -- | $95,136 +0.1% |
| 2008 | $1,172 | $95,041 +3% |
| 2007 | -- | $92,273 -35.3% |
| 2005 | -- | $142,700 +14.6% |
| 2004 | $1,456 +2.3% | $124,500 +15.3% |
| 2003 | $1,424 +4.3% | $108,000 +10% |
| 2002 | $1,365 | $98,200 +9.7% |
| 2001 | $1,365 +4.2% | $89,500 +3.2% |
| 2000 | $1,311 | $86,700 |
Find assessor info on the county website
Neighborhood: Disston Heights
Nearby homes
- $315,0002 bd1 ba1k sqft6118 36th Ave N, Saint Petersburg, FL 33710Sold
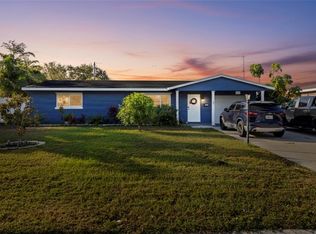
- $436,000-- bd2 ba1.9k sqft6125 35th Ave N, Saint Petersburg, FL 33710Off Market
- $470,0003 bd2 ba1.4k sqft6154 36th Ave N, Saint Petersburg, FL 33710Sold
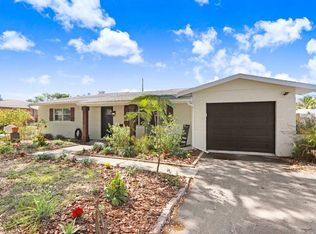
- $360,500-- bd1 ba1.1k sqft6113 35th Ave N, Saint Petersburg, FL 33710Off Market
- $402,800-- bd2 ba1.5k sqft6137 35th Ave N, Saint Petersburg, FL 33710Off Market
- $333,200-- bd1 ba1.1k sqft3590 61st St N, Saint Petersburg, FL 33710Off Market
- $440,9003 bd2 ba1.6k sqft3500 61st St N, Saint Petersburg, FL 33710Off Market
- $331,600-- bd1 ba1.2k sqft6172 36th Ave N, Saint Petersburg, FL 33710Off Market
Nearby schools
GreatSchools rating
- 5/10Westgate Elementary SchoolGrades: PK-5Distance: 0.4 mi
- 7/10Tyrone Middle SchoolGrades: 6-8Distance: 0.9 mi
- 3/10Dixie M. Hollins High SchoolGrades: 9-12Distance: 0.9 mi
Schools provided by the listing agent
- Elementary: Westgate Elementary-PN
- Middle: Tyrone Middle-PN
- High: Dixie Hollins High-PN
Source: Stellar MLS. This data may not be complete. We recommend contacting the local school district to confirm school assignments for this home.
Get a cash offer in 3 minutes
Find out how much your home could sell for in as little as 3 minutes with a no-obligation cash offer.
Estimated market value
$474,700
Get a cash offer in 3 minutes
Find out how much your home could sell for in as little as 3 minutes with a no-obligation cash offer.
Estimated market value
$474,700
- Florida
- Pinellas County
- Saint Petersburg
- 33710
- Disston Heights
- 6136 36TH AVENUE N
Nearby cities
Nearby neighborhoods
Nearby zip codes
Other Saint Petersburg Topics
- Apartments for Rent in 33710
- Houses for Sale in 33710
- Houses for Rent in 33710
- 33710 Real Estate
- Saint Petersburg Condos
- Houses for Sale in Saint Petersburg
- Newest Listings in Saint Petersburg
- Saint Petersburg Home Values
- Saint Petersburg Real Estate Agents
- Saint Petersburg Refinance
- Saint Petersburg Mortgage Rates
