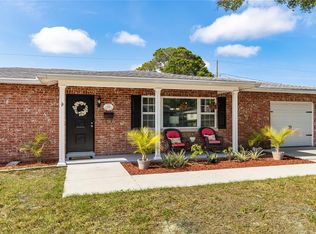
Stylish Mid-Century Gem in Sheryl Manor! Welcome to this beautifully updated 3-bedroom, 2-bath, 1-car garage block home in the sought-after Sheryl Manor neighborhood of St. Petersburg. This mid-century classic seamlessly blends timeless character with modern style and thoughtful upgrades throughout. Step inside to a light-filled layout featuring modern wood-look tile flooring, white wood cabinetry, sleek quartz countertops, and stainless steel appliances. The open design creates a seamless flow, perfect for everyday living and entertaining. The spacious primary suite is located on the main floor and features a trendy barn door entrance, a private en-suite bath, and a generous walk-in closet, offering both comfort and style. Enjoy peaceful mornings or cozy evenings on the screened porch, overlooking a fully fenced, thoughtfully designed backyard retreat. The outdoor space features mature oak trees, a lush sustainable garden filled with edible plants, vibrant flowers, and Florida-friendly landscaping, a darling seating area, and a hidden compost pile for eco-conscious living. A detached shed provides convenient storage for gardening tools and more. The home’s curb appeal is enhanced by a charming front porch with attractive wood columns and an updated driveway (2020). Major updates include: Main roof (2010), Garage door and HVAC system (2018), Hot water heater (2020), Updated driveway (2020), Flat roof (2021), Main sewer line replacement (2022), New windows and doors (2023). Additional conveniences include the washer and dryer which convey with the home. Prime Location: Situated in a quiet, established neighborhood with no HOA fees, this home offers close proximity to parks, shopping, dining, and is just minutes away from the gorgeous Gulf beaches. Enjoy the best of Florida’s coastal lifestyle with easy access to sun and sand. Don’t miss the opportunity to own this charming home that perfectly combines comfort, sustainability, and mid-century charm in an unbeatable location. NFIP ASSUMBALE Flood Policy available at $1456/YEAR.
Sold for $470,000
$470,000
6154 36TH AVENUE N, ST PETERSBURG, FL 33710
3beds
1,405sqft
Single Family Residence
Built in 1961
7,505 Square Feet Lot
$459,900 Zestimate®
$335/sqft
$2,657 Estimated rent
Home value
$459,900
$419,000 - $506,000
$2,657/mo
Zestimate® history
Owner options
List your home for rent
$2,657/mo
Rent Zestimate®
Find your next renter with Zillow Rental Manager. Plus, with online applications, you can quickly screen prospective tenants – for free.
$2,657/mo
Rent Zestimate®
Refinance and save
$3,293/mo
Est. payment
Refinancing to a lower rate could help reduce your monthly payments and save thousands over the life of the loan.
$3,293/mo
Est. payment
Explore your selling options
Work with a Zillow partner agent
Leverage their expertise and Zillow's premium Showcase listings to get your home seen by more buyers.
Get startedList with your own agent
Get your home in front of millions of buyers by listing it on Zillow.
Learn how to do itSell it yourself
Take full control of how buyers see your home on Zillow by listing For Sale by Owner (FSBO).
List your homeWhat's special
Sustainable gardenMature oak treesSleek quartz countertopsAttractive wood columnsOpen designCharming front porchSpacious primary suite
Zillow last checked:
Listing updated:
Listed by:
Jason Pithers 813-601-2920,
COLDWELL BANKER REALTY 813-977-3500,
Dyan Pithers 813-977-3500,
COLDWELL BANKER REALTY
Bought with:
Grace Cronkright, 3601209
DOMAINREALTY.COM LLC
Source: Stellar MLS,MLS#: TB8368702 Originating MLS: Suncoast Tampa
Originating MLS: Suncoast Tampa
Facts & features
Interior
Bedrooms & bathrooms
- Bedrooms: 3
- Bathrooms: 2
- Full bathrooms: 2
Primary bedroom
- Features: Walk-In Closet(s)
- Level: First
- Area: 169 Square Feet
- Dimensions: 13x13
Bedroom 2
- Features: Built-in Closet
- Level: First
- Area: 160 Square Feet
- Dimensions: 16x10
Bedroom 3
- Features: Built-in Closet
- Level: First
- Area: 120 Square Feet
- Dimensions: 12x10
Balcony porch lanai
- Level: First
- Area: 210 Square Feet
- Dimensions: 10x21
Family room
- Level: First
- Area: 252 Square Feet
- Dimensions: 21x12
Great room
- Level: First
- Area: 308 Square Feet
- Dimensions: 22x14
Kitchen
- Level: First
- Area: 135 Square Feet
- Dimensions: 15x9
Heating
- Central
Cooling
- Central Air
Appliances
- Included: Dishwasher, Dryer, Microwave, Range, Refrigerator, Washer
- Laundry: In Garage
Features
- Ceiling Fan(s), Kitchen/Family Room Combo, Primary Bedroom Main Floor, Solid Wood Cabinets, Split Bedroom, Stone Counters, Thermostat
- Flooring: Ceramic Tile
- Doors: French Doors
- Windows: Blinds
- Has fireplace: No
Interior area
- Total structure area: 2,084
- Total interior livable area: 1,405 sqft
Property
Parking
- Total spaces: 1
- Parking features: Garage - Attached
- Attached garage spaces: 1
- Details: Garage Dimensions: 01x01
Features
- Levels: One
- Stories: 1
- Patio & porch: Front Porch, Patio, Screened
- Exterior features: Sprinkler Metered
- Fencing: Fenced,Wood
- Has view: Yes
- View description: Garden
Lot
- Size: 7,505 Square Feet
- Dimensions: 75 x 100
- Features: FloodZone
- Residential vegetation: Mature Landscaping, Trees/Landscaped
Details
- Additional structures: Shed(s)
- Parcel number: 083116807840020150
- Special conditions: None
Construction
Type & style
- Home type: SingleFamily
- Architectural style: Mid-Century Modern
- Property subtype: Single Family Residence
Materials
- Block, Stucco
- Foundation: Slab
- Roof: Shingle
Condition
- Completed
- New construction: No
- Year built: 1961
Utilities & green energy
- Sewer: Public Sewer
- Water: Public, Well
- Utilities for property: Cable Available, Cable Connected, Electricity Available
Green energy
- Water conservation: Fl. Friendly/Native Landscape
Community & HOA
Community
- Pet fee: $0 monthly
- Subdivision: SHERYL MANOR
HOA
- Has HOA: No
Location
- Region: Saint Petersburg
Financial & listing details
- Price per square foot: $335/sqft
- Tax assessed value: $291,412
- Annual tax amount: $7,610
- Date on market: 4/5/2025
- Cumulative days on market: 86 days
- Listing terms: Cash,Conventional,FHA,VA Loan
- Ownership: Fee Simple
- Total actual rent: 0
- Electric utility on property: Yes
- Road surface type: Paved, Asphalt
Price history
| Date | Event | Price |
|---|---|---|
| 7/28/2025 | Sold | $470,000-1.1%$335/sqft |
Source:  Stellar MLS #TB8368702 Report a problem Stellar MLS #TB8368702 Report a problem | ||
| 7/1/2025 | Pending sale | $475,000$338/sqft |
Source: Stellar MLS #TB8368702 Report a problem | ||
| 5/8/2025 | Price change | $475,000-5%$338/sqft |
Source: Stellar MLS #TB8368702 Report a problem | ||
| 4/5/2025 | Listed for sale | $500,000-5.7%$356/sqft |
Source: Stellar MLS #TB8368702 Report a problem | ||
| 6/23/2022 | Sold | $530,000+6.2%$377/sqft |
Source: BHHS Florida Prop Group solds #T3367871_33710 Report a problem | ||
| 5/4/2022 | Pending sale | $499,000$355/sqft |
Source: Stellar MLS #T3367871 Report a problem | ||
| 5/1/2022 | Listed for sale | $499,000$355/sqft |
Source: Stellar MLS #T3367871 Report a problem | ||
| 4/23/2022 | Pending sale | $499,000$355/sqft |
Source: Stellar MLS #T3367871 Report a problem | ||
| 4/21/2022 | Listed for sale | $499,000+80.8%$355/sqft |
Source: Stellar MLS #T3367871 Report a problem | ||
| 2/10/2018 | Sold | $276,000+2.2%$196/sqft |
Source: Public Record Report a problem | ||
| 1/8/2018 | Listed for sale | $270,000+61%$192/sqft |
Source: LUXURY & BEACH REALTY INC #U7843398 Report a problem | ||
| 6/21/2017 | Sold | $167,700-4.2%$119/sqft |
Source: Public Record Report a problem | ||
| 5/20/2017 | Listed for sale | $175,000$125/sqft |
Source: FUTURE HOME REALTY, INC. #T2882866 Report a problem | ||
Public tax history
| Year | Property taxes | Tax assessment |
|---|---|---|
| 2025 | $4,956 -37.5% | $291,412 -35.1% |
| 2024 | $7,928 -0.9% | $448,783 +11.4% |
| 2023 | $8,000 +105.3% | $402,833 +69.9% |
| 2022 | $3,896 -1.2% | $237,045 +3% |
| 2021 | $3,945 0% | $230,141 +1.4% |
| 2020 | $3,945 +2% | $226,964 +2.3% |
| 2019 | $3,869 | $221,861 +5.5% |
| 2018 | $3,869 -15.2% | $210,226 +120.4% |
| 2017 | $4,565 +296.1% | $95,395 +2.1% |
| 2016 | $1,152 -1.4% | $93,433 +0.7% |
| 2015 | $1,169 +1% | $92,784 +0.8% |
| 2014 | $1,158 +1.4% | $92,048 +1.5% |
| 2013 | $1,142 +2.6% | $90,688 +1.7% |
| 2012 | $1,112 | $89,172 +3% |
| 2011 | -- | $86,575 +1.5% |
| 2010 | -- | $85,296 +2.7% |
| 2009 | -- | $83,054 +0.1% |
| 2008 | $912 | $82,971 +3% |
| 2007 | -- | $80,554 -38.7% |
| 2005 | -- | $131,400 +16.4% |
| 2004 | $1,193 +2.4% | $112,900 +13.8% |
| 2003 | $1,165 +4.9% | $99,200 +9.6% |
| 2002 | $1,111 | $90,500 +13.1% |
| 2001 | $1,111 +4.5% | $80,000 +3.4% |
| 2000 | $1,063 | $77,400 |
Find assessor info on the county website
Neighborhood: Disston Heights
Nearby homes
- $331,600-- bd1 ba1.2k sqft6172 36th Ave N, Saint Petersburg, FL 33710Off Market
- $474,9003 bd2 ba1.8k sqft6136 36th Ave N, Saint Petersburg, FL 33710Sold
- $402,800-- bd2 ba1.5k sqft6137 35th Ave N, Saint Petersburg, FL 33710Off Market
- $436,000-- bd2 ba1.9k sqft6125 35th Ave N, Saint Petersburg, FL 33710Off Market
- $450,100-- bd2 ba1.4k sqft6149 35th Ave N, Saint Petersburg, FL 33710Off Market
- $315,0002 bd1 ba1k sqft6118 36th Ave N, Saint Petersburg, FL 33710Sold
- $395,400-- bd2 ba1.4k sqft6161 36th Ave N, Saint Petersburg, FL 33710Off Market
- $356,1002 bd1 ba1k sqft6190 36th Ave N, Saint Petersburg, FL 33710Off Market
Nearby schools
GreatSchools rating
- 5/10Westgate Elementary SchoolGrades: PK-5Distance: 0.4 mi
- 7/10Tyrone Middle SchoolGrades: 6-8Distance: 0.9 mi
- 3/10Dixie M. Hollins High SchoolGrades: 9-12Distance: 0.9 mi
Schools provided by the listing agent
- Elementary: Westgate Elementary-PN
- Middle: Tyrone Middle-PN
- High: Dixie Hollins High-PN
Source: Stellar MLS. This data may not be complete. We recommend contacting the local school district to confirm school assignments for this home.
Get a cash offer in 3 minutes
Find out how much your home could sell for in as little as 3 minutes with a no-obligation cash offer.
Estimated market value
$459,900
Get a cash offer in 3 minutes
Find out how much your home could sell for in as little as 3 minutes with a no-obligation cash offer.
Estimated market value
$459,900
- Florida
- Pinellas County
- Saint Petersburg
- 33710
- Disston Heights
- 6154 36TH AVENUE N
Nearby cities
Nearby neighborhoods
Nearby zip codes
Other Saint Petersburg Topics
- Apartments for Rent in 33710
- Houses for Sale in 33710
- Houses for Rent in 33710
- 33710 Real Estate
- Saint Petersburg Condos
- Houses for Sale in Saint Petersburg
- Newest Listings in Saint Petersburg
- Saint Petersburg Home Values
- Saint Petersburg Real Estate Agents
- Saint Petersburg Refinance
- Saint Petersburg Mortgage Rates
