Don’t miss this charming townhome in the sought-after Hometown neighborhood! Nestled on a wooded lot with a picturesque picket fence, this home boasts southern charm. The entertainer's dream kitchen features an updated open floor plan, while the first floor showcases elegant tile flooring and cozy carpet upstairs with wood flooring in the Primary Bedroom. Windows on 3 sides of the home allow for ample natural lighting. Enjoy a perfect reading nook for study or crafts. Immaculately maintained by the original owner since 2006, this 2 bedroom 2 bath home offers a serene backyard oasis on an oversized corner lot, perfect for escaping the city hustle! Don't worry about mowing the yard because the HOA takes care of the front and back yard, scheduled watering, and exterior maintenance. This home is conveniently located in close proximity to all your shopping needs, restaurants, grocery stores, etc.
Sold
Price Unknown
6136 Crescent St, North Richland Hills, TX 76180
2beds
1,372sqft
Townhouse
Built in 2006
3,876 Square Feet Lot
$311,000 Zestimate®
$--/sqft
$1,901 Estimated rent
Home value
$311,000
$295,000 - $327,000
$1,901/mo
Zestimate® history
Owner options
List your home for rent
$1,901/mo
Rent Zestimate®
Find your next renter with Zillow Rental Manager. Plus, with online applications, you can quickly screen prospective tenants – for free.
$1,901/mo
Rent Zestimate®
Refinance and save
$270/mo
Est. payment
Refinancing to a lower rate could help reduce your monthly payments and save thousands over the life of the loan.
$270/mo
Est. payment
Explore your selling options
Work with a Zillow partner agent
Leverage their expertise and Zillow's premium Showcase listings to get your home seen by more buyers.
Get startedList with your own agent
Get your home in front of millions of buyers by listing it on Zillow.
Learn how to do itSell it yourself
Take full control of how buyers see your home on Zillow by listing For Sale by Owner (FSBO).
List your homeWhat's special
Zillow last checked:
Listing updated:
Listed by:
Colt Cantrell 0560107 817-447-8900,
Cantrell Commercial Real Estat 817-447-8900
Bought with:
Gina Whitcher
The Harvest House Realty Group
Source: NTREIS,MLS#: 20687868
Facts & features
Interior
Bedrooms & bathrooms
- Bedrooms: 2
- Bathrooms: 2
- Full bathrooms: 1
- 1/2 bathrooms: 1
Primary bedroom
- Features: Ceiling Fan(s), Garden Tub/Roman Tub, Linen Closet, Walk-In Closet(s)
- Level: Second
- Dimensions: 14 x 13
Bedroom
- Features: Ceiling Fan(s), Split Bedrooms
- Level: Second
- Dimensions: 12 x 10
Dining room
- Level: First
- Dimensions: 13 x 9
Other
- Features: Built-in Features, Double Vanity, Granite Counters, Garden Tub/Roman Tub, Solid Surface Counters
- Level: Second
Half bath
- Features: Granite Counters
- Level: First
Kitchen
- Features: Breakfast Bar, Built-in Features, Eat-in Kitchen, Granite Counters
- Level: First
Living room
- Features: Ceiling Fan(s)
- Level: First
- Dimensions: 14 x 13
Heating
- Central, Electric
Cooling
- Central Air, Ceiling Fan(s), Electric
Appliances
- Included: Dishwasher, Electric Range, Disposal, Gas Water Heater, Microwave, Refrigerator
- Laundry: Washer Hookup, Electric Dryer Hookup
Features
- Chandelier, Decorative/Designer Lighting Fixtures, Eat-in Kitchen, Granite Counters, High Speed Internet, Open Floorplan, Walk-In Closet(s)
- Flooring: Carpet, Ceramic Tile, Wood
- Has basement: No
- Has fireplace: No
Interior area
- Total interior livable area: 1,372 sqft
Property
Parking
- Total spaces: 1
- Parking features: Alley Access, Covered, Door-Single, Garage, Garage Door Opener, Garage Faces Rear, On Street
- Garage spaces: 1
- Has uncovered spaces: Yes
Features
- Levels: Two
- Stories: 2
- Patio & porch: Rear Porch, Patio, Balcony
- Exterior features: Balcony
- Pool features: None
- Fencing: Back Yard,Fenced,Front Yard,Gate,Perimeter,Privacy,Wood
Lot
- Size: 3,876 Square Feet
- Features: Back Yard, Corner Lot, Lawn, Landscaped, Few Trees
Details
- Parcel number: 40786196
Construction
Type & style
- Home type: Townhouse
- Property subtype: Townhouse
- Attached to another structure: Yes
Materials
- Foundation: Combination
- Roof: Composition
Condition
- Year built: 2006
Utilities & green energy
- Sewer: Public Sewer
- Water: Public
- Utilities for property: Electricity Connected, Natural Gas Available, Sewer Available, Separate Meters, Water Available
Community & HOA
Community
- Features: Lake, Other, Playground, Park, Trails/Paths, Community Mailbox, Curbs, Sidewalks
- Security: Smoke Detector(s)
- Subdivision: Home Town Nrh West
HOA
- Has HOA: Yes
- Amenities included: Maintenance Front Yard
- Services included: All Facilities, Maintenance Grounds, Maintenance Structure
- HOA fee: $270 monthly
- HOA name: Hometown Townhome Assoc
- HOA phone: 972-943-2828
Location
- Region: North Richland Hills
Financial & listing details
- Tax assessed value: $312,167
- Annual tax amount: $6,219
- Date on market: 8/8/2024
- Cumulative days on market: 19 days
- Electric utility on property: Yes
Price history
| Date | Event | Price |
|---|---|---|
| 9/30/2024 | Sold | -- |
Source: NTREIS #20687868 Report a problem | ||
| 9/4/2024 | Pending sale | $322,500$235/sqft |
Source: NTREIS #20687868 Report a problem | ||
| 8/28/2024 | Contingent | $322,500$235/sqft |
Source: NTREIS #20687868 Report a problem | ||
| 8/8/2024 | Listed for sale | $322,500$235/sqft |
Source: NTREIS #20687868 Report a problem | ||
Public tax history
| Year | Property taxes | Tax assessment |
|---|---|---|
| 2025 | $6,705 +67% | $312,167 |
| 2024 | $4,015 -1.5% | $312,167 +2% |
| 2023 | $4,075 -24.6% | $306,047 +18.7% |
| 2022 | $5,407 +1.9% | $257,816 +2.1% |
| 2021 | $5,307 +8.5% | $252,509 +18.6% |
| 2020 | $4,891 +2.9% | $212,982 |
| 2019 | $4,751 +7.1% | $212,982 +13% |
| 2018 | $4,434 +10% | $188,465 +10% |
| 2017 | $4,029 +6.9% | $171,332 +7.7% |
| 2016 | $3,771 +4.8% | $159,072 +8.2% |
| 2015 | $3,599 | $147,000 |
| 2014 | $3,599 | $147,000 +8.6% |
| 2013 | -- | $135,400 +1.1% |
| 2012 | -- | $133,900 |
| 2011 | -- | $133,900 |
| 2010 | -- | $133,900 -4.9% |
| 2009 | -- | $140,800 |
| 2008 | -- | $140,800 +479.4% |
| 2006 | -- | $24,300 |
Find assessor info on the county website
Neighborhood: 76180
Nearby homes
- $314,1002 bd2 ba1.3k sqft6132 Crescent St, North Richland Hills, TX 76180Off Market
- $345,7003 bd3 ba1.9k sqft6140 Crescent St, North Richland Hills, TX 76180Off Market
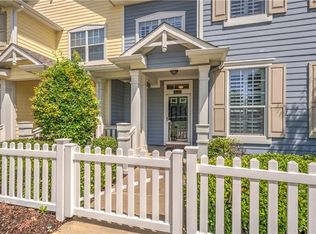
- $389,9003 bd3 ba1.7k sqft6128 Crescent St, North Richland Hills, TX 76180Off Market
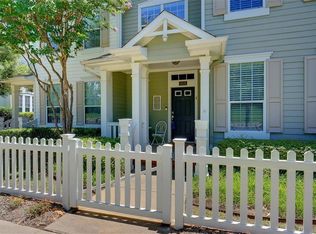
- $--3 bd3 ba2k sqft6144 Crescent St, North Richland Hills, TX 76180Sold
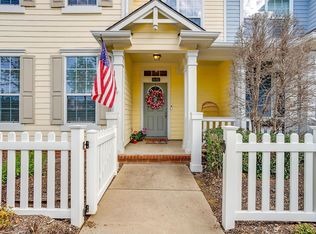
- $364,0003 bd3 ba2.1k sqft6124 Crescent St, North Richland Hills, TX 76180Off Market
- $383,2003 bd2 ba1.9k sqft6148 Crescent St, North Richland Hills, TX 76180Off Market
- $306,5002 bd1 ba1.3k sqft6120 Crescent St, North Richland Hills, TX 76180Off Market
- $305,2002 bd1 ba1.3k sqft6152 Crescent St, North Richland Hills, TX 76180Off Market
Nearby schools
GreatSchools rating
- 8/10Walker Creek Elementary SchoolGrades: PK-5Distance: 0.8 mi
- 10/10Smithfield Middle SchoolGrades: 6-8Distance: 0.8 mi
- 6/10Birdville High SchoolGrades: 9-12Distance: 1.1 mi
Schools provided by the listing agent
- Elementary: Walkercrk
- Middle: Smithfield
- High: Birdville
- District: Birdville ISD
Source: NTREIS. This data may not be complete. We recommend contacting the local school district to confirm school assignments for this home.
Get a cash offer in 3 minutes
Find out how much your home could sell for in as little as 3 minutes with a no-obligation cash offer.
Estimated market value
$311,000
Get a cash offer in 3 minutes
Find out how much your home could sell for in as little as 3 minutes with a no-obligation cash offer.
Estimated market value
$311,000
- Texas
- Tarrant County
- North Richland Hills
- 76180
- 6136 Crescent St
Nearby cities
Nearby neighborhoods
Nearby zip codes
Other North Richland Hills Topics
- Apartments for Rent in 76180
- Houses for Sale in 76180
- Houses for Rent in 76180
- 76180 Real Estate
- North Richland Hills Condos
- Houses for Sale in North Richland Hills
- Newest Listings in North Richland Hills
- North Richland Hills Home Values
- North Richland Hills Real Estate Agents
- North Richland Hills Refinance
- North Richland Hills Mortgage Rates
