Low maintenance, convenience & updates in the heart of NRH's sought-after Home Town, WOW!! This darling lock + leave townhome offers the perfect blend of comfort and convenience. Thoughtfully updated with: LVP flooring, designer light fixtures, fresh paint, new roof, new gutters and recently stained fence. The inviting front porch welcomes you as you enter into main floor featuring an open-concept layout, seamlessly connecting the kitchen, dining space, and living room. The primary bedroom, also located on the 1st floor, boasts a walk-in closet and dual vanities. Enjoy the recently updated laundry just off the spacious 2 car garage, which rounds out the main floor. Upstairs, discover two generously sized bedrooms with shared bath, along with a versatile loft area AND media room. HOA dues cover front and backyard maintenance, landscape, watering & insurance. Nestled within 25-acre park system adorned with serene lakes & picturesque trails, you don't want to skip out on seeing this one!
Sold
Price Unknown
6144 Crescent St, North Richland Hills, TX 76180
3beds
2,000sqft
Townhouse, Duplex
Built in 2006
2,918 Square Feet Lot
$378,400 Zestimate®
$--/sqft
$2,599 Estimated rent
Home value
$378,400
$359,000 - $397,000
$2,599/mo
Zestimate® history
Owner options
List your home for rent
$2,599/mo
Rent Zestimate®
Find your next renter with Zillow Rental Manager. Plus, with online applications, you can quickly screen prospective tenants – for free.
$2,599/mo
Rent Zestimate®
Refinance and save
$225/mo
Est. payment
Refinancing to a lower rate could help reduce your monthly payments and save thousands over the life of the loan.
$225/mo
Est. payment
Explore your selling options
Work with a Zillow partner agent
Leverage their expertise and Zillow's premium Showcase listings to get your home seen by more buyers.
Get startedList with your own agent
Get your home in front of millions of buyers by listing it on Zillow.
Learn how to do itSell it yourself
Take full control of how buyers see your home on Zillow by listing For Sale by Owner (FSBO).
List your homeWhat's special
Zillow last checked:
Listing updated:
Listed by:
Elle Snodgrass 0781580 817-523-9113,
League Real Estate 817-523-9113
Bought with:
Yaritza Rodriguez
REAL Dallas Properties & Mngmt
Source: NTREIS,MLS#: 20617742
Facts & features
Interior
Bedrooms & bathrooms
- Bedrooms: 3
- Bathrooms: 3
- Full bathrooms: 2
- 1/2 bathrooms: 1
Primary bedroom
- Features: Dual Sinks, En Suite Bathroom, Walk-In Closet(s)
- Level: First
Bedroom
- Level: Second
Bedroom
- Level: Second
Primary bathroom
- Level: First
Dining room
- Level: First
Other
- Level: Second
Half bath
- Level: First
Kitchen
- Features: Eat-in Kitchen, Kitchen Island, Pantry
- Level: First
Living room
- Level: First
Loft
- Level: Second
Media room
- Level: Second
Heating
- Central, Electric
Appliances
- Included: Dishwasher, Disposal, Microwave
Features
- Decorative/Designer Lighting Fixtures, Double Vanity, Eat-in Kitchen, High Speed Internet, Kitchen Island, Loft, Pantry, Walk-In Closet(s)
- Has basement: No
- Has fireplace: No
Interior area
- Total interior livable area: 2,000 sqft
Property
Parking
- Total spaces: 2
- Parking features: Alley Access, Door-Multi
- Attached garage spaces: 2
Features
- Levels: Two
- Stories: 2
- Exterior features: Rain Gutters
- Pool features: None
Lot
- Size: 2,918 Square Feet
- Features: Zero Lot Line
Details
- Parcel number: 40786161
Construction
Type & style
- Home type: SingleFamily
- Architectural style: Traditional
- Property subtype: Townhouse, Duplex
- Attached to another structure: Yes
Materials
- Foundation: Slab
- Roof: Composition
Condition
- Year built: 2006
Utilities & green energy
- Sewer: Public Sewer
- Water: Public
- Utilities for property: Cable Available, Electricity Connected, Sewer Available, Water Available
Community & HOA
Community
- Subdivision: Home Town Nrh West
HOA
- Has HOA: Yes
- Amenities included: Maintenance Front Yard
- Services included: All Facilities, Insurance, Maintenance Grounds, Maintenance Structure
- HOA fee: $225 monthly
- HOA name: CMA Management
- HOA phone: 972-943-2828
Location
- Region: North Richland Hills
Financial & listing details
- Tax assessed value: $367,000
- Annual tax amount: $8,390
- Date on market: 5/15/2024
- Cumulative days on market: 50 days
- Exclusions: Washer and Dryer, wall sconces in downstairs living room, curtains and rods.
- Electric utility on property: Yes
Price history
| Date | Event | Price |
|---|---|---|
| 6/25/2024 | Sold | -- |
Source: NTREIS #20617742 Report a problem | ||
| 6/6/2024 | Pending sale | $367,500$184/sqft |
Source: NTREIS #20617742 Report a problem | ||
| 6/2/2024 | Contingent | $367,500$184/sqft |
Source: NTREIS #20617742 Report a problem | ||
| 5/25/2024 | Price change | $367,500-2%$184/sqft |
Source: NTREIS #20617742 Report a problem | ||
| 5/15/2024 | Listed for sale | $375,000-1.3%$188/sqft |
Source: NTREIS #20617742 Report a problem | ||
| 5/15/2024 | Listing removed | -- |
Source: NTREIS #20580839 Report a problem | ||
| 4/25/2024 | Price change | $380,000-1.9%$190/sqft |
Source: NTREIS #20580839 Report a problem | ||
| 4/20/2024 | Price change | $387,500-0.6%$194/sqft |
Source: NTREIS #20580839 Report a problem | ||
| 4/12/2024 | Listed for sale | $390,000+8.6%$195/sqft |
Source: NTREIS #20580839 Report a problem | ||
| 8/3/2022 | Sold | -- |
Source: NTREIS #20102634 Report a problem | ||
| 7/19/2022 | Pending sale | $359,000$180/sqft |
Source: NTREIS #20102634 Report a problem | ||
| 7/14/2022 | Contingent | $359,000$180/sqft |
Source: NTREIS #20102634 Report a problem | ||
| 7/13/2022 | Listed for sale | $359,000$180/sqft |
Source: NTREIS #20102634 Report a problem | ||
| 7/10/2022 | Contingent | $359,000$180/sqft |
Source: NTREIS #20102634 Report a problem | ||
| 7/1/2022 | Listed for sale | $359,000$180/sqft |
Source: NTREIS #20102634 Report a problem | ||
Public tax history
| Year | Property taxes | Tax assessment |
|---|---|---|
| 2025 | $5,593 -10.6% | $367,000 -1.7% |
| 2024 | $6,253 -25.5% | $373,214 -2.4% |
| 2023 | $8,390 +31.4% | $382,469 +25.4% |
| 2022 | $6,385 +2.3% | $305,000 +11.7% |
| 2021 | $6,239 -10.2% | $273,000 |
| 2020 | $6,947 +82.9% | $273,000 +2.4% |
| 2019 | $3,797 +1.4% | $266,714 +11.1% |
| 2018 | $3,743 +1.3% | $240,000 +9.6% |
| 2017 | $3,696 +1% | $218,990 +9.7% |
| 2016 | $3,658 -3.4% | $199,618 +4.1% |
| 2015 | $3,785 | $191,800 |
| 2014 | $3,785 | $191,800 +8.9% |
| 2013 | -- | $176,200 +1.1% |
| 2012 | -- | $174,300 |
| 2011 | -- | $174,300 -0.1% |
| 2010 | -- | $174,400 -5.1% |
| 2009 | -- | $183,800 |
| 2008 | -- | $183,800 +656.4% |
| 2006 | -- | $24,300 |
Find assessor info on the county website
Neighborhood: 76180
Nearby homes
- $345,7003 bd3 ba1.9k sqft6140 Crescent St, North Richland Hills, TX 76180Off Market
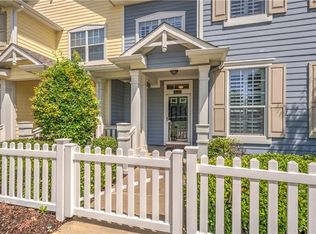
- $380,6003 bd2 ba1.9k sqft6148 Crescent St, North Richland Hills, TX 76180Off Market
- $--2 bd2 ba1.3k sqft6136 Crescent St, North Richland Hills, TX 76180Sold

- $302,2002 bd1 ba1.3k sqft6152 Crescent St, North Richland Hills, TX 76180Off Market
- $314,1002 bd2 ba1.3k sqft6132 Crescent St, North Richland Hills, TX 76180Off Market
- $381,2003 bd3 ba1.7k sqft6128 Crescent St, North Richland Hills, TX 76180Off Market
- $364,0003 bd3 ba2.1k sqft6124 Crescent St, North Richland Hills, TX 76180Off Market
- $547,0003 bd2 ba2.6k sqft8000 Bridge St, North Richland Hills, TX 76180Off Market
Nearby schools
GreatSchools rating
- 8/10Walker Creek Elementary SchoolGrades: PK-5Distance: 0.8 mi
- 10/10Smithfield Middle SchoolGrades: 6-8Distance: 0.7 mi
- 6/10Birdville High SchoolGrades: 9-12Distance: 1.1 mi
Schools provided by the listing agent
- Elementary: Walkercrk
- Middle: Smithfield
- High: Birdville
- District: Birdville ISD
Source: NTREIS. This data may not be complete. We recommend contacting the local school district to confirm school assignments for this home.
Get a cash offer in 3 minutes
Find out how much your home could sell for in as little as 3 minutes with a no-obligation cash offer.
Estimated market value
$378,400
Get a cash offer in 3 minutes
Find out how much your home could sell for in as little as 3 minutes with a no-obligation cash offer.
Estimated market value
$378,400
- Texas
- Tarrant County
- North Richland Hills
- 76180
- 6144 Crescent St
Nearby cities
Nearby neighborhoods
Nearby zip codes
Other North Richland Hills Topics
- Apartments for Rent in 76180
- Houses for Sale in 76180
- Houses for Rent in 76180
- 76180 Real Estate
- North Richland Hills Condos
- Houses for Sale in North Richland Hills
- Newest Listings in North Richland Hills
- North Richland Hills Home Values
- North Richland Hills Real Estate Agents
- North Richland Hills Refinance
- North Richland Hills Mortgage Rates
