Nestled in the highly sought-after University Meadows neighborhood of East Dallas, this stunning 4-bedroom, 3-bath home offers 2,381 square feet of contemporary living space with designer upgrades and a beautiful pool, minutes from White Rock Lake, the Park Cities, Downtown, Lower Greenville, and SMU. Completely remodeled in 2021, the home blends modern luxury with timeless elegance. Updates include nail-down red oak hardwood floors, new bathroom tile, upgraded countertops, mud room and a fully reconfigured master bath featuring custom cabinetry. Additional upgrades include fresh paint, texture, trim, and lighting, along with a striking wood trim accent wall in the primary bedroom with the closet designed by California Closets. The great room boasts vaulted ceilings and a 3-dimensional tile fireplace, creating a warm and inviting ambiance. The gourmet kitchen is a chef’s dream, featuring upgraded appliances, a stylish backsplash, and custom-built cabinets, seamlessly flowing into the formal dining area and a dedicated home office-flex space. A split-bedroom layout ensures privacy, with an oversized second bedroom ideal for guests, while the generous primary suite provides direct access to the backyard. Outside, the backyard is a true oasis with a private chlorine pool and spa installed in 2016. The pool features a gas heater and fountain for year-round enjoyment. The outdoor living area includes a covered patio, built-in grill, and refrigerator, surrounded by lush landscaping and an 8-foot privacy fence. Additional improvements include a 5-ton Carrier Infinity HVAC system installed in 2022, fiberglass insulation added in 2023, and under slab PVC plumbing replaced in 2018. Combining city convenience with suburban tranquility, rare opportunity to own a beautifully updated home with luxury finishes, a fantastic outdoor living area, and a prime location in Northeast Dallas.
Sold
Price Unknown
6136 Danbury Ln, Dallas, TX 75214
4beds
2,381sqft
Single Family Residence
Built in 1969
9,888 Square Feet Lot
$1,054,400 Zestimate®
$--/sqft
$5,157 Estimated rent
Home value
$1,054,400
$991,000 - $1.13M
$5,157/mo
Zestimate® history
Owner options
List your home for rent
$5,157/mo
Rent Zestimate®
Find your next renter with Zillow Rental Manager. Plus, with online applications, you can quickly screen prospective tenants – for free.
$5,157/mo
Rent Zestimate®
Refinance and save
Refinancing to a lower rate could help reduce your monthly payments and save thousands over the life of the loan.
Explore your selling options
Work with a Zillow partner agent
Leverage their expertise and Zillow's premium Showcase listings to get your home seen by more buyers.
Get startedList with your own agent
Get your home in front of millions of buyers by listing it on Zillow.
Learn how to do itSell it yourself
Take full control of how buyers see your home on Zillow by listing For Sale by Owner (FSBO).
List your homeWhat's special
Beautiful poolStylish backsplashContemporary living spaceBuilt-in grillModern luxuryDesigner upgradesCovered patio
Zillow last checked:
Listing updated:
Listed by:
Christina White 0478077 972-989-2010,
Compass RE Texas, LLC 469-210-8288,
Sarah Case 0742876 903-814-1776,
Compass RE Texas, LLC
Bought with:
Thomas Bellinger
Compass RE Texas, LLC
Source: NTREIS,MLS#: 20785917
Facts & features
Interior
Bedrooms & bathrooms
- Bedrooms: 4
- Bathrooms: 3
- Full bathrooms: 2
- 1/2 bathrooms: 1
Primary bedroom
- Features: Closet Cabinetry, Dual Sinks
- Level: First
Living room
- Features: Built-in Features, Ceiling Fan(s), Fireplace
- Level: First
Heating
- Central, Fireplace(s)
Cooling
- Central Air, Ceiling Fan(s)
Appliances
- Included: Some Gas Appliances, Dishwasher, Disposal, Gas Oven, Gas Range, Gas Water Heater, Plumbed For Gas, Refrigerator, Vented Exhaust Fan
- Laundry: Laundry in Utility Room
Features
- Built-in Features, Chandelier, Decorative/Designer Lighting Fixtures, Eat-in Kitchen, Granite Counters, High Speed Internet, Kitchen Island, Pantry, Cable TV, Vaulted Ceiling(s), Walk-In Closet(s)
- Flooring: Ceramic Tile, Wood
- Has basement: No
- Number of fireplaces: 1
- Fireplace features: Family Room, Gas Starter, Masonry, Wood Burning
Interior area
- Total interior livable area: 2,381 sqft
Property
Parking
- Total spaces: 2
- Parking features: Door-Single, Driveway, Garage, Garage Faces Rear, On Street
- Attached garage spaces: 2
- Has uncovered spaces: Yes
Features
- Levels: One
- Stories: 1
- Patio & porch: Patio, Covered
- Exterior features: Outdoor Grill, Private Yard, Rain Gutters
- Pool features: In Ground, Outdoor Pool, Pool, Pool/Spa Combo
- Fencing: Back Yard,Fenced,Privacy,Wood
Lot
- Size: 9,888 Square Feet
- Features: Interior Lot, Landscaped, Sprinkler System, Few Trees
- Residential vegetation: Grassed
Details
- Parcel number: 00000394314360000
Construction
Type & style
- Home type: SingleFamily
- Architectural style: Traditional,Detached
- Property subtype: Single Family Residence
- Attached to another structure: Yes
Materials
- Brick
- Foundation: Slab
- Roof: Composition
Condition
- Year built: 1969
Utilities & green energy
- Sewer: Public Sewer
- Water: Public
- Utilities for property: Electricity Available, Natural Gas Available, Sewer Available, Water Available, Cable Available
Community & HOA
Community
- Features: Curbs
- Security: Smoke Detector(s)
- Subdivision: Lovers Lane East A
HOA
- Has HOA: No
Location
- Region: Dallas
Financial & listing details
- Tax assessed value: $903,000
- Annual tax amount: $15,577
- Date on market: 11/29/2024
- Listing terms: Cash,Conventional
- Exclusions: window treatments
- Electric utility on property: Yes
- Road surface type: Asphalt
Price history
| Date | Event | Price |
|---|---|---|
| 12/30/2024 | Sold | -- |
Source: NTREIS #20785917 Report a problem | ||
| 11/30/2024 | Pending sale | $999,995$420/sqft |
Source: NTREIS #20785917 Report a problem | ||
| 11/29/2024 | Contingent | $999,995$420/sqft |
Source: NTREIS #20785917 Report a problem | ||
| 11/29/2024 | Listed for sale | $999,995+157.1%$420/sqft |
Source: NTREIS #20785917 Report a problem | ||
| 8/12/2010 | Listing removed | $389,000$163/sqft |
Source: Maplehill Residential, LLC #11408803 Report a problem | ||
| 5/27/2010 | Listed for sale | $389,000+30.7%$163/sqft |
Source: Maplehill Residential, LLC #11408803 Report a problem | ||
| 2/7/2010 | Listing removed | $297,600$125/sqft |
Source: Ebby Halliday Realtors #11316427 Report a problem | ||
| 1/11/2010 | Price change | $297,600-7%$125/sqft |
Source: Ebby Halliday Realtors #11316427 Report a problem | ||
| 12/13/2009 | Listed for sale | $320,000$134/sqft |
Source: Ebby Halliday Realtors #11316427 Report a problem | ||
Public tax history
| Year | Property taxes | Tax assessment |
|---|---|---|
| 2025 | $15,592 +26.2% | $903,000 +27.7% |
| 2024 | $12,353 +5% | $707,180 +4.2% |
| 2023 | $11,761 -4.2% | $678,800 +11% |
| 2022 | $12,276 +3.4% | $611,800 +12.3% |
| 2021 | $11,870 +6% | $545,000 +8.8% |
| 2020 | $11,201 -5.8% | $501,080 -4.9% |
| 2019 | $11,890 -8.1% | $527,100 -4.3% |
| 2018 | $12,934 +15.6% | $550,630 +10.2% |
| 2017 | $11,190 +15.8% | $499,670 +6.8% |
| 2016 | $9,664 +9.9% | $467,670 +20.9% |
| 2015 | $8,792 | $386,750 0% |
| 2014 | $8,792 | $386,840 |
| 2013 | -- | -- |
| 2012 | -- | -- |
| 2011 | -- | -- |
| 2010 | -- | -- |
| 2009 | -- | -- |
| 2008 | -- | -- |
| 2007 | -- | -- |
| 2005 | -- | -- |
| 2004 | -- | -- |
| 2003 | -- | -- |
| 2002 | -- | -- |
| 2001 | -- | -- |
Find assessor info on the county website
Neighborhood: 75214
Nearby homes
- $802,2004 bd3 ba2.5k sqft6128 Danbury Ln, Dallas, TX 75214Off Market
- $721,8004 bd2 ba2.1k sqft6142 Danbury Ln, Dallas, TX 75214Off Market
- $716,7004 bd2 ba2.5k sqft6139 Chesley Ln, Dallas, TX 75214Off Market

- $827,2003 bd2 ba2.2k sqft6133 Chesley Ln, Dallas, TX 75214Off Market
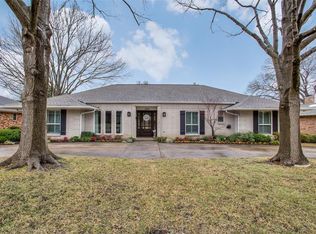
- $816,4004 bd3 ba2.5k sqft6148 Danbury Ln, Dallas, TX 75214Off Market
- $818,0004 bd3 ba2.4k sqft6122 Danbury Ln, Dallas, TX 75214Off Market
- $--3 bd2 ba2.3k sqft6135 Danbury Ln, Dallas, TX 75214Sold
- $--3 bd3 ba2.2k sqft6145 Chesley Ln, Dallas, TX 75214Sold
Nearby schools
GreatSchools rating
- 8/10Dan D Rogers Elementary SchoolGrades: PK-5Distance: 0.5 mi
- 5/10Benjamin Franklin Middle SchoolGrades: 6-8Distance: 3 mi
- 4/10Hillcrest High SchoolGrades: 9-12Distance: 2.9 mi
Schools provided by the listing agent
- Elementary: Rogers
- Middle: Benjamin Franklin
- High: Hillcrest
- District: Dallas ISD
Source: NTREIS. This data may not be complete. We recommend contacting the local school district to confirm school assignments for this home.
Get a cash offer in 3 minutes
Find out how much your home could sell for in as little as 3 minutes with a no-obligation cash offer.
Estimated market value
$1,054,400
Get a cash offer in 3 minutes
Find out how much your home could sell for in as little as 3 minutes with a no-obligation cash offer.
Estimated market value
$1,054,400
- Texas
- Dallas County
- Dallas
- 75214
- 6136 Danbury Ln
