Skip main navigation
Sold
  • Price Unknown

    6145 Chesley Ln, Dallas, TX 75214

    3beds
    2,245sqft
    Single Family Residence
    Built in 1968
    10,410.84 Square Feet Lot
    $727,800 Zestimate®
    $--/sqft
    $4,535 Estimated rent

    Home value

    $727,800

    $691,000 - $764,000

    $4,535/mo

    Zestimate® history
    Loading
    Loading...

    Owner options

    List your home for rent

    $4,535/mo

    Rent Zestimate®

    Find your next renter with Zillow Rental Manager. Plus, with online applications, you can quickly screen prospective tenants – for free.

    Learn more

    $4,535/mo

    Rent Zestimate®

    Refinance and save

    Refinancing to a lower rate could help reduce your monthly payments and save thousands over the life of the loan.

    See today's rates

    Explore your selling options

    Work with a Zillow partner agent

    Leverage their expertise and Zillow's premium Showcase listings to get your home seen by more buyers.

    Get started

    List with your own agent

    Get your home in front of millions of buyers by listing it on Zillow.

    Learn how to do it

    Sell it yourself

    Take full control of how buyers see your home on Zillow by listing For Sale by Owner (FSBO).

    List your home

    What's special

    Dedicated home officeBright and inviting atmosphereTimeless curb appealBeautifully landscaped lotBeautifully maintained groundsWelcoming circle drivewayMature trees
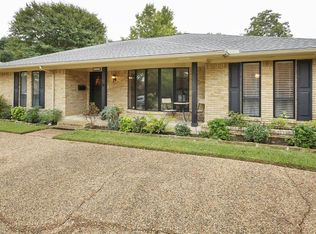
    Nestled beneath a canopy of mature trees on a beautifully landscaped lot, 6145 Chesley Lane offers timeless curb appeal and an exceptional opportunity in one of East Dallas’ most desirable neighborhoods. This inviting 3-bedroom, 2 full bath, and 1 half bath home blends comfort, functionality, and classic character in a peaceful residential setting. A welcoming circle driveway and manicured landscaping create a memorable first impression and set the tone for the warmth and charm found throughout the home. Thoughtfully designed for both everyday living and entertaining, the floorplan offers a seamless balance of comfort and versatility. Natural light fills the interior, creating a bright and inviting atmosphere throughout. Multiple living areas provide flexibility for gathering with family and friends, relaxing at the end of the day, or creating spaces tailored to your needs. A dedicated home office provides the perfect setting for remote work, studying, or a private retreat for productivity and focus. The spacious primary suite offers a peaceful escape, while the secondary bedrooms provide comfortable accommodations for family members and guests alike. Two full baths and an additional half bath add convenience and functionality to daily living and entertaining. Outside, mature trees and beautifully maintained grounds create a serene backdrop with an exceptional sense of privacy and tranquility. Whether enjoying a quiet morning outdoors, entertaining guests, or simply unwinding after a long day, the outdoor setting becomes a natural extension of the home. Located in the sought-after 75214 area, residents enjoy close proximity to East Dallas dining, shopping, parks, and recreation while embracing the charm of an established neighborhood. 6145 Chesley Lane presents a rare opportunity to enjoy comfort, flexibility, and an exceptional East Dallas lifestyle.

    Zillow last checked:

    Listing updated:

    Listed by:

    Scott Jackson 0386078 214-572-1400,

    Dave Perry Miller Real Estate 214-572-1400

    Bought with:

    Ronald Weisfeld, 0382078

    Ronald A. Weisfeld Real Est

    Source: NTREIS,MLS#: 21277734

    Facts & features

    Interior

    Bedrooms & bathrooms
    • Bedrooms: 3
    • Bathrooms: 3
    • Full bathrooms: 2
    • 1/2 bathrooms: 1
    Primary bedroom
    • Features: Ceiling Fan(s), En Suite Bathroom, Fireplace, Walk-In Closet(s)
    • Level: First
    • Dimensions: 15 x 14
    Bedroom
    • Level: First
    • Dimensions: 13 x 11
    Bedroom
    • Level: First
    • Dimensions: 14 x 12
    Primary bathroom
    • Features: Built-in Features, Dual Sinks, En Suite Bathroom
    • Level: First
    • Dimensions: 12 x 11
    Breakfast room nook
    • Features: Built-in Features, Eat-in Kitchen
    • Level: First
    • Dimensions: 10 x 10
    Dining room
    • Features: Built-in Features
    • Level: First
    • Dimensions: 14 x 4
    Other
    • Features: Built-in Features, En Suite Bathroom, Jack and Jill Bath
    • Level: First
    • Dimensions: 10 x 5
    Half bath
    • Level: First
    • Dimensions: 5 x 4
    Kitchen
    • Features: Built-in Features, Eat-in Kitchen, Stone Counters
    • Level: First
    • Dimensions: 12 x 7
    Laundry
    • Level: First
    • Dimensions: 5 x 5
    Living room
    • Features: Fireplace
    • Level: First
    • Dimensions: 20 x 15
    Office
    • Features: Ceiling Fan(s)
    • Level: First
    • Dimensions: 11 x 11
    Heating
    • Central
    Cooling
    • Central Air
    Appliances
    • Included: Dishwasher, Electric Cooktop, Disposal, Microwave
    • Laundry: Washer Hookup, Dryer Hookup
    Features
    • Built-in Features, Decorative/Designer Lighting Fixtures, Eat-in Kitchen, High Speed Internet, Walk-In Closet(s)
    • Flooring: Carpet, Tile, Wood
    • Has basement: No
    • Number of fireplaces: 2
    • Fireplace features: Living Room, Primary Bedroom
    Interior area
    • Total interior livable area: 2,245 sqft

    Property

    Parking
    • Total spaces: 2
    • Parking features: Alley Access, Circular Driveway, Garage, Kitchen Level, Garage Faces Rear
    • Attached garage spaces: 2
    Features
    • Levels: One
    • Stories: 1
    • Pool features: None
    • Fencing: Wood
    Lot
    • Size: 10,410 sqft
    • Features: Landscaped
    Details
    • Parcel number: 00000394314270000

    Construction

    Type & style
    • Home type: SingleFamily
    • Architectural style: Detached
    • Property subtype: Single Family Residence
    Materials
    • Brick
    • Foundation: Slab
    • Roof: Composition
    Condition
    • Year built: 1968

    Utilities & green energy

    • Sewer: Public Sewer
    • Water: Public
    • Utilities for property: Electricity Available, Electricity Connected, Sewer Available, Water Available

    Community & neighborhood

    Location
    • Region: Dallas
    • Subdivision: Lovers Lane East

    Other

    Other facts
    • Listing terms: See Agent

    Price history

    DateEventPrice
    6/30/2026Sold--
    Source: NTREIS #21277734 Report a problem
    6/11/2026Pending sale$749,000$334/sqft
    Source: Dave Perry Miller & Associates - An Ebby Halliday Company #21277734 Report a problem
    6/11/2026Listed for sale$749,000$334/sqft
    Source: Dave Perry Miller & Associates - An Ebby Halliday Company #21277734 Report a problem
    6/11/2026Pending sale$749,000$334/sqft
    Source: NTREIS #21277734 Report a problem
    6/11/2026Listed for sale$749,000+111%$334/sqft
    Source: NTREIS #21277734 Report a problem
    3/13/2012Listing removed$355,000$158/sqft
    Source: Briggs Freeman Sotheby's International Realty #11694544 Report a problem
    12/9/2011Listed for sale$355,000$158/sqft
    Source: Briggs Freeman Sotheby's International Realty #11694544 Report a problem

    Public tax history

    YearProperty taxesTax assessment
    2025$4,327 -3.9%$700,000 +13.2%
    2024$4,503 +3.7%$618,520 +8.5%
    2023$4,342 $570,000

    Find assessor info on the county website

    Neighborhood: 75214

    Nearby schools

    GreatSchools rating
    Schools provided by the listing agent
    • Elementary: Rogers
    • Middle: Benjamin Franklin
    • High: Hillcrest
    • District: Dallas ISD

    Source: NTREIS. This data may not be complete. We recommend contacting the local school district to confirm school assignments for this home.

    Get a cash offer in 3 minutes
    Find out how much your home could sell for in as little as 3 minutes with a no-obligation cash offer.
    Estimated market value
    $727,800
    Get a cash offer in 3 minutes
    Find out how much your home could sell for in as little as 3 minutes with a no-obligation cash offer.
    Estimated market value
    $727,800