BELOW MARKET INTEREST RATE ON THIS HOME! In an effort to move current inventory, the Builder of this new home will pay for a LOWER mortgage interest rate for the Buyer through the Builder's preferred lender! This incredible offer lowers the monthly payment significantly for the first two years (for qualified Buyers)! Ask the listing agent for details! --- Impressive curb appeal plus a ONE-LEVEL plan makes this Core Home one of their most popular homes! Lot 132 has white painted Board & Batten fiber cement siding with a classic brick foundation. Known as The Oakley, this plan includes a covered front porch and split bedroom floor plan inside with an open living plan ideal for entertaining. As you step inside, the painted shiplap accent wall is eye-catching and sets the tone for this farmhouse inspired design palette. The Great Room focal point is the ventless gas log fireplace with roughhewn wood mantel over a shiplap-wrapped surround. Stained beams on the ceiling tie together the wood mantel and expansive hardwood floors. The Kitchen is open to the Great Room, but is tucked away on the back of the house for the best views of the backyard. This well-appointed Kitchen includes a pantry, island, granite countertops, tiled backsplash, corner sink, custom cabinetry, and stainless appliances, including a gas range. The Owner's Suite is spacious and private featuring two walk-in closets and private bath with double-sink vanity, tub/shower with tiled surround, and water closet. A laundry room is close to the Owner's Suite for convenience. Two Guest Bedrooms and Full Bath are opposite the Owner's Suite. The homesite is just under a half acre and is gently sloping. The house backs up to a wooded area providing privacy. Lake Breeze is located in Harrison with view of Chickamauga Lake. There is a community pool with cabana and the HOA fee is $275 annually. This home will be complete by the end of August.
Sold for $475,000
$475,000
6137 Cashmere Ln #132, Harrison, TN 37341
3beds
2,103sqft
Single Family Residence
Built in 2023
0.4 Acres Lot
$484,200 Zestimate®
$226/sqft
$2,790 Estimated rent
Home value
$484,200
$460,000 - $508,000
$2,790/mo
Zestimate® history
Owner options
List your home for rent
$2,790/mo
Rent Zestimate®
Find your next renter with Zillow Rental Manager. Plus, with online applications, you can quickly screen prospective tenants – for free.
$2,790/mo
Rent Zestimate®
Refinance and save
$3,285/mo
Est. payment
Refinancing to a lower rate could help reduce your monthly payments and save thousands over the life of the loan.
$3,285/mo
Est. payment
Explore your selling options
Work with a Zillow partner agent
Leverage their expertise and Zillow's premium Showcase listings to get your home seen by more buyers.
Get startedList with your own agent
Get your home in front of millions of buyers by listing it on Zillow.
Learn how to do itSell it yourself
Take full control of how buyers see your home on Zillow by listing For Sale by Owner (FSBO).
List your homeWhat's special
Ventless gas log fireplaceCovered front porchClassic brick foundationPrivate bathTiled surroundExpansive hardwood floorsWell-appointed kitchen
Zillow last checked:
Listing updated:
Listed by:
Becky Cope English 423-364-6298,
The Agency Chattanooga,
Derek English 423-285-7276,
The Agency Chattanooga
Bought with:
United Real Estate Experts
Source: Greater Chattanooga Realtors,MLS#: 1376600
Facts & features
Interior
Bedrooms & bathrooms
- Bedrooms: 3
- Bathrooms: 2
- Full bathrooms: 2
Primary bedroom
- Level: First
Bedroom
- Level: First
Bedroom
- Level: First
Bathroom
- Description: Full Bathroom
- Level: First
Bathroom
- Description: Full Bathroom
- Level: First
Bonus room
- Level: Second
Dining room
- Level: First
Great room
- Level: First
Laundry
- Level: First
Heating
- Central, Electric
Cooling
- Central Air, Electric
Appliances
- Included: Disposal, Dishwasher, Electric Water Heater, Free-Standing Gas Range, Microwave
- Laundry: Electric Dryer Hookup, Gas Dryer Hookup, Laundry Room, Washer Hookup
Features
- Eat-in Kitchen, Granite Counters, High Ceilings, Open Floorplan, Pantry, Primary Downstairs, Walk-In Closet(s), Tub/shower Combo, En Suite
- Flooring: Carpet, Hardwood, Tile
- Windows: Insulated Windows, Vinyl Frames
- Basement: Crawl Space
- Number of fireplaces: 1
- Fireplace features: Gas Log, Great Room
Interior area
- Total structure area: 2,103
- Total interior livable area: 2,103 sqft
Property
Parking
- Total spaces: 2
- Parking features: Garage Door Opener, Garage Faces Front
- Garage spaces: 2
Features
- Levels: One
- Patio & porch: Deck, Patio, Porch, Porch - Covered
- Pool features: Community
Lot
- Size: 0.4 Acres
- Dimensions: 90 x 193
- Features: Gentle Sloping, Sloped
Details
- Parcel number: 068m E 010
Construction
Type & style
- Home type: SingleFamily
- Architectural style: Contemporary
- Property subtype: Single Family Residence
Materials
- Brick, Other
- Foundation: Block
- Roof: Shingle
Condition
- New construction: Yes
- Year built: 2023
Details
- Builder name: Core Homes
Utilities & green energy
- Sewer: Septic Tank
- Water: Public
- Utilities for property: Cable Available, Electricity Available, Underground Utilities
Community & HOA
Community
- Security: Smoke Detector(s)
- Subdivision: Lake Breeze
HOA
- Has HOA: Yes
- HOA fee: $275 annually
Location
- Region: Harrison
Financial & listing details
- Price per square foot: $226/sqft
- Annual tax amount: $195
- Date on market: 7/14/2023
- Listing terms: Cash,Conventional,VA Loan
Price history
| Date | Event | Price |
|---|---|---|
| 11/17/2023 | Sold | $475,000$226/sqft |
Source: Greater Chattanooga Realtors #1376600 Report a problem | ||
| 10/31/2023 | Contingent | $475,000$226/sqft |
Source: Greater Chattanooga Realtors #1376600 Report a problem | ||
| 9/21/2023 | Price change | $475,000-0.8%$226/sqft |
Source: Greater Chattanooga Realtors #1376600 Report a problem | ||
| 7/26/2023 | Price change | $479,000+3%$228/sqft |
Source: Greater Chattanooga Realtors #1376600 Report a problem | ||
| 7/14/2023 | Listed for sale | $465,000$221/sqft |
Source: Greater Chattanooga Realtors #1376600 Report a problem | ||
| 7/10/2023 | Listing removed | -- |
Source: Greater Chattanooga Realtors #1373969 Report a problem | ||
| 5/24/2023 | Listed for sale | $465,000$221/sqft |
Source: Greater Chattanooga Realtors #1373969 Report a problem | ||
Public tax history
Tax history is unavailable.
Neighborhood: 37341
Nearby homes
- $475,000-- bd-- ba1.9k sqft6137 Cashmere Ln, Harrison, TN 37341Sold
- $570,0003 bd3 ba2.5k sqft6153 Cashmere Ln #133, Harrison, TN 37341Sold
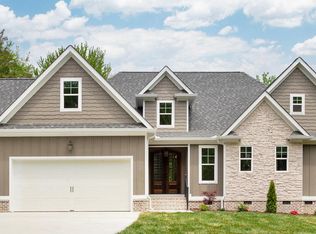
- $501,829-- bd-- ba2.7k sqft6119 Cashmere Ln, Harrison, TN 37341Sold
- $630,0003 bd4 ba2.6k sqft6142 Cashmere Ln, Harrison, TN 37341Sold
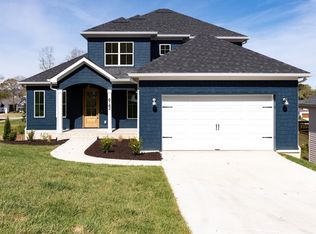
- $624,9004 bd3 ba2.7k sqft6124 Cashmere Ln, Harrison, TN 37341Sold
- $457,4553 bd3 ba2k sqft6097 Cashmere Ln, Harrison, TN 37341Sold
- $595,0004 bd3 ba2.7k sqft6160 Cashmere Ln, Harrison, TN 37341New Construction
- $540,0001 acre6106 Cashmere Ln, Harrison, TN 37341Sold
Nearby schools
GreatSchools rating
- 5/10Snow Hill Elementary SchoolGrades: PK-5Distance: 3.2 mi
- 7/10Hunter Middle SchoolGrades: 6-8Distance: 7.9 mi
- 3/10Central High SchoolGrades: 9-12Distance: 9 mi
Schools provided by the listing agent
- Elementary: Snow Hill Elementary
- Middle: Hunter Middle
- High: Central High School
Source: Greater Chattanooga Realtors. This data may not be complete. We recommend contacting the local school district to confirm school assignments for this home.
Get a cash offer in 3 minutes
Find out how much your home could sell for in as little as 3 minutes with a no-obligation cash offer.
Estimated market value
$484,200
Get a cash offer in 3 minutes
Find out how much your home could sell for in as little as 3 minutes with a no-obligation cash offer.
Estimated market value
$484,200
- Tennessee
- Hamilton County
- Harrison
- 37341
- 6137 Cashmere Ln Unit 132
