6137 Llano Avenue is a two-story single-family home nestled in the heart of Lakewood Heights and exemplary Mockingbird Elementary. Built in 2006, this two-story residence offers 5 bedrooms, 4 full bathrooms, and a half bath, encompassing 4,502 square feet of living space on a 0.18-acre lot . It offers a blend of comfort, space and functionality. The home has an open-concept kitchen equipped with oversized island and top-of-the-line appliances, including a stainless steel refrigerator, commercial-grade range and vent and double oven. The kitchen seamlessly flows into the living area, creating an ideal space for entertaining. The formal dining room features elegant French doors that open to the front porch, adding a touch of charm.Additional interior highlights include two fireplaces with gas starters, a built-in wine cooler, dry bar, decorative lighting, and several spacious closets for storage. The home offers a large upstairs living area which functions well as a playroom, as well as a dedicated media room, ideal for gatherings or movie nights. Step outside to a beautifully landscaped backyard oasis featuring a covered patio with brick fireplace and TV, built-in grilling area, and a gorgeous pool with water feature. Some recent updates include interior painting, addition of hardwood floors to primary suite, upstairs office, and downstairs guest bedroom, total bath reno to downstairs guest bedroom and new wallpaper, wainscoting, and light fixtures.
Sold
Price Unknown
6137 Llano Ave, Dallas, TX 75214
5beds
4,502sqft
Single Family Residence
Built in 2006
7,797 Square Feet Lot
$1,466,600 Zestimate®
$--/sqft
$-- Estimated rent
Home value
$1,466,600
$1.32M - $1.63M
Not available
Zestimate® history
Owner options
List your home for rent
Find your next renter with Zillow Rental Manager. Plus, with online applications, you can quickly screen prospective tenants – for free.
Refinance and save
Refinancing to a lower rate could help reduce your monthly payments and save thousands over the life of the loan.
Explore your selling options
Work with a Zillow partner agent
Leverage their expertise and Zillow's premium Showcase listings to get your home seen by more buyers.
Get startedList with your own agent
Get your home in front of millions of buyers by listing it on Zillow.
Learn how to do itSell it yourself
Take full control of how buyers see your home on Zillow by listing For Sale by Owner (FSBO).
List your homeWhat's special
Beautifully landscaped backyardFormal dining roomBuilt-in grilling areaBuilt-in wine coolerDry barSpacious closets for storageOpen-concept kitchen
Zillow last checked:
Listing updated:
Listed by:
Kate Looney Walters 0594544 214-293-0506,
Compass RE Texas, LLC 214-814-8100,
Meredith Hopkins 0789163 901-619-1598,
Compass RE Texas, LLC.
Bought with:
Annamari Lannon
Allie Beth Allman & Assoc.
Source: NTREIS,MLS#: 20898028
Facts & features
Interior
Bedrooms & bathrooms
- Bedrooms: 5
- Bathrooms: 5
- Full bathrooms: 4
- 1/2 bathrooms: 1
Primary bedroom
- Features: Ceiling Fan(s), En Suite Bathroom, Sitting Area in Primary, Walk-In Closet(s)
- Level: Second
- Dimensions: 14 x 17
Bedroom
- Features: En Suite Bathroom
- Level: First
- Dimensions: 12 x 11
Bedroom
- Features: Ceiling Fan(s)
- Level: Second
- Dimensions: 13 x 11
Bedroom
- Features: Ceiling Fan(s), En Suite Bathroom, Walk-In Closet(s)
- Level: Second
- Dimensions: 15 x 10
Bedroom
- Features: Ceiling Fan(s), En Suite Bathroom, Walk-In Closet(s)
- Level: Second
- Dimensions: 11 x 12
Primary bathroom
- Features: Built-in Features, Dual Sinks, Double Vanity, Granite Counters, Garden Tub/Roman Tub, Jetted Tub, Separate Shower
- Level: Second
- Dimensions: 19 x 9
Breakfast room nook
- Level: First
- Dimensions: 12 x 10
Dining room
- Level: First
- Dimensions: 11 x 11
Other
- Features: Built-in Features, Stone Counters
- Level: First
- Dimensions: 4 x 8
Other
- Features: Built-in Features, Stone Counters
- Level: Second
- Dimensions: 9 x 4
Other
- Features: Built-in Features, Dual Sinks, Jack and Jill Bath, Stone Counters
- Level: Second
- Dimensions: 12 x 5
Game room
- Features: Built-in Features, Ceiling Fan(s)
- Level: Second
- Dimensions: 20 x 20
Half bath
- Features: Granite Counters
- Level: First
- Dimensions: 6 x 5
Kitchen
- Features: Breakfast Bar, Built-in Features, Butler's Pantry, Eat-in Kitchen, Kitchen Island, Pot Filler, Stone Counters, Sink, Walk-In Pantry
- Level: First
- Dimensions: 14 x 15
Living room
- Features: Fireplace
- Level: First
- Dimensions: 18 x 19
Media room
- Level: Second
- Dimensions: 18 x 13
Mud room
- Level: First
- Dimensions: 8 x 7
Office
- Features: Ceiling Fan(s), Fireplace
- Level: First
- Dimensions: 14 x 14
Utility room
- Features: Built-in Features, Utility Room, Utility Sink
- Level: Second
- Dimensions: 15 x 5
Heating
- Central, Natural Gas
Cooling
- Central Air, Ceiling Fan(s), Electric
Appliances
- Included: Some Gas Appliances, Double Oven, Dishwasher, Disposal, Gas Range, Microwave, Plumbed For Gas, Refrigerator, Vented Exhaust Fan, Wine Cooler
- Laundry: Washer Hookup, Electric Dryer Hookup, Laundry in Utility Room
Features
- Dry Bar, Decorative/Designer Lighting Fixtures, Double Vanity, Eat-in Kitchen, Granite Counters, High Speed Internet, Kitchen Island, Pantry, Cable TV, Walk-In Closet(s), Wired for Sound
- Flooring: Carpet, Ceramic Tile, Marble, Stone, Wood
- Windows: Window Coverings
- Has basement: No
- Number of fireplaces: 3
- Fireplace features: Gas Log, Gas Starter, Living Room, Masonry, Other, Outside
Interior area
- Total interior livable area: 4,502 sqft
Property
Parking
- Total spaces: 2
- Parking features: Door-Single, Driveway, Electric Gate, Inside Entrance, Kitchen Level, Garage Faces Rear
- Attached garage spaces: 2
- Has uncovered spaces: Yes
Features
- Levels: Two
- Stories: 2
- Patio & porch: Rear Porch, Front Porch, Balcony, Covered
- Exterior features: Balcony, Outdoor Grill, Outdoor Kitchen, Rain Gutters
- Pool features: Gunite, In Ground, Pool, Water Feature
- Fencing: Front Yard,Gate,Wood,Wrought Iron
Lot
- Size: 7,797 Square Feet
- Dimensions: 50 x 156
- Features: Interior Lot, Landscaped, Sprinkler System, Few Trees
Details
- Parcel number: 00000202972000000
Construction
Type & style
- Home type: SingleFamily
- Architectural style: Traditional,Detached
- Property subtype: Single Family Residence
Materials
- Brick, Rock, Stone
- Foundation: Slab
- Roof: Composition
Condition
- Year built: 2006
Utilities & green energy
- Sewer: Public Sewer
- Water: Public
- Utilities for property: Sewer Available, Water Available, Cable Available
Community & HOA
Community
- Security: Security System
- Subdivision: Llano Place
HOA
- Has HOA: No
Location
- Region: Dallas
Financial & listing details
- Tax assessed value: $1,451,810
- Annual tax amount: $31,219
- Date on market: 4/25/2025
- Cumulative days on market: 4 days
- Listing terms: Cash,Conventional,Other
- Exclusions: Living room pendant. All drapes and rods through house except upstairs bedroom drapery which can stay. Movie projector and screen. Washer and dryer.
Price history
| Date | Event | Price |
|---|---|---|
| 5/19/2025 | Sold | -- |
Source: NTREIS #20898028 Report a problem | ||
| 5/9/2025 | Pending sale | $1,475,000$328/sqft |
Source: NTREIS #20898028 Report a problem | ||
| 4/29/2025 | Contingent | $1,475,000$328/sqft |
Source: NTREIS #20898028 Report a problem | ||
| 4/25/2025 | Listed for sale | $1,475,000+42%$328/sqft |
Source: NTREIS #20898028 Report a problem | ||
| 4/24/2020 | Listing removed | $1,039,000$231/sqft |
Source: Allie Beth Allman & Assoc. #14149776 Report a problem | ||
| 4/24/2020 | Listed for sale | $1,039,000$231/sqft |
Source: Allie Beth Allman & Assoc. #14149776 Report a problem | ||
| 3/26/2020 | Pending sale | $1,039,000$231/sqft |
Source: Allie Beth Allman & Assoc. #14149776 Report a problem | ||
| 12/17/2019 | Price change | $1,039,000-1%$231/sqft |
Source: Allie Beth Allman & Assoc. #14149776 Report a problem | ||
| 10/12/2019 | Price change | $1,049,000-2.4%$233/sqft |
Source: Allie Beth Allman & Assoc. #14149776 Report a problem | ||
| 8/8/2019 | Listed for sale | $1,075,000+3.9%$239/sqft |
Source: Allie Beth Allman & Assoc. #14149776 Report a problem | ||
| 5/6/2019 | Listing removed | $1,035,000$230/sqft |
Source: Compass RE Texas, LLC. #13955168 Report a problem | ||
| 3/23/2019 | Price change | $1,035,000-1.3%$230/sqft |
Source: Compass RE Texas, LLC. #13955168 Report a problem | ||
| 1/17/2019 | Price change | $1,049,000-2.4%$233/sqft |
Source: C21 Fine Homes Judge Fite #13955168 Report a problem | ||
| 10/18/2018 | Price change | $1,075,000-1.8%$239/sqft |
Source: C21 Fine Homes Judge Fite #13955168 Report a problem | ||
| 7/6/2018 | Price change | $1,095,000-2.7%$243/sqft |
Source: Allie Beth Allman & Assoc. #13841487 Report a problem | ||
| 5/14/2018 | Listed for sale | $1,125,000-3.9%$250/sqft |
Source: Allie Beth Allman & Assoc. #13841487 Report a problem | ||
| 2/27/2017 | Listing removed | $1,170,999$260/sqft |
Source: Rogers Healy and Associates #13451879 Report a problem | ||
| 11/18/2016 | Price change | $1,170,999-3.3%$260/sqft |
Source: Rogers Healy and Associates #13451879 Report a problem | ||
| 9/16/2016 | Listed for sale | $1,211,038+73.3%$269/sqft |
Source: Rogers Healy and Associates #13451879 Report a problem | ||
| 7/25/2012 | Listing removed | $699,000$155/sqft |
Source: Dave Perry-Miller & Associates � An Ebby Halliday Company #11790875 Report a problem | ||
| 6/20/2012 | Listed for sale | $699,000$155/sqft |
Source: Dave Perry-Miller & Associates � An Ebby Halliday Company #11790875 Report a problem | ||
Public tax history
| Year | Property taxes | Tax assessment |
|---|---|---|
| 2025 | $25,019 +8.3% | $1,451,810 +3.9% |
| 2024 | $23,101 +7.6% | $1,396,820 +2.4% |
| 2023 | $21,468 -2.3% | $1,364,530 +15.9% |
| 2022 | $21,964 -13.2% | $1,177,770 +22.8% |
| 2021 | $25,301 +19.3% | $959,100 +11.6% |
| 2020 | $21,212 -1.5% | $859,250 |
| 2019 | $21,539 -2.7% | $859,250 |
| 2018 | $22,143 +15.3% | $859,250 +11.4% |
| 2017 | $19,205 0% | $771,110 |
| 2016 | $19,206 +8.1% | $771,110 +9.4% |
| 2015 | $17,764 | $705,170 |
| 2014 | $17,764 | $705,170 |
| 2013 | -- | -- |
| 2012 | -- | -- |
| 2011 | -- | -- |
| 2010 | -- | -- |
| 2009 | -- | -- |
| 2008 | -- | -- |
| 2007 | -- | -- |
| 2005 | -- | -- |
| 2004 | -- | -- |
| 2003 | -- | -- |
| 2002 | -- | -- |
| 2001 | -- | -- |
Find assessor info on the county website
Neighborhood: Lakewood Heights
Nearby homes
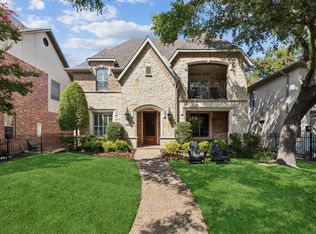
- $--4 bd4 ba3.5k sqft6143 Llano Ave, Dallas, TX 75214Sold
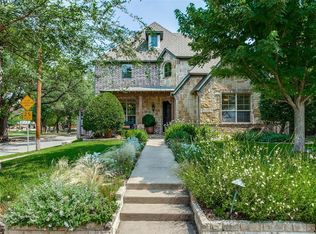
- $1,387,1004 bd3 ba3.5k sqft6133 Llano Ave, Dallas, TX 75214Off Market
- $--5 bd6 ba4.9k sqft6145 Llano Ave, Dallas, TX 75214Sold

- $1,064,1004 bd3 ba2.8k sqft6151 Llano Ave, Dallas, TX 75214Off Market
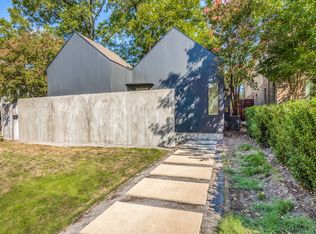
- $819,400-- bd-- ba-- sqft6147 Llano Ave, Dallas, TX 75214Off Market
- $1,562,200-- bd1 ba500 sqft6138 Vickery Blvd, Dallas, TX 75214Off Market
- $1,521,8004 bd4 ba3.9k sqft6134 Vickery Blvd, Dallas, TX 75214Off Market
- $1,059,2003 bd3 ba2.5k sqft6142 Vickery Blvd, Dallas, TX 75214Off Market
Nearby schools
GreatSchools rating
- 10/10Mockingbird ElementaryGrades: K-5Distance: 1 mi
- 6/10J L Long Middle SchoolGrades: 6-8Distance: 1.2 mi
- 5/10Woodrow Wilson High SchoolGrades: 9-12Distance: 1.3 mi
Schools provided by the listing agent
- Elementary: Mockingbird
- Middle: Long
- High: Woodrow Wilson
- District: Dallas ISD
Source: NTREIS. This data may not be complete. We recommend contacting the local school district to confirm school assignments for this home.
Get a cash offer in 3 minutes
Find out how much your home could sell for in as little as 3 minutes with a no-obligation cash offer.
Estimated market value
$1,466,600
Get a cash offer in 3 minutes
Find out how much your home could sell for in as little as 3 minutes with a no-obligation cash offer.
Estimated market value
$1,466,600
- Texas
- Dallas County
- Dallas
- 75214
- Lakewood Heights
- 6137 Llano Ave
