Luxury modern residence meticulously built by Thurmond Design + Build, showcasing refined architectural restraint and exceptional material execution throughout. A gallery-like main level is anchored by a sculptural stone fireplace and custom millwork, flowing seamlessly into a chef’s kitchen featuring full-height custom cabinetry, statement natural stone surfaces, and integrated storage designed for both daily living and elevated entertaining. Expansive glass walls connect the interior to a covered outdoor living space, creating effortless indoor–outdoor flow year-round. The primary suite offers a private retreat with spa-inspired limestone and travertine bath, oversized wet room, and a generous walk-in closet with custom millwork, integrated lighting, center island, and complete with washer-dryer hookups. Upstairs, additional four bedrooms each include private baths and thoughtfully designed custom closets with integrated lighting. Two flex spaces with outdoor patios allow for a home office, media room, or gym. Outdoor areas are intentionally left open-ended, providing the opportunity to tailor the backyard and covered living spaces to a buyer’s vision—whether a custom pool, turf lawn, or bespoke outdoor kitchen. Infrastructure and access are thoughtfully planned to support multiple configurations without compromise. Located just steps from Tietze Park and minutes from Lakewood and Lower Greenville, this residence balances architectural clarity, material integrity, and livable luxury in one of Dallas’ most sought-after neighborhoods.
Sold
Price Unknown
6145 Llano Ave, Dallas, TX 75214
5beds
4,942sqft
Single Family Residence
Built in 2025
7,797 Square Feet Lot
$2,073,800 Zestimate®
$--/sqft
$-- Estimated rent
Home value
$2,073,800
$1.91M - $2.26M
Not available
Zestimate® history
Owner options
List your home for rent
Find your next renter with Zillow Rental Manager. Plus, with online applications, you can quickly screen prospective tenants – for free.
Refinance and save
Refinancing to a lower rate could help reduce your monthly payments and save thousands over the life of the loan.
Explore your selling options
Work with a Zillow partner agent
Leverage their expertise and Zillow's premium Showcase listings to get your home seen by more buyers.
Get startedList with your own agent
Get your home in front of millions of buyers by listing it on Zillow.
Learn how to do itSell it yourself
Take full control of how buyers see your home on Zillow by listing For Sale by Owner (FSBO).
List your homeWhat's special
Sculptural stone fireplaceCovered outdoor living spaceIntegrated storageExpansive glass wallsOversized wet roomCustom millworkStatement natural stone surfaces
Zillow last checked:
Listing updated:
Listed by:
Amy Sack 0669385 214-725-8204,
Compass RE Texas, LLC 214-814-8100
Bought with:
Chase Alford
Dave Perry Miller Real Estate
Source: NTREIS,MLS#: 21194071
Facts & features
Interior
Bedrooms & bathrooms
- Bedrooms: 5
- Bathrooms: 6
- Full bathrooms: 5
- 1/2 bathrooms: 1
Primary bedroom
- Features: Built-in Features, Closet Cabinetry, Dual Sinks, En Suite Bathroom, Garden Tub/Roman Tub, Linen Closet, Separate Shower, Walk-In Closet(s)
- Level: First
- Dimensions: 0 x 0
Primary bedroom
- Features: Closet Cabinetry, En Suite Bathroom, Walk-In Closet(s)
- Level: Second
- Dimensions: 0 x 0
Bedroom
- Features: Closet Cabinetry, En Suite Bathroom, Walk-In Closet(s)
- Level: Second
- Dimensions: 0 x 0
Bedroom
- Features: Closet Cabinetry, En Suite Bathroom, Walk-In Closet(s)
- Level: Second
- Dimensions: 0 x 0
Bedroom
- Features: Closet Cabinetry, En Suite Bathroom, Walk-In Closet(s)
- Level: Second
- Dimensions: 0 x 0
Primary bathroom
- Features: Built-in Features, Closet Cabinetry, Dual Sinks, En Suite Bathroom, Garden Tub/Roman Tub, Linen Closet, Stone Counters, Sink, Separate Shower
- Level: First
- Dimensions: 0 x 0
Dining room
- Features: Built-in Features
- Level: First
- Dimensions: 0 x 0
Other
- Features: Built-in Features, En Suite Bathroom, Stone Counters, Separate Shower
- Level: Second
- Dimensions: 0 x 0
Other
- Features: Built-in Features, En Suite Bathroom, Stone Counters, Separate Shower
- Level: Second
- Dimensions: 0 x 0
Other
- Features: Built-in Features, Stone Counters, Separate Shower
- Level: Second
- Dimensions: 0 x 0
Other
- Features: Built-in Features, En Suite Bathroom, Stone Counters, Separate Shower
- Level: Second
- Dimensions: 0 x 0
Game room
- Level: Second
- Dimensions: 0 x 0
Half bath
- Level: First
- Dimensions: 0 x 0
Kitchen
- Features: Breakfast Bar, Built-in Features, Butler's Pantry, Eat-in Kitchen, Kitchen Island, Pantry, Stone Counters, Walk-In Pantry
- Level: First
- Dimensions: 0 x 0
Living room
- Features: Built-in Features, Fireplace
- Level: First
- Dimensions: 0 x 0
Living room
- Features: Built-in Features
- Level: Second
- Dimensions: 0 x 0
Mud room
- Features: Built-in Features
- Level: First
- Dimensions: 0 x 0
Utility room
- Features: Built-in Features, Utility Room, Utility Sink
- Level: Second
- Dimensions: 0 x 0
Heating
- Central, Fireplace(s), Natural Gas
Cooling
- Central Air, Ceiling Fan(s), Electric
Appliances
- Included: Some Gas Appliances, Convection Oven, Dishwasher, Electric Oven, Gas Cooktop, Disposal, Microwave, Plumbed For Gas, Vented Exhaust Fan, Wine Cooler
- Laundry: Washer Hookup, Dryer Hookup, ElectricDryer Hookup, Laundry in Utility Room
Features
- Wet Bar, Built-in Features, Chandelier, Decorative/Designer Lighting Fixtures, Double Vanity, Eat-in Kitchen, Granite Counters, High Speed Internet, Kitchen Island, Open Floorplan, Pantry, Paneling/Wainscoting, Smart Home, Cable TV, Vaulted Ceiling(s), Wired for Data, Natural Woodwork, Walk-In Closet(s), Wired for Sound
- Flooring: Hardwood, Luxury Vinyl Plank, Tile, Wood
- Has basement: No
- Number of fireplaces: 1
- Fireplace features: Decorative, Gas, Gas Log, Living Room, Stone
Interior area
- Total interior livable area: 4,942 sqft
Property
Parking
- Total spaces: 2
- Parking features: Alley Access, Concrete, Covered, Direct Access, Door-Single, Driveway, Enclosed, Garage, Garage Door Opener, Inside Entrance, Kitchen Level, Lighted, Garage Faces Rear, Storage
- Attached garage spaces: 2
- Has uncovered spaces: Yes
Features
- Levels: Two
- Stories: 2
- Patio & porch: Rear Porch, Deck, Front Porch, Patio, Rooftop, Balcony, Covered
- Exterior features: Balcony, Lighting, Outdoor Living Area, Private Yard, Rain Gutters
- Has private pool: Yes
- Pool features: Gunite, In Ground, Outdoor Pool, Pool, Private, Community
- Fencing: Back Yard,Fenced,Full,Gate,High Fence,Privacy,Wood
Lot
- Size: 7,797 Square Feet
- Features: Back Yard, Interior Lot, Lawn, Landscaped, Level, Subdivision, Sprinkler System, Few Trees
- Residential vegetation: Grassed
Details
- Parcel number: 00000202978000000
Construction
Type & style
- Home type: SingleFamily
- Architectural style: Contemporary/Modern,Detached
- Property subtype: Single Family Residence
Materials
- Brick, Wood Siding
- Foundation: Slab
- Roof: Composition,Shingle
Condition
- New construction: Yes
- Year built: 2025
Utilities & green energy
- Sewer: Public Sewer
- Water: Public
- Utilities for property: Electricity Available, Electricity Connected, Natural Gas Available, Phone Available, Sewer Available, Separate Meters, Underground Utilities, Water Available, Cable Available
Community & HOA
Community
- Features: Clubhouse, Playground, Park, Pool, Tennis Court(s), Trails/Paths, Curbs, Sidewalks
- Security: Prewired, Security System, Carbon Monoxide Detector(s), Smoke Detector(s), Security Lights
- Subdivision: Llano Place
HOA
- Has HOA: No
Location
- Region: Dallas
Financial & listing details
- Tax assessed value: $468,000
- Annual tax amount: $14,917
- Date on market: 3/1/2026
- Cumulative days on market: 122 days
- Listing terms: Cash,Conventional,VA Loan
- Electric utility on property: Yes
Price history
| Date | Event | Price |
|---|---|---|
| 4/10/2026 | Sold | -- |
Source: NTREIS #21194071 Report a problem | ||
| 3/19/2026 | Pending sale | $2,199,000$445/sqft |
Source: NTREIS #21194071 Report a problem | ||
| 3/12/2026 | Contingent | $2,199,000$445/sqft |
Source: NTREIS #21194071 Report a problem | ||
| 3/1/2026 | Listed for sale | $2,199,000$445/sqft |
Source: NTREIS #21194071 Report a problem | ||
| 3/1/2026 | Listing removed | $2,199,000$445/sqft |
Source: NTREIS #21104108 Report a problem | ||
| 1/28/2026 | Price change | $2,199,000-2.3%$445/sqft |
Source: NTREIS #21104108 Report a problem | ||
| 11/14/2025 | Listed for sale | $2,250,000+316.7%$455/sqft |
Source: NTREIS #21104108 Report a problem | ||
| 4/26/2017 | Listing removed | $540,000$109/sqft |
Source: Arturo Singer #13528745 Report a problem | ||
| 3/6/2017 | Pending sale | $540,000$109/sqft |
Source: Arturo Singer #13528745 Report a problem | ||
| 2/25/2017 | Price change | $540,000-0.9%$109/sqft |
Source: Arturo Singer #13528745 Report a problem | ||
| 2/25/2017 | Listing removed | $2,000 |
Source: Arturo Singer #13531510 Report a problem | ||
| 2/12/2017 | Listed for rent | $2,000 |
Source: Arturo Singer #13531510 Report a problem | ||
| 1/28/2017 | Listed for sale | $545,000+47.3%$110/sqft |
Source: Arturo Singer #13528745 Report a problem | ||
| 6/14/2016 | Sold | -- |
Source: Agent Provided Report a problem | ||
| 5/31/2016 | Pending sale | $370,000$75/sqft |
Source: Pegasus Realty, Inc. #13348625 Report a problem | ||
| 5/26/2016 | Listed for sale | $370,000$75/sqft |
Source: Pegasus Realty, Inc. #13348625 Report a problem | ||
| 4/18/2016 | Pending sale | $370,000$75/sqft |
Source: Pegasus Realty, Inc. #13348625 Report a problem | ||
| 3/23/2016 | Listed for sale | $370,000$75/sqft |
Source: Pegasus Realty, Inc. #13348625 Report a problem | ||
| 3/12/2016 | Pending sale | $370,000$75/sqft |
Source: Pegasus Realty, Inc. #13348625 Report a problem | ||
| 3/4/2016 | Listed for sale | $370,000$75/sqft |
Source: Pegasus Realty, Inc. #13348625 Report a problem | ||
Public tax history
| Year | Property taxes | Tax assessment |
|---|---|---|
| 2025 | $10,421 -30.1% | $468,000 -29.9% |
| 2024 | $14,917 -2.2% | $667,410 +0.4% |
| 2023 | $15,260 -0.3% | $664,990 +9% |
| 2022 | $15,313 +5.4% | $610,000 +10.7% |
| 2021 | $14,531 +7.6% | $550,820 +10.6% |
| 2020 | $13,510 -3.1% | $498,000 -2.4% |
| 2019 | $13,941 -8.5% | $510,000 -4.7% |
| 2018 | $15,234 +65.7% | $535,410 +58.3% |
| 2017 | $9,195 +14% | $338,160 +14.1% |
| 2016 | $8,063 +8.7% | $296,500 +9.6% |
| 2015 | $7,421 | $270,530 |
| 2014 | $7,421 | $270,530 |
| 2013 | -- | -- |
| 2012 | -- | -- |
| 2011 | -- | -- |
| 2010 | -- | -- |
| 2009 | -- | -- |
| 2008 | -- | -- |
| 2007 | -- | -- |
| 2005 | -- | -- |
| 2004 | -- | -- |
| 2003 | -- | -- |
| 2002 | -- | -- |
| 2001 | -- | -- |
Find assessor info on the county website
Neighborhood: Lakewood Heights
Nearby homes
- $1,064,1004 bd3 ba2.8k sqft6151 Llano Ave, Dallas, TX 75214Off Market
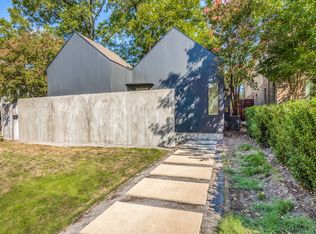
- $--4 bd4 ba3.5k sqft6143 Llano Ave, Dallas, TX 75214Sold
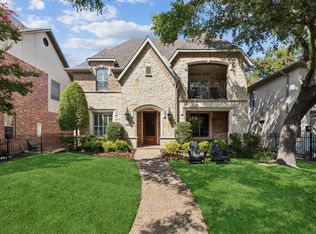
- $--5 bd5 ba4.5k sqft6137 Llano Ave, Dallas, TX 75214Sold
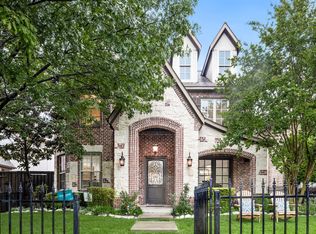
- $1,236,4004 bd3 ba3k sqft6155 Llano Ave, Dallas, TX 75214Off Market
- $819,400-- bd-- ba-- sqft6147 Llano Ave, Dallas, TX 75214Off Market
- $1,387,1004 bd3 ba3.5k sqft6133 Llano Ave, Dallas, TX 75214Off Market
- $1,015,7004 bd3 ba2.6k sqft6159 Llano Ave, Dallas, TX 75214Off Market
- $1,099,1003 bd2 ba2.5k sqft6146 Vickery Blvd, Dallas, TX 75214Off Market
Nearby schools
GreatSchools rating
- 10/10Mockingbird ElementaryGrades: K-5Distance: 1 mi
- 6/10J L Long Middle SchoolGrades: 6-8Distance: 1.2 mi
- 5/10Woodrow Wilson High SchoolGrades: 9-12Distance: 1.2 mi
Schools provided by the listing agent
- Elementary: Mockingbird
- Middle: Long
- High: Woodrow Wilson
- District: Dallas ISD
Source: NTREIS. This data may not be complete. We recommend contacting the local school district to confirm school assignments for this home.
Get a cash offer in 3 minutes
Find out how much your home could sell for in as little as 3 minutes with a no-obligation cash offer.
Estimated market value
$2,073,800
Get a cash offer in 3 minutes
Find out how much your home could sell for in as little as 3 minutes with a no-obligation cash offer.
Estimated market value
$2,073,800
- Texas
- Dallas County
- Dallas
- 75214
- Lakewood Heights
- 6145 Llano Ave
