Nested in the highly sought after Taryn Hills neighborhood within the top rated Wayzata School District, this 5-bed, 5-bath home sits on a premier private lot, offering serene Western views of nature and pond in the back.
The interior shines with fresh paint, new carpeting, and updated lighting. The thoughtful layout features a split staircase, generous sized bedrooms, each with a walk-in closet, including a grand primary suite that serves as a true retreat with dual closets and a spa-inspired bath.
Designed for entertaining, the walk-out lower level has headed floors a gorgeous wet bar, a cozy area for watching movies and a perfect space for a pool table. There is also a 5th bedroom and bath, and a unique soundproof flex room—ideal for a music studio, gym, or playroom. Step outside to your private hot tub and fire pit or enjoy the community amenities, including a pool, playground, basketball court, and scenic walking trails and ponds.
Closed
Street View
$1,210,000
6137 Niagara Ln N, Plymouth, MN 55446
5beds
5,458sqft
Single Family
Built in 2007
0.34 Acres Lot
$1,209,900 Zestimate®
$222/sqft
$4,974 Estimated rent
Home value
$1,209,900
$1.13M - $1.29M
$4,974/mo
Zestimate® history
Owner options
List your home for rent
$4,974/mo
Rent Zestimate®
Find your next renter with Zillow Rental Manager. Plus, with online applications, you can quickly screen prospective tenants – for free.
$4,974/mo
Rent Zestimate®
Refinance and save
$6,635/mo
Est. payment
Refinancing to a lower rate could help reduce your monthly payments and save thousands over the life of the loan.
$6,635/mo
Est. payment
Explore your selling options
Work with a Zillow partner agent
Leverage their expertise and Zillow's premium Showcase listings to get your home seen by more buyers.
Get startedList with your own agent
Get your home in front of millions of buyers by listing it on Zillow.
Learn how to do itSell it yourself
Take full control of how buyers see your home on Zillow by listing For Sale by Owner (FSBO).
List your homeWhat's special
Zillow last checked:
Listing updated:
Listed by:
Jodi Lee James 763-443-3292,
Compass,
Amy Albert 612-386-9351
Bought with:
Benjamin Luedtke
Coldwell Banker Realty - Southwest Regional
Source: NorthstarMLS as distributed by MLS GRID,MLS#: 7052320
Facts & features
Interior
Bedrooms & bathrooms
- Bedrooms: 5
- Bathrooms: 5
- Full bathrooms: 3
- 3/4 bathrooms: 1
- 1/2 bathrooms: 1
Bedroom
- Level: Upper
- Area: 336 Square Feet
- Dimensions: 16x21
Bedroom 2
- Level: Upper
- Area: 225 Square Feet
- Dimensions: 15x15
Bedroom 3
- Level: Upper
- Area: 165 Square Feet
- Dimensions: 15x11
Bedroom 4
- Level: Upper
- Area: 165 Square Feet
- Dimensions: 11x15
Bedroom 5
- Level: Lower
- Area: 195 Square Feet
- Dimensions: 13x15
Other
- Level: Lower
- Area: 425 Square Feet
- Dimensions: 25x17
Dining room
- Level: Main
- Area: 132 Square Feet
- Dimensions: 12x11
Family room
- Level: Main
- Area: 306 Square Feet
- Dimensions: 18x17
Family room
- Level: Lower
- Area: 594 Square Feet
- Dimensions: 27x22
Flex room
- Level: Lower
- Area: 180 Square Feet
- Dimensions: 15x12
Kitchen
- Level: Main
- Area: 506 Square Feet
- Dimensions: 22x23
Living room
- Level: Main
- Area: 180 Square Feet
- Dimensions: 15x12
Office
- Level: Main
- Area: 150 Square Feet
- Dimensions: 15x10
Heating
- Forced Air
Cooling
- Central Air
Appliances
- Included: Air-To-Air Exchanger, Chandelier, Cooktop, Dishwasher, Disposal, Double Oven, Dryer, Electric Water Heater, Exhaust Fan, Freezer, Humidifier, Microwave, Range, Refrigerator, Stainless Steel Appliance(s), Wall Oven, Washer, Water Softener Owned, Wine Cooler
- Laundry: Gas Dryer Hookup, Main Level, Sink, Washer Hookup
Features
- Basement: Block,Finished,Storage Space,Sump Pump,Tile Shower,Walk-Out Access
- Number of fireplaces: 2
- Fireplace features: Electric, Family Room
Interior area
- Total structure area: 5,670
- Total interior livable area: 5,458 sqft
- Finished area above ground: 3,851
- Finished area below ground: 1,607
Property
Parking
- Total spaces: 3
- Parking features: Attached, Asphalt, Garage Door Opener, Insulated Garage
- Attached garage spaces: 3
- Has uncovered spaces: Yes
Accessibility
- Accessibility features: None
Features
- Levels: Two
- Stories: 2
- Patio & porch: Composite Decking, Deck, Front Porch, Patio
- Pool features: Shared
- Fencing: None
- Waterfront features: Pond
Lot
- Size: 0.34 Acres
- Dimensions: 154 x
- Features: Property Adjoins Public Land, Tree Coverage - Medium
Details
- Foundation area: 1944
- Parcel number: 0411822210021
- Zoning description: Residential-Single Family
Construction
Type & style
- Home type: SingleFamily
- Property subtype: Single Family
Materials
- Concrete
- Roof: Age 8 Years or Less
Condition
- New construction: No
- Year built: 2007
Utilities & green energy
- Electric: 200+ Amp Service
- Gas: Natural Gas
- Sewer: City Sewer/Connected
- Water: City Water/Connected
Community & HOA
Community
- Subdivision: Taryn Hills
HOA
- Has HOA: Yes
- Services included: Shared Amenities
- HOA fee: $340 quarterly
- HOA name: Associa Minnesota
- HOA phone: 763-225-6400
Location
- Region: Plymouth
Financial & listing details
- Price per square foot: $222/sqft
- Tax assessed value: $1,030,800
- Annual tax amount: $13,298
- Date on market: 6/11/2026
- Cumulative days on market: 2 days
Price history
| Date | Event | Price |
|---|---|---|
| 7/16/2026 | Sold | $1,210,000+10%$222/sqft |
Source:  NorthstarMLS as distributed by MLS GRID #7052320 Report a problem NorthstarMLS as distributed by MLS GRID #7052320 Report a problem | ||
| 6/15/2026 | Pending sale | $1,100,000$202/sqft |
Source: NorthstarMLS as distributed by MLS GRID #7052320 Report a problem | ||
| 6/12/2026 | Listed for sale | $1,100,000$202/sqft |
Source: NorthstarMLS as distributed by MLS GRID #7052320 Report a problem | ||
Public tax history
| Year | Property taxes | Tax assessment |
|---|---|---|
| 2025 | $12,329 +4.3% | $1,030,800 +3% |
| 2024 | $11,816 +13.9% | $1,001,000 -0.3% |
| 2023 | $10,371 +2.9% | $1,003,600 +14.3% |
| 2022 | $10,083 +1.7% | $878,000 +14.5% |
| 2021 | $9,912 -0.9% | $767,000 +0.9% |
| 2020 | $10,002 +0.9% | $760,000 +1.9% |
| 2019 | $9,912 -0.9% | $746,000 +1.5% |
| 2018 | $10,002 -1.1% | $735,000 -0.3% |
| 2017 | $10,117 +1.2% | $737,000 +1.4% |
| 2016 | $10,001 -1.2% | $727,000 -0.1% |
| 2015 | $10,123 -2.5% | $727,600 +0.3% |
| 2014 | $10,378 +8.1% | $725,600 +8.1% |
| 2013 | $9,605 -2.6% | $671,300 -4.7% |
| 2012 | $9,865 +2.4% | $704,300 -2.4% |
| 2011 | $9,637 +1.4% | $721,600 -4.5% |
| 2010 | $9,500 +3.5% | $755,800 -1.6% |
| 2009 | $9,181 | $767,700 |
Find assessor info on the county website
Neighborhood: 55446
Nearby homes
- $1,059,1005 bd5 ba5.1k sqft6145 Niagara Ln N, Plymouth, MN 55446Off Market
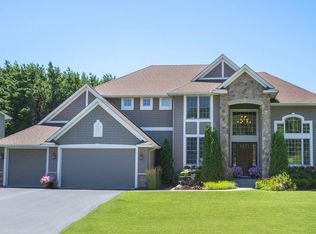
- $1,111,2005 bd5 ba5k sqft6129 Niagara Ln N, Plymouth, MN 55446Off Market
- $835,2005 bd3 ba3.8k sqft6140 Niagara Ln N, Plymouth, MN 55446Off Market
- $1,040,0005 bd5 ba5.3k sqft6153 Niagara Ln N, Plymouth, MN 55446Sold
- $948,8004 bd4 ba5.8k sqft15025 61st Pl N, Plymouth, MN 55446Off Market
- $1,060,1004 bd4 ba3.5k sqft6121 Niagara Ln N, Plymouth, MN 55446Off Market
- $891,7005 bd5 ba4k sqft6130 Niagara Ln N, Plymouth, MN 55446Off Market
- $1,014,4004 bd4 ba3.7k sqft15020 61st Pl N, Plymouth, MN 55446Off Market
Nearby schools
GreatSchools rating
- 10/10Meadow Ridge Elementary SchoolGrades: K-5Distance: 1.7 mi
- 9/10Wayzata Central Middle SchoolGrades: 6-8Distance: 5.8 mi
- 10/10Wayzata High SchoolGrades: 9-12Distance: 2.3 mi
Get a cash offer in 3 minutes
Find out how much your home could sell for in as little as 3 minutes with a no-obligation cash offer.
Estimated market value
$1,209,900
Get a cash offer in 3 minutes
Find out how much your home could sell for in as little as 3 minutes with a no-obligation cash offer.
Estimated market value
$1,209,900
- Minnesota
- Hennepin County
- Plymouth
- 55446
- 6137 Niagara Ln N
Nearby cities
Nearby zip codes
Other Plymouth Topics
