OPEN HOUSE Cancelled UNDER CONTRACT.
Hard to find wonderfully cared for 2-story w/a large lot, overlooking a lake, in a cul de sac, steps from neighborhood pool and park within WAYZATA SCHOOLS. This Taryn Hills GORGEOUS walk-out two story is positioned on Lake Badger. Small but beautiful lake that is private to the community w/maintained path. Quality throughout: Anderson windows, zoned heat, HUGE 3 1/2 car garage with large additional custom storage area behind 2nd stall (be sure to take a look), 2021 roof. Neighborhood pool, park, multiple maintained ponds, paths and involved community. Wayzata Schools: Meadow Ridge/Central Middle (please confirm). Four bedrooms up PLUS HUGE bonus room with gorgeous lake views. Deck is set up for future four season porch. People love Taryn Hills for it's access to the Three River Trail system that connects through multiple north cul de sacs in neighborhood, walking distance to the new Green way trail system. Centrally located to the schools, clubs, parks, shopping and SO MUCH MORE! Move in ready! The views are amazing now . . . wait until until the swans start fly in! Teakwood floors are like new! Monogram appliances. Gas cooktop. Double oven. Vaulted and raised ceilings. Heated floor in primary bath. Plenty of storage! You will love this one!
Closed
Street View
$1,040,000
6153 Niagara Ln N, Plymouth, MN 55446
5beds
5,366sqft
Single Family
Built in 2007
0.35 Acres Lot
$1,068,000 Zestimate®
$194/sqft
$4,997 Estimated rent
Home value
$1,068,000
$983,000 - $1.16M
$4,997/mo
Zestimate® history
Owner options
List your home for rent
$4,997/mo
Rent Zestimate®
Find your next renter with Zillow Rental Manager. Plus, with online applications, you can quickly screen prospective tenants – for free.
$4,997/mo
Rent Zestimate®
Refinance and save
$7,023/mo
Est. payment
Refinancing to a lower rate could help reduce your monthly payments and save thousands over the life of the loan.
$7,023/mo
Est. payment
Explore your selling options
Work with a Zillow partner agent
Leverage their expertise and Zillow's premium Showcase listings to get your home seen by more buyers.
Get startedList with your own agent
Get your home in front of millions of buyers by listing it on Zillow.
Learn how to do itSell it yourself
Take full control of how buyers see your home on Zillow by listing For Sale by Owner (FSBO).
List your homeWhat's special
Teakwood floorsHuge bonus roomPlenty of storageMaintained pathOverlooking a lakeMultiple maintained pondsGorgeous lake views
Zillow last checked:
Listing updated:
Listed by:
Dara M Dalthorp 763-443-6337,
Edina Realty, Inc.
Bought with:
Myron Taylor
Keller Williams Premier Realty Lake Minnetonka
Source: NorthstarMLS as distributed by MLS GRID,MLS#: 6657634
Facts & features
Interior
Bedrooms & bathrooms
- Bedrooms: 5
- Bathrooms: 5
- Full bathrooms: 2
- 3/4 bathrooms: 2
- 1/2 bathrooms: 1
Bedroom
- Level: Upper
- Area: 273 Square Feet
- Dimensions: 21x13
Bedroom 2
- Level: Upper
- Area: 144 Square Feet
- Dimensions: 12x12
Bedroom 3
- Level: Upper
- Area: 165 Square Feet
- Dimensions: 15x11
Bedroom 4
- Level: Upper
- Area: 143 Square Feet
- Dimensions: 13x11
Bedroom 5
- Level: Lower
- Area: 300 Square Feet
- Dimensions: 20x15
Other
- Level: Lower
- Area: 304 Square Feet
- Dimensions: 19x16
Bonus room
- Level: Upper
- Area: 340 Square Feet
- Dimensions: 20x17
Dining room
- Level: Main
- Area: 180 Square Feet
- Dimensions: 15x12
Exercise room
- Level: Lower
- Area: 140 Square Feet
- Dimensions: 14x10
Family room
- Level: Lower
- Area: 340 Square Feet
- Dimensions: 20x17
Great room
- Level: Main
- Area: 323 Square Feet
- Dimensions: 19x17
Kitchen
- Level: Main
- Area: 510 Square Feet
- Dimensions: 30x17
Laundry
- Level: Main
- Area: 88 Square Feet
- Dimensions: 11x8
Office
- Level: Main
- Area: 187 Square Feet
- Dimensions: 17x11
Heating
- Forced Air, Zoned
Cooling
- Central Air
Appliances
- Included: Air-To-Air Exchanger, Dishwasher, Disposal, Double Oven, Dryer, Exhaust Fan, Microwave, Range, Refrigerator, Stainless Steel Appliance(s), Wall Oven, Washer, Water Softener Owned
- Laundry: Laundry Room, Main Level, Sink
Features
- Basement: Drain Tiled,Egress Window(s),Finished,Full,Concrete,Walk-Out Access
- Number of fireplaces: 1
- Fireplace features: Gas
Interior area
- Total structure area: 5,366
- Total interior livable area: 5,366 sqft
- Finished area above ground: 3,608
- Finished area below ground: 1,419
Property
Parking
- Total spaces: 3
- Parking features: Attached, Asphalt, Garage Door Opener, Other, Storage
- Attached garage spaces: 3
- Has uncovered spaces: Yes
- Details: Garage Dimensions (31x26), Garage Door Height (8), Garage Door Width (17)
Accessibility
- Accessibility features: None
Features
- Levels: Two
- Stories: 2
- Patio & porch: Composite Decking, Covered, Deck, Front Porch, Patio, Porch
- Has private pool: Yes
- Pool features: Heated, Outdoor Pool, Shared
- Fencing: None
- Has view: Yes
- View description: Lake
- Has water view: Yes
- Water view: Lake
- Waterfront features: Lake View, Pond
Lot
- Size: 0.35 Acres
- Dimensions: 160 x 95 x 158 x 95
- Features: Tree Coverage - Medium
Details
- Foundation area: 1530
- Parcel number: 0411822210019
- Zoning description: Residential-Single Family
Construction
Type & style
- Home type: SingleFamily
- Property subtype: Single Family
Materials
- Roof: Architectural Shingle,Asphalt,Pitched
Condition
- New construction: No
- Year built: 2007
Utilities & green energy
- Electric: 200+ Amp Service, Power Company: Xcel Energy
- Gas: Natural Gas
- Sewer: City Sewer/Connected
- Water: City Water/Connected
Community & HOA
Community
- Subdivision: Taryn Hills
HOA
- Has HOA: Yes
- Services included: Professional Mgmt, Recreation Facility, Shared Amenities
- HOA fee: $323 quarterly
- HOA name: Associa of Minnesota
- HOA phone: 763-746-1188
Location
- Region: Plymouth
Financial & listing details
- Price per square foot: $194/sqft
- Tax assessed value: $968,400
- Annual tax amount: $11,566
- Date on market: 2/5/2025
- Cumulative days on market: 5 days
- Road surface type: Paved
Price history
| Date | Event | Price |
|---|---|---|
| 5/12/2025 | Sold | $1,040,000+4%$194/sqft |
Source:  NorthstarMLS as distributed by MLS GRID #6657634 Report a problem NorthstarMLS as distributed by MLS GRID #6657634 Report a problem | ||
| 2/10/2025 | Pending sale | $1,000,000$186/sqft |
Source: NorthstarMLS as distributed by MLS GRID #6657634 Report a problem | ||
| 2/5/2025 | Listed for sale | $1,000,000+32%$186/sqft |
Source: NorthstarMLS as distributed by MLS GRID #6657634 Report a problem | ||
| 11/21/2007 | Sold | $757,445$141/sqft |
Source: Public Record Report a problem | ||
Public tax history
| Year | Property taxes | Tax assessment |
|---|---|---|
| 2025 | $11,611 +4.1% | $968,400 +2.2% |
| 2024 | $11,151 +14% | $947,700 -0.4% |
| 2023 | $9,782 +3.1% | $951,800 +14.3% |
| 2022 | $9,489 +2.6% | $833,000 +14.6% |
| 2021 | $9,252 -0.4% | $727,000 +1.7% |
| 2020 | $9,292 +0.4% | $715,000 +2.3% |
| 2019 | $9,252 -0.4% | $699,000 +0.6% |
| 2018 | $9,292 -2.8% | $695,000 -0.7% |
| 2017 | $9,562 +1.4% | $700,000 +16.5% |
| 2016 | $9,431 +16% | $601,000 -0.1% |
| 2015 | $8,133 -2.5% | $601,400 -0.2% |
| 2014 | $8,338 -1.2% | $602,800 +0.4% |
| 2013 | $8,440 -3.1% | $600,500 -5% |
| 2012 | $8,714 +6% | $632,300 +0.7% |
| 2011 | $8,218 -7.2% | $628,200 -11.6% |
| 2010 | $8,858 +3.3% | $710,700 -1.7% |
| 2009 | $8,577 | $722,800 |
Find assessor info on the county website
Neighborhood: 55446
Nearby homes
- $1,125,0004 bd5 ba5k sqft6161 Niagara Ln N, Plymouth, MN 55446Sold

- $1,043,8004 bd4 ba3.6k sqft6161 Niagara Ln N, Plymouth, MN 55447Off Market

- $1,059,1005 bd5 ba5.1k sqft6145 Niagara Ln N, Plymouth, MN 55446Off Market
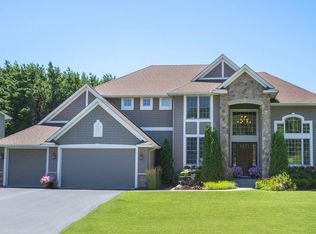
- $1,210,0005 bd5 ba5.4k sqft6137 Niagara Ln N, Plymouth, MN 55446Sold
- $1,021,0005 bd5 ba4.6k sqft6169 Niagara Ln N, Plymouth, MN 55446Off Market
- $1,014,4004 bd4 ba3.7k sqft15020 61st Pl N, Plymouth, MN 55446Off Market
- $948,8004 bd4 ba5.8k sqft15025 61st Pl N, Plymouth, MN 55446Off Market
- $1,111,2005 bd5 ba5k sqft6129 Niagara Ln N, Plymouth, MN 55446Off Market
Nearby schools
GreatSchools rating
- 10/10Meadow Ridge Elementary SchoolGrades: K-5Distance: 1.7 mi
- 9/10Wayzata Central Middle SchoolGrades: 6-8Distance: 5.8 mi
- 10/10Wayzata High SchoolGrades: 9-12Distance: 2.3 mi
Get a cash offer in 3 minutes
Find out how much your home could sell for in as little as 3 minutes with a no-obligation cash offer.
Estimated market value
$1,068,000
Get a cash offer in 3 minutes
Find out how much your home could sell for in as little as 3 minutes with a no-obligation cash offer.
Estimated market value
$1,068,000
- Minnesota
- Hennepin County
- Plymouth
- 55446
- 6153 Niagara Ln N
Nearby cities
Nearby zip codes
Other Plymouth Topics
