- VERY NEAT PACKAGE—The Living room features a large window overlooking the grounds. The kitchen offers plenty of cabinet space and includes appliances. Spacious Bedrooms. There is a sunny enclosed porch off the rear of the property. The neatly finished basement has a half bath, a large laundry room, a washer and dryer, and a large storage area. It is a great location, a short walk to downtown South Lyon, and just minutes to shopping. This is a 55 + community. Neat Clubhouse features a workout room, sauna, library & inground pool. HOA fees include heat, water, snow removal, ground maintenance, sewer, and trash removal.
Sold for $98,000
$98,000
61370 Heritage Blvd Unit 6, South Lyon, MI 48178
2beds
1,180sqft
Stock Cooperative
Built in 1976
-- sqft lot
$112,700 Zestimate®
$83/sqft
$1,821 Estimated rent
Home value
$112,700
$99,000 - $127,000
$1,821/mo
Zestimate® history
Owner options
List your home for rent
$1,821/mo
Rent Zestimate®
Find your next renter with Zillow Rental Manager. Plus, with online applications, you can quickly screen prospective tenants – for free.
$1,821/mo
Rent Zestimate®
Refinance and save
$914/mo
Est. payment
Refinancing to a lower rate could help reduce your monthly payments and save thousands over the life of the loan.
$914/mo
Est. payment
Explore your selling options
Work with a Zillow partner agent
Leverage their expertise and Zillow's premium Showcase listings to get your home seen by more buyers.
Get startedList with your own agent
Get your home in front of millions of buyers by listing it on Zillow.
Learn how to do itSell it yourself
Take full control of how buyers see your home on Zillow by listing For Sale by Owner (FSBO).
List your homeWhat's special
Zillow last checked:
Listing updated:
Listed by:
Kevin L Prokopp 810-599-4857,
RE/MAX Platinum
Bought with:
Kenneth Neal, 6501364504
Real Estate One-Brighton
Source: Realcomp II,MLS#: 20240058756
Facts & features
Interior
Bedrooms & bathrooms
- Bedrooms: 2
- Bathrooms: 2
- Full bathrooms: 1
- 1/2 bathrooms: 1
Primary bedroom
- Level: Entry
- Dimensions: 10 x 15
Bedroom
- Level: Entry
- Dimensions: 9 x 11
Other
- Level: Entry
- Dimensions: 11 x 6
Other
- Level: Entry
- Dimensions: 10 x 6
Dining room
- Level: Entry
- Dimensions: 9 x 7
Family room
- Level: Basement
- Dimensions: 20 x 16
Kitchen
- Level: Entry
- Dimensions: 7 x 10
Laundry
- Level: Basement
- Dimensions: 15 x 10
Living room
- Level: Entry
- Dimensions: 18 x 12
Heating
- Baseboard, Hot Water, Natural Gas
Cooling
- Window Units
Appliances
- Included: Dryer, Free Standing Electric Range, Microwave, Washer
- Laundry: Electric Dryer Hookup, Laundry Room
Features
- Basement: Finished,Full
- Has fireplace: No
Interior area
- Total interior livable area: 1,180 sqft
- Finished area above ground: 820
- Finished area below ground: 360
Property
Parking
- Parking features: No Garage
Features
- Levels: One Story Ground
- Stories: 1
- Entry location: GroundLevel
- Patio & porch: Enclosed, Porch
- Exterior features: Lighting, Private Entrance
- Pool features: Community, In Ground
- Fencing: Fencingnot Allowed
Lot
- Features: Fifty Five Community
Details
- Parcel number: 2130427003
- Special conditions: Short Sale No,Standard
- Other equipment: Dehumidifier
Construction
Type & style
- Home type: Cooperative
- Architectural style: Ranch
- Property subtype: Stock Cooperative
Materials
- Brick
- Foundation: Basement, Poured
- Roof: Asphalt
Condition
- New construction: No
- Year built: 1976
Utilities & green energy
- Electric: Service 100 Amp, Circuit Breakers
- Sewer: Public Sewer
- Water: Community, Public
- Utilities for property: Cable Available, Underground Utilities
Community & HOA
Community
- Features: Clubhouse, Sidewalks
- Security: Carbon Monoxide Detectors, Smoke Detectors
- Senior community: Yes
HOA
- Has HOA: Yes
- Services included: Maintenance Grounds, Other, Sewer, Snow Removal, Trash, Water
- HOA fee: $500 monthly
- HOA phone: 313-871-1124
Location
- Region: South Lyon
Financial & listing details
- Price per square foot: $83/sqft
- Date on market: 8/14/2024
- Cumulative days on market: 69 days
- Listing agreement: Exclusive Right To Sell
- Listing terms: Cash
Price history
| Date | Event | Price |
|---|---|---|
| 11/7/2024 | Sold | $98,000-1.5%$83/sqft |
Source:  Realcomp II #20240058756 Report a problem Realcomp II #20240058756 Report a problem | ||
| 10/16/2024 | Pending sale | $99,500$84/sqft |
Source: Realcomp II #20240058756 Report a problem | ||
| 9/30/2024 | Price change | $99,500-5.2%$84/sqft |
Source: Realcomp II #20240058756 Report a problem | ||
| 8/14/2024 | Listed for sale | $105,000$89/sqft |
Source: Realcomp II #20240058756 Report a problem | ||
Public tax history
Tax history is unavailable.
Neighborhood: 48178
Nearby homes
- $79,0002 bd2 ba1.6k sqft61374 Heritage Blvd UNIT 5, South Lyon, MI 48178Sold

- $125,0001 bd2 ba1.4k sqft61390 Heritage Blvd #1, South Lyon, MI 48178Sold
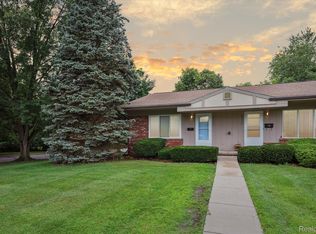
- $89,9001 bd2 ba1.7k sqft61330 Heritage Blvd #8, South Lyon, MI 48178Sold

- $107,5002 bd2 ba900 sqft25100 Hamilton Ct, South Lyon, MI 48178Off Market
- $134,7002 bd2 ba900 sqft25106 Hamilton, South Lyon, MI 48178Off Market
- $--2 bd3 ba950 sqft61315 Heritage Blvd, South Lyon, MI 48178Off Market
- $110,0002 bd2 ba1.7k sqft25104 Hamilton Ct UNIT 4, South Lyon, MI 48178Sold
- $117,5001 bd2 ba1.3k sqft61331 Heritage Blvd UNIT 8, South Lyon, MI 48178Sold
Nearby schools
GreatSchools rating
- 6/10Frank E. Bartlett SchoolGrades: PK-5Distance: 0.4 mi
- 8/10Centennial Middle SchoolGrades: 6-8Distance: 1.6 mi
- 8/10South Lyon High SchoolGrades: 9-12Distance: 0.4 mi


Get pre-qualified for a loan
At Zillow Home Loans, we can pre-qualify you in as little as 5 minutes with no impact to your credit score.An equal housing lender. NMLS #10287.
- Michigan
- Oakland County
- South Lyon
- 48178
- 61370 Heritage Blvd Unit 6
Nearby cities
Nearby zip codes
Other South Lyon Topics
