Skip main navigation
Sold for $500,000
  • $500,000

    6138 Claystone Way, Mount Dora, FL 32757

    3beds
    2,429sqft
    Single Family Residence
    Built in 2023
    0.5 Acres Lot
    $502,400 Zestimate®
    $206/sqft
    $3,065 Estimated rent

    Home value

    $502,400

    $457,000 - $553,000

    $3,065/mo

    Zestimate® history
    Loading
    Loading...

    Owner options

    List your home for rent

    $3,065/mo

    Rent Zestimate®

    Find your next renter with Zillow Rental Manager. Plus, with online applications, you can quickly screen prospective tenants – for free.

    Learn more

    $3,065/mo

    Rent Zestimate®

    Refinance and save

    $3,884/mo

    Est. payment

    Refinancing to a lower rate could help reduce your monthly payments and save thousands over the life of the loan.

    See today's rates

    $3,884/mo

    Est. payment

    Explore your selling options

    Work with a Zillow partner agent

    Leverage their expertise and Zillow's premium Showcase listings to get your home seen by more buyers.

    Get started

    List with your own agent

    Get your home in front of millions of buyers by listing it on Zillow.

    Learn how to do it

    Sell it yourself

    Take full control of how buyers see your home on Zillow by listing For Sale by Owner (FSBO).

    List your home

    What's special

    Large islandLarge pantryQuartz countertopsOverhead storage racksAdded sinkTouch-sensor faucetRare half-acre homesite
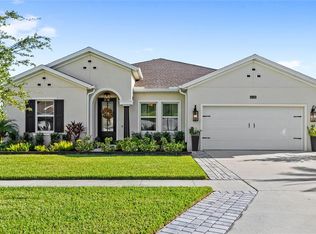
    Welcome to 6138 Claystone Way, a stunning 2023-built Bonita II model located in the highly sought-after gated community of Stoneybrook Hills in Mount Dora. Situated on a rare half-acre homesite, this meticulously maintained home offers privacy with a fully fenced backyard. The yard also features upgraded landscape and yard lighting. Inside, the spacious and open concept layout features 3 bedrooms, 3 bathrooms, and a flex space that is perfect for a home office or playroom. The kitchen boasts white cabinetry, quartz countertops, stainless steel appliances, a large island, custom pull-outs in the cabinets, a touch-sensor faucet, and a large pantry. Motorized shades on the sliding glass door lead out to an expansive outdoor living area that includes a fully screened-in lanai under roof, a 10’x40’ open poured patio, and an additional 10’x20’ patio, all overlooking a beautiful and quiet tree-lined view. The private primary suite is tucked at the back of the home and filled with natural light, featuring an en-suite bath with oversized vanities, a soaking tub, enclosed shower, and a large walk-in closet. The two additional guest bedrooms are spacious, and feature a large guest bathroom situated in between. Additional upgrades include a whole-home water filtration and softener system, upgraded bathroom mirrors, and a three-car tandem garage under HVAC with two 4’x8’ overhead storage racks, added sink, and built-in shelving. Hillside Estates offers resort-style amenities including a 24-hour manned security gate, Olympic-size pool, splash pad, fitness center, clubhouse, playgrounds, basketball and tennis courts, baseball fields, and scenic walking trails. Ideally located with easy access to US-441 and the 429 connector, you're just minutes from historic downtown Mount Dora and a short drive to Orlando, Disney, and the airport. This is your opportunity to own a move-in ready, fully upgraded home in Mount Dora. Call today to schedule a private tour.

    Zillow last checked:

    Listing updated:

    Listing Provided by:

    Ken Pozek 407-717-0197,

    KELLER WILLIAMS ELITE PARTNERS III REALTY 321-527-5111,

    Bree Huschke 407-492-5636,

    KELLER WILLIAMS ELITE PARTNERS III REALTY

    Bought with:

    Stacy Bracewell, 3257914

    ERA GRIZZARD REAL ESTATE

    Source: Stellar MLS,MLS#: O6327599MLS LogoOriginating MLS: Lake and Sumter

    Facts & features

    Interior

    Bedrooms & bathrooms
    • Bedrooms: 3
    • Bathrooms: 3
    • Full bathrooms: 2
    • 1/2 bathrooms: 1
    Primary bedroom
    • Features: Ceiling Fan(s), En Suite Bathroom, Walk-In Closet(s)
    • Level: First
    • Area: 216 Square Feet
    • Dimensions: 12x18
    Bedroom 2
    • Features: Ceiling Fan(s), Built-in Closet
    • Level: First
    • Area: 143 Square Feet
    • Dimensions: 11x13
    Bedroom 3
    • Features: Ceiling Fan(s), Built-in Closet
    • Level: First
    • Area: 176 Square Feet
    • Dimensions: 11x16
    Primary bathroom
    • Features: Dual Sinks, Tub with Separate Shower Stall, Water Closet/Priv Toilet
    • Level: First
    • Area: 110 Square Feet
    • Dimensions: 10x11
    Dining room
    • Features: Ceiling Fan(s)
    • Level: First
    • Area: 154 Square Feet
    • Dimensions: 11x14
    Family room
    • Features: Ceiling Fan(s)
    • Level: First
    • Area: 500 Square Feet
    • Dimensions: 20x25
    Kitchen
    • Features: Breakfast Bar, Kitchen Island, Pantry
    • Level: First
    • Area: 192 Square Feet
    • Dimensions: 12x16
    Living room
    • Level: First
    • Area: 154 Square Feet
    • Dimensions: 11x14
    Heating
    • Central, Electric
    Cooling
    • Central Air
    Appliances
    • Included: Dishwasher, Microwave, Refrigerator
    • Laundry: Inside, Laundry Room
    Features
    • Ceiling Fan(s), Eating Space In Kitchen, Kitchen/Family Room Combo, Open Floorplan, Primary Bedroom Main Floor, Split Bedroom, Tray Ceiling(s), Walk-In Closet(s)
    • Flooring: Carpet, Ceramic Tile
    • Doors: Sliding Doors
    • Has fireplace: No
    Interior area
    • Total structure area: 3,510
    • Total interior livable area: 2,429 sqft

    Property

    Parking
    • Total spaces: 3
    • Parking features: Garage - Attached
    • Attached garage spaces: 3
    Features
    • Levels: One
    • Stories: 1
    • Exterior features: Lighting, Rain Gutters, Sidewalk
    • Pool features: In Ground, Other
    Lot
    • Size: 0.50 Acres
    Details
    • Parcel number: 042027356509150
    • Zoning: P-D
    • Special conditions: None

    Construction

    Type & style
    • Home type: SingleFamily
    • Property subtype: Single Family Residence
    Materials
    • Block, Stucco
    • Foundation: Slab
    • Roof: Shingle
    Condition
    • New construction: No
    • Year built: 2023
    Details
    • Builder name: Lennar Homes

    Utilities & green energy

    • Electric: Photovoltaics Seller Owned
    • Sewer: Public Sewer
    • Water: Public
    • Utilities for property: BB/HS Internet Available, Cable Available, Electricity Connected, Sewer Connected, Water Connected
    Green energy
    • Energy generation: Solar

    Community & neighborhood

    Community
    • Community features: Clubhouse, Fitness Center, Gated Community - Guard, Park, Playground, Pool, Sidewalks, Tennis Court(s)
    Location
    • Region: Mount Dora
    • Subdivision: HILLSIDE ESTATES

    HOA & financial

    HOA
    • Has HOA: Yes
    • HOA fee: $272 monthly
    • Services included: 24-Hour Guard, Community Pool, Manager, Private Road, Security
    • Association name: Leland Management Company
    • Association phone: 352-364-5374
    Other fees
    • Pet fee: $0 monthly
    Other financial information
    • Total actual rent: 0

    Other

    Other facts
    • Listing terms: Cash,Conventional,FHA,VA Loan
    • Ownership: Fee Simple
    • Road surface type: Paved

    Price history

    DateEventPrice
    9/30/2025Sold$500,000+0%$206/sqft
    Source: Stellar MLS #O6327599 Report a problem
    9/3/2025Pending sale$499,900$206/sqft
    Source: Stellar MLS #O6327599 Report a problem
    8/27/2025Price change$499,900-2.9%$206/sqft
    Source: Stellar MLS #O6327599 Report a problem
    8/5/2025Price change$514,900-1.9%$212/sqft
    Source: Stellar MLS #O6327599 Report a problem
    7/16/2025Listed for sale$524,900$216/sqft
    Source: Stellar MLS #O6327599 Report a problem

    Public tax history

    YearProperty taxesTax assessment
    2024$7,406 +325.8%$438,100 +298.3%
    2023$1,739 +1.9%$110,000
    2022$1,707 $110,000

    Find assessor info on the county website

    Neighborhood: 32757

    Nearby schools

    GreatSchools rating
    Schools provided by the listing agent
    • Elementary: Zellwood Elem
    • Middle: Wolf Lake Middle
    • High: Apopka High

    Source: Stellar MLS. This data may not be complete. We recommend contacting the local school district to confirm school assignments for this home.

    Get a cash offer in 3 minutes
    Find out how much your home could sell for in as little as 3 minutes with a no-obligation cash offer.
    Estimated market value
    $502,400
    Get a cash offer in 3 minutes
    Find out how much your home could sell for in as little as 3 minutes with a no-obligation cash offer.
    Estimated market value
    $502,400