Skip main navigation
Sold for $540,000
  • $540,000

    6145 Claystone Way, Mount Dora, FL 32757

    4beds
    2,909sqft
    Single Family Residence
    Built in 2023
    0.32 Acres Lot
    $541,200 Zestimate®
    $186/sqft
    $3,294 Estimated rent

    Home value

    $541,200

    $492,000 - $595,000

    $3,294/mo

    Zestimate® history
    Loading
    Loading...

    Owner options

    List your home for rent

    $3,294/mo

    Rent Zestimate®

    Find your next renter with Zillow Rental Manager. Plus, with online applications, you can quickly screen prospective tenants – for free.

    Learn more

    $3,294/mo

    Rent Zestimate®

    Refinance and save

    $4,114/mo

    Est. payment

    Refinancing to a lower rate could help reduce your monthly payments and save thousands over the life of the loan.

    See today's rates

    $4,114/mo

    Est. payment

    Explore your selling options

    Work with a Zillow partner agent

    Leverage their expertise and Zillow's premium Showcase listings to get your home seen by more buyers.

    Get started

    List with your own agent

    Get your home in front of millions of buyers by listing it on Zillow.

    Learn how to do it

    Sell it yourself

    Take full control of how buyers see your home on Zillow by listing For Sale by Owner (FSBO).

    List your home

    What's special

    Under-roof lanaiExpansive windowsCustom calacatta quartz countertopsGame roomBreakfast nookGourmet kitchenHigh-end lighting upgrades
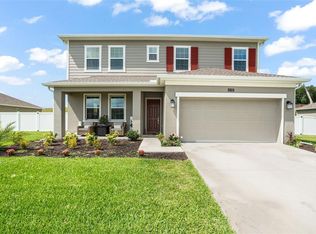
    *SELLER IS OFFERING TO CONTRIBUTE 1% TOWARDS BUYER’S CLOSING COSTS AND RATE BUYDOWN AT CLOSING!* Welcome to 6145 Claystone Way, a fully upgraded Inverness model situated in the exclusive, gated community of Hillside Estates in Mount Dora. This home offers over 3,000 square feet, is single story, and features 4 bedrooms, 3.5 bathrooms, space for a dedicated office, a game room, and a 2-car garage. The floor plan is laid out with a functional three-way split floor plan, and with all of its new upgrades, it is nothing like the builder offered it. From the moment you arrive, the curb appeal is evident. A custom front door with decorative glass panels adds character and enhances the natural light throughout the entryway. Inside, the home features expansive windows and 9’4” ceilings that contribute to the open feel. The gourmet kitchen features custom Calacatta quartz countertops that elevate the entire space. The kitchen also features upgraded Samsung Bespoke appliances, including: a smart refrigerator, oven, microwave, and dishwasher, all with the optional Wi-Fi connectivity. The space is accented with matte black and gold hardware, offering a cohesive, designer finish on faucets, showerheads, and door hardware throughout. The kitchen overlooks the great room, and has views directly out of the large sliding glass door to the lanai and the tree lined view in the back. Adjacent to the kitchen is the breakfast nook, and the game room, also functional as a formal dining room. The home is completed with high-end lighting upgrades, including pendant lights, chandeliers, and ceiling fans, in every room. The home's thoughtful layout includes a large primary suite tucked away for privacy and 3 additional bedrooms situated in separate wings. Step outside to enjoy the expansive under-roof lanai, fully screened and complete with ceiling fans. This outdoor space overlooks a view of trees and water. The exterior includes upgraded landscaping, including an oversized Sylvester palm, new plantings, garden edging, and a driveway extension with a paver sidewalk. Additional outdoor upgrades include: new sconce and pendant lighting, as well as gutters with trench drains. Additional features of the home, include the Ecobee Wi-Fi controlled HVAC system. Located within Hillside Estates, residents enjoy top-tier amenities including a resort-style pool, clubhouse, fitness center, lit tennis and pickleball courts, sports courts, walking trails, and more. A Publix supermarket sits just outside the gates, and the community is ideally positioned with quick access to downtown Mount Dora’s shops and restaurants. With SR 429 nearby, you're just 30 minutes from Winter Garden and downtown Orlando, and also conveniently located within an easy drive to Disney, and the Orlando International Airport. Call today to schedule a private tour.

    Zillow last checked:

    Listing updated:

    Listing Provided by:

    Ken Pozek 407-717-0197,

    KELLER WILLIAMS ELITE PARTNERS III REALTY 321-527-5111,

    Bree Huschke 407-492-5636,

    KELLER WILLIAMS ELITE PARTNERS III REALTY

    Bought with:

    Stacy Fawcett, 3598286

    POSH-LAKE REAL ESTATE

    Source: Stellar MLS,MLS#: O6335582MLS LogoOriginating MLS: Lake and Sumter

    Facts & features

    Interior

    Bedrooms & bathrooms
    • Bedrooms: 4
    • Bathrooms: 4
    • Full bathrooms: 3
    • 1/2 bathrooms: 1
    Primary bedroom
    • Features: Ceiling Fan(s), En Suite Bathroom, Walk-In Closet(s)
    • Level: First
    • Area: 272 Square Feet
    • Dimensions: 16x17
    Bedroom 2
    • Features: Built-in Closet
    • Level: First
    • Area: 120 Square Feet
    • Dimensions: 12x10
    Bedroom 3
    • Features: Built-in Closet
    • Level: First
    • Area: 120 Square Feet
    • Dimensions: 12x10
    Bedroom 4
    • Features: En Suite Bathroom, Walk-In Closet(s)
    • Level: First
    • Area: 120 Square Feet
    • Dimensions: 10x12
    Den
    • Level: First
    • Area: 165 Square Feet
    • Dimensions: 15x11
    Dining room
    • Level: First
    • Area: 176 Square Feet
    • Dimensions: 16x11
    Great room
    • Level: First
    • Area: 320 Square Feet
    • Dimensions: 16x20
    Kitchen
    • Features: Kitchen Island, Pantry
    • Level: First
    • Area: 165 Square Feet
    • Dimensions: 15x11
    Heating
    • Central, Electric, Solar
    Cooling
    • Central Air
    Appliances
    • Included: Dishwasher, Microwave, Range, Refrigerator, Washer
    • Laundry: Inside, Laundry Room
    Features
    • Ceiling Fan(s), Eating Space In Kitchen, High Ceilings, Kitchen/Family Room Combo, Open Floorplan, Primary Bedroom Main Floor, Solid Surface Counters, Solid Wood Cabinets, Thermostat, Tray Ceiling(s), Walk-In Closet(s)
    • Flooring: Carpet, Ceramic Tile
    • Doors: Sliding Doors
    • Has fireplace: No
    Interior area
    • Total structure area: 3,778
    • Total interior livable area: 2,909 sqft

    Property

    Parking
    • Total spaces: 2
    • Parking features: Driveway, Garage Door Opener
    • Attached garage spaces: 2
    • Has uncovered spaces: Yes
    • Details: Garage Dimensions: 19x21
    Features
    • Levels: One
    • Stories: 1
    • Patio & porch: Covered, Patio, Porch, Screened
    • Exterior features: Irrigation System, Sidewalk
    • Pool features: In Ground, Other
    Lot
    • Size: 0.32 Acres
    Details
    • Parcel number: 042027356509570
    • Zoning: P-D
    • Special conditions: None

    Construction

    Type & style
    • Home type: SingleFamily
    • Property subtype: Single Family Residence
    Materials
    • Block, Stucco
    • Foundation: Slab
    • Roof: Shingle
    Condition
    • New construction: No
    • Year built: 2023
    Details
    • Builder model: Inverness
    • Builder name: Lennar Homes

    Utilities & green energy

    • Sewer: Public Sewer
    • Water: Public
    • Utilities for property: BB/HS Internet Available, Cable Available, Electricity Connected, Public, Sewer Connected, Underground Utilities, Water Connected

    Community & neighborhood

    Security
    • Security features: Security System Owned, Smoke Detector(s)
    Community
    • Community features: Clubhouse, Fitness Center, Gated Community - No Guard, Park, Playground, Pool, Sidewalks, Tennis Court(s)
    Location
    • Region: Mount Dora
    • Subdivision: HILLSIDE ESTATES

    HOA & financial

    HOA
    • Has HOA: Yes
    • HOA fee: $272 monthly
    • Services included: 24-Hour Guard, Community Pool, Private Road, Security
    • Association name: Leland Management/Michelle Vitale
    • Association phone: 352-364-5374
    Other fees
    • Pet fee: $0 monthly
    Other financial information
    • Total actual rent: 0

    Other

    Other facts
    • Listing terms: Cash,Conventional,FHA,VA Loan
    • Ownership: Fee Simple
    • Road surface type: Paved

    Price history

    DateEventPrice
    9/5/2025Sold$540,000-1.6%$186/sqft
    Source: Stellar MLS #O6335582 Report a problem
    8/25/2025Pending sale$549,000$189/sqft
    Source: Stellar MLS #O6335582 Report a problem
    8/13/2025Listed for sale$549,000+5.9%$189/sqft
    Source: Stellar MLS #O6335582 Report a problem
    8/4/2023Sold$518,590$178/sqft
    Source: Stellar MLS #T3451433 Report a problem
    7/10/2023Pending sale$518,590$178/sqft
    Source: Stellar MLS #T3451433 Report a problem
    7/4/2023Price change$518,590-1.6%$178/sqft
    Source: Stellar MLS #T3451433 Report a problem
    6/20/2023Price change$527,090-0.7%$181/sqft
    Source: Stellar MLS #T3451433 Report a problem
    6/9/2023Price change$530,590-1.8%$182/sqft
    Source: Lennar Homes Report a problem
    5/23/2023Listed for sale$540,590-0.9%$186/sqft
    Source: Lennar Homes Report a problem
    5/14/2023Listing removed--
    Source: Lennar Homes Report a problem
    5/10/2023Price change$545,590+0.2%$188/sqft
    Source: Lennar Homes Report a problem
    5/5/2023Listed for sale$544,590$187/sqft
    Source: Lennar Homes Report a problem

    Public tax history

    YearProperty taxesTax assessment
    2024$352 -79.8%$483,873 +339.9%
    2023$1,739 +1.9%$110,000
    2022$1,707 $110,000

    Find assessor info on the county website

    Neighborhood: 32757

    Nearby schools

    GreatSchools rating
    Schools provided by the listing agent
    • Elementary: Zellwood Elem
    • Middle: Wolf Lake Middle
    • High: Apopka High

    Source: Stellar MLS. This data may not be complete. We recommend contacting the local school district to confirm school assignments for this home.

    Get a cash offer in 3 minutes
    Find out how much your home could sell for in as little as 3 minutes with a no-obligation cash offer.
    Estimated market value
    $541,200
    Get a cash offer in 3 minutes
    Find out how much your home could sell for in as little as 3 minutes with a no-obligation cash offer.
    Estimated market value
    $541,200