Skip main navigation
Sold
  • Price Unknown

    6138 Glendora Ave, Dallas, TX 75230

    3beds
    3,737sqft
    Single Family Residence
    Built in 1985
    0.35 Acres Lot
    $2,612,300 Zestimate®
    $--/sqft
    $7,979 Estimated rent

    Home value

    $2,612,300

    $2.40M - $2.87M

    $7,979/mo

    Zestimate® history
    Loading
    Loading...

    Owner options

    List your home for rent

    $7,979/mo

    Rent Zestimate®

    Find your next renter with Zillow Rental Manager. Plus, with online applications, you can quickly screen prospective tenants – for free.

    Learn more

    $7,979/mo

    Rent Zestimate®

    Refinance and save

    Refinancing to a lower rate could help reduce your monthly payments and save thousands over the life of the loan.

    See today's rates

    Explore your selling options

    Work with a Zillow partner agent

    Leverage their expertise and Zillow's premium Showcase listings to get your home seen by more buyers.

    Get started

    List with your own agent

    Get your home in front of millions of buyers by listing it on Zillow.

    Learn how to do it

    Sell it yourself

    Take full control of how buyers see your home on Zillow by listing For Sale by Owner (FSBO).

    List your home

    What's special

    High ceilingsMature treesCustom designer finishesLarge bonus roomDual vanitiesWood beamed ceilingWhite oak hardwoods
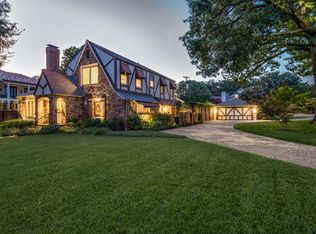
    Stunning newly renovated home where custom designer finishes abound in the heart of Preston Hollow. Welcoming circular drive on generous corner lot features mature trees and tasteful landscaping. No detail was overlooked in this transitionally styled home featuring a functional, open floor plan. Inviting white oak hardwoods, high ceilings, abundant windows streaming natural light, built-ins and thoughtful design details throughout. Expansive gourmet kitchen boasts Wolf and Subzero appliances, large eat-in island and adjacent breakfast overlooking comfortable living space with wood beamed ceiling and fireplace. First floor primary suite spa-like bath with dual vanities & oversized shower. Upstairs yields 2 beds, 2 full baths and features large bonus room which could easily be converted to 4th bedroom and additional bathroom if desired. Enjoy entertaining in your pristine backyard oasis boasts with many seating vignettes, pool, spa and manicured turf areas with large grassy area.

    Zillow last checked:

    Listing updated:

    Listed by:

    Valerie Bracchi 0694820 214-718-7550,

    Compass RE Texas, LLC. 214-814-8100

    Bought with:

    Diana Stewart

    Allie Beth Allman & Assoc.

    Source: NTREIS,MLS#: 20399133

    Facts & features

    Interior

    Bedrooms & bathrooms
    • Bedrooms: 3
    • Bathrooms: 4
    • Full bathrooms: 3
    • 1/2 bathrooms: 1
    Primary bedroom
    • Features: Dual Sinks, Double Vanity, En Suite Bathroom, Garden Tub/Roman Tub, Linen Closet, Separate Shower, Walk-In Closet(s)
    • Level: First
    • Dimensions: 17 x 22
    Bedroom
    • Features: En Suite Bathroom, Split Bedrooms, Walk-In Closet(s)
    • Level: Second
    • Dimensions: 15 x 13
    Bedroom
    • Features: En Suite Bathroom, Split Bedrooms, Walk-In Closet(s)
    • Level: Second
    • Dimensions: 15 x 11
    Bonus room
    • Level: Second
    • Dimensions: 15 x 15
    Breakfast room nook
    • Features: Breakfast Bar, Eat-in Kitchen
    • Level: First
    • Dimensions: 15 x 9
    Dining room
    • Level: First
    • Dimensions: 15 x 13
    Other
    • Features: Built-in Features, En Suite Bathroom
    • Level: Second
    • Dimensions: 8 x 8
    Other
    • Features: Built-in Features, En Suite Bathroom
    • Level: Second
    • Dimensions: 9 x 6
    Kitchen
    • Features: Breakfast Bar, Built-in Features, Eat-in Kitchen, Kitchen Island, Stone Counters
    • Level: First
    • Dimensions: 15 x 14
    Living room
    • Features: Built-in Features
    • Level: First
    • Dimensions: 20 x 18
    Living room
    • Level: First
    • Dimensions: 22 x 18
    Utility room
    • Features: Built-in Features, Sink, Utility Room
    • Level: First
    • Dimensions: 9 x 8
    Heating
    • Central, Electric, Zoned
    Cooling
    • Central Air, Electric, Zoned
    Appliances
    • Included: Some Gas Appliances, Built-In Refrigerator, Double Oven, Dishwasher, Disposal, Gas Oven, Gas Range, Microwave, Plumbed For Gas, Range, Refrigerator, Some Commercial Grade, Vented Exhaust Fan, Warming Drawer, Wine Cooler
    • Laundry: Washer Hookup, Electric Dryer Hookup
    Features
    • Wet Bar, Decorative/Designer Lighting Fixtures, High Speed Internet, Cable TV, Vaulted Ceiling(s)
    • Flooring: Ceramic Tile, Wood
    • Has basement: No
    • Number of fireplaces: 2
    • Fireplace features: Gas Starter
    Interior area
    • Total interior livable area: 3,737 sqft

    Property

    Parking
    • Total spaces: 3
    • Parking features: Circular Driveway, Covered, Garage, Garage Door Opener, Garage Faces Side, On Street
    • Attached garage spaces: 3
    • Has uncovered spaces: Yes
    Features
    • Levels: Two
    • Stories: 2
    • Patio & porch: Patio
    • Exterior features: Lighting, Rain Gutters
    • Pool features: Gunite, In Ground, Pool, Pool/Spa Combo
    • Fencing: Wood
    Lot
    • Size: 0.35 Acres
    • Features: Acreage, Back Yard, Corner Lot, Lawn, Landscaped, Sprinkler System, Few Trees
    Details
    • Parcel number: 00000410224000000

    Construction

    Type & style
    • Home type: SingleFamily
    • Architectural style: Contemporary/Modern,Traditional,Detached
    • Property subtype: Single Family Residence
    Materials
    • Brick
    • Foundation: Pillar/Post/Pier
    • Roof: Composition
    Condition
    • Year built: 1985

    Utilities & green energy

    • Sewer: Public Sewer
    • Water: Public
    • Utilities for property: Sewer Available, Water Available, Cable Available

    Community & HOA

    Community
    • Features: Curbs
    • Subdivision: E A Kerley
    HOA
    • Has HOA: No
    Location
    • Region: Dallas

    Financial & listing details

    • Tax assessed value: $2,129,280
    • Annual tax amount: $47,786
    • Date on market: 8/4/2023
    • Cumulative days on market: 2 days
    • Exclusions: 2 sets of doors:right entry to den & blue doors on living room wall.All TV's & drapes.MB:decor shutters by nightstands, white mirror
    • Road surface type: Dirt

    Price history

    DateEventPrice
    8/22/2023Sold--
    Source: NTREIS #20399133 Report a problem
    8/13/2023Pending sale$2,250,000$602/sqft
    Source: NTREIS #20399133 Report a problem
    8/7/2023Contingent$2,250,000$602/sqft
    Source: NTREIS #20399133 Report a problem
    8/4/2023Listed for sale$2,250,000+15.4%$602/sqft
    Source: NTREIS #20399133 Report a problem
    12/10/2021Sold--
    Source: NTREIS #14697508 Report a problem
    12/6/2021Pending sale$1,950,000$522/sqft
    Source: NTREIS #14697508 Report a problem
    11/8/2021Contingent$1,950,000$522/sqft
    Source: NTREIS #14697508 Report a problem
    11/5/2021Price change$1,950,000+62.6%$522/sqft
    Source: NTREIS #14697508 Report a problem
    3/23/2019Pending sale$1,199,000$321/sqft
    Source: Compass RE Texas, LLC. #14042820 Report a problem
    3/15/2019Listed for sale$1,199,000$321/sqft
    Source: Compass RE Texas, LLC. #14042820 Report a problem

    Public tax history

    YearProperty taxesTax assessment
    2025$38,655 -9.9%$2,129,280 -8.4%
    2024$42,893 +13.9%$2,325,000 +16.5%
    2023$37,661 -21.5%$1,996,420 +4.5%
    2022$47,977 +92.1%$1,911,150 +101.9%
    2021$24,974 -1.8%$946,720 +1%
    2020$25,432 +32.9%$937,460
    2019$19,143 -1%$937,460 -0.4%
    2018$19,330 +0.9%$941,010
    2017$19,166 +1%$941,010 +12.4%
    2016$18,970 +5.2%$837,380 +4.7%
    2015$18,025 $800,000 +2%
    2014$18,025 $784,340
    2013-- --
    2012-- --
    2011-- --
    2010-- --
    2009-- --
    2008-- --
    2007-- --
    2005-- --
    2004-- --
    2003-- --
    2002-- --
    2001-- --
    Find assessor info on the county website

    Neighborhood: 75230

    Nearby schools

    GreatSchools rating
    Schools provided by the listing agent
    • Elementary: Prestonhol
    • Middle: Benjamin Franklin
    • High: Hillcrest
    • District: Dallas ISD

    Source: NTREIS. This data may not be complete. We recommend contacting the local school district to confirm school assignments for this home.

    Get a cash offer in 3 minutes
    Find out how much your home could sell for in as little as 3 minutes with a no-obligation cash offer.
    Estimated market value
    $2,612,300
    Get a cash offer in 3 minutes
    Find out how much your home could sell for in as little as 3 minutes with a no-obligation cash offer.
    Estimated market value
    $2,612,300