This Tudor-style home in Preston Hollow just oozes with character. The fieldstone-clad home sits on an oversized (110 x 150) lot, at an unusually quiet corner. Built in 1935 and renovated in 2016, the home features 11 stained-glass windows. The curb appeal, trees, and landscaping are nothing short of fabulous. Recent updates included the addition of a large (392 sf per TAX; not included in quoted AC'd sf)) screened-in porch that is a fabulous all-weather, indoor-outdoor space. Adjacent is a covered grilling area. With landscaping designed by Robert Bellamy and outdoor lighting by Lentz Lighting, the feel is a 10, day or night. The interior features a loaded kitchen with copper countertops, Wolf gas range, Subzero refrigerator, Bosch dishwasher, wine cooler and warming drawer. The formal living and dining areas are large and welcoming. A flex space on the 1st level is ideal for a home office or play area for children. The master bedroom suite is quite roomy, with 2 sitting areas, and a sizeable bath area, including walk-in closets. A peaceful, private garden sits just outside this bedroom area. Upstairs are 2 bright, spacious bedrooms. The rear yard is a treat, with meticulously executed landscaping and multiple fun spaces - open patio, covered grilling area, and a wonderful gazebo with fountain. A discreet-but-handy storage shed is located at the rear of the yard. And a storage room is also located at the rear of the 2-car garage. Seller's survey reflects accurate lot boundaries, but not the addition of the indoor-outdoor space. Please see Transaction Desk for offer instructions.
Sold
Price Unknown
6127 Lakehurst Ave, Dallas, TX 75230
3beds
2,973sqft
Single Family Residence
Built in 1935
0.38 Acres Lot
$-- Zestimate®
$--/sqft
$5,673 Estimated rent
Home value
Not available
Estimated sales range
Not available
$5,673/mo
Zestimate® history
Owner options
List your home for rent
$5,673/mo
Rent Zestimate®
Find your next renter with Zillow Rental Manager. Plus, with online applications, you can quickly screen prospective tenants – for free.
$5,673/mo
Rent Zestimate®
Refinance and save
Refinancing to a lower rate could help reduce your monthly payments and save thousands over the life of the loan.
Explore your selling options
Work with a Zillow partner agent
Leverage their expertise and Zillow's premium Showcase listings to get your home seen by more buyers.
Get startedList with your own agent
Get your home in front of millions of buyers by listing it on Zillow.
Learn how to do itSell it yourself
Take full control of how buyers see your home on Zillow by listing For Sale by Owner (FSBO).
List your homeWhat's special
Zillow last checked:
Listing updated:
Listed by:
Stephen H. Collins 0312326 214-522-3838,
Dave Perry Miller Real Estate 214-522-3838
Bought with:
Non-Mls Member
NON MLS
Source: NTREIS,MLS#: 20886483
Facts & features
Interior
Bedrooms & bathrooms
- Bedrooms: 3
- Bathrooms: 3
- Full bathrooms: 2
- 1/2 bathrooms: 1
Primary bedroom
- Level: First
- Dimensions: 24 x 19
Bedroom
- Level: Second
- Dimensions: 18 x 15
Bedroom
- Level: Second
- Dimensions: 13 x 13
Breakfast room nook
- Level: First
- Dimensions: 14 x 6
Dining room
- Level: First
- Dimensions: 14 x 14
Kitchen
- Level: First
- Dimensions: 14 x 11
Living room
- Level: First
- Dimensions: 22 x 15
Living room
- Level: First
- Dimensions: 18 x 16
Utility room
- Level: First
- Dimensions: 7 x 7
Appliances
- Included: Built-In Gas Range, Built-In Refrigerator, Wine Cooler
Features
- Cedar Closet(s), Decorative/Designer Lighting Fixtures, Vaulted Ceiling(s), Walk-In Closet(s)
- Has basement: No
- Number of fireplaces: 2
- Fireplace features: Gas Starter
Interior area
- Total interior livable area: 2,973 sqft
Property
Parking
- Total spaces: 2
- Parking features: Circular Driveway
- Garage spaces: 2
- Has uncovered spaces: Yes
Features
- Levels: Two
- Stories: 2
- Pool features: None
Lot
- Size: 0.38 Acres
- Dimensions: 110 x 150
Details
- Parcel number: 00000410230000000
Construction
Type & style
- Home type: SingleFamily
- Architectural style: Detached
- Property subtype: Single Family Residence
Materials
- Rock, Stone
Condition
- Year built: 1935
Utilities & green energy
- Water: Public
- Utilities for property: Water Available
Community & HOA
Community
- Subdivision: E A Kerley
HOA
- Has HOA: No
Location
- Region: Dallas
Financial & listing details
- Tax assessed value: $1,677,010
- Annual tax amount: $15,232
- Date on market: 3/31/2025
- Cumulative days on market: 15 days
Price history
| Date | Event | Price |
|---|---|---|
| 9/2/2025 | Listing removed | -- |
Source: Owner Report a problem | ||
| 6/4/2025 | Listed for sale | $2,095,000+5%$705/sqft |
Source: Owner Report a problem | ||
| 4/30/2025 | Sold | -- |
Source: NTREIS #20886483 Report a problem | ||
| 4/20/2025 | Pending sale | $1,995,000$671/sqft |
Source: NTREIS #20886483 Report a problem | ||
| 4/16/2025 | Contingent | $1,995,000$671/sqft |
Source: NTREIS #20886483 Report a problem | ||
| 3/31/2025 | Listed for sale | $1,995,000$671/sqft |
Source: NTREIS #20886483 Report a problem | ||
Public tax history
| Year | Property taxes | Tax assessment |
|---|---|---|
| 2025 | $15,232 -0.9% | $1,677,010 +16.7% |
| 2024 | $15,373 +2.2% | $1,437,500 +7% |
| 2023 | $15,038 -15.6% | $1,343,260 +34% |
| 2022 | $17,811 +2.2% | $1,002,630 +10.6% |
| 2021 | $17,423 +4.4% | $906,160 +10.7% |
| 2020 | $16,690 -0.8% | $818,410 |
| 2019 | $16,823 -13.4% | $818,410 |
| 2018 | $19,431 +5.1% | $818,410 |
| 2017 | $18,480 +14.9% | $818,410 +14.9% |
| 2016 | $16,087 +10.5% | $712,250 +4.9% |
| 2015 | $14,562 | $679,250 +6.9% |
| 2014 | $14,562 | $635,250 |
| 2013 | -- | -- |
| 2012 | -- | -- |
| 2011 | -- | -- |
| 2010 | -- | -- |
| 2009 | -- | -- |
| 2008 | -- | -- |
| 2007 | -- | -- |
| 2005 | -- | -- |
| 2004 | -- | -- |
| 2003 | -- | -- |
| 2002 | -- | -- |
| 2001 | -- | -- |
Find assessor info on the county website
Neighborhood: 75230
Nearby homes
- $3,080,5004 bd4 ba6.9k sqft6125 Lakehurst Ave, Dallas, TX 75230Off Market
- $--5 bd8 ba7.2k sqft6207 Lakehurst Ave, Dallas, TX 75230Sold

- $2,593,3003 bd5 ba3.7k sqft6138 Glendora Ave, Dallas, TX 75230Off Market
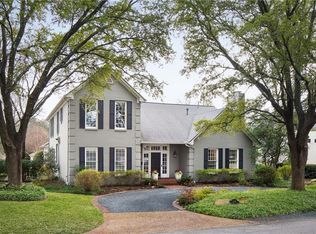
- $2,285,9004 bd3 ba4k sqft6130 Glendora Ave, Dallas, TX 75230Off Market
- $1,796,3004 bd3 ba3.7k sqft6126 Lakehurst Ave, Dallas, TX 75230Off Market
- $2,459,7006 bd4 ba5.8k sqft6123 Lakehurst Ave, Dallas, TX 75230Off Market
- $5,495,0005 bd8 ba6.5k sqft6124 Lakehurst Ave, Dallas, TX 75230Pending
- $--5 bd6 ba6.6k sqft6206 Glendora Ave, Dallas, TX 75230Sold
Nearby schools
GreatSchools rating
- 5/10Preston Hollow Elementary SchoolGrades: PK-5Distance: 0.4 mi
- 5/10Benjamin Franklin Middle SchoolGrades: 6-8Distance: 0.8 mi
- 4/10Hillcrest High SchoolGrades: 9-12Distance: 0.8 mi
Schools provided by the listing agent
- Elementary: Prestonhol
- Middle: Benjamin Franklin
- High: Hillcrest
- District: Dallas ISD
Source: NTREIS. This data may not be complete. We recommend contacting the local school district to confirm school assignments for this home.
- Texas
- Dallas County
- Dallas
- 75230
- 6127 Lakehurst Ave
