Skip main navigation
Off market
  • $600,000

    6138 Stonehenge Pl, North Bethesda, MD 20852

    3beds
    2,800sqft
    Townhouse
    Built in ----
    -- sqft lot
    $600,000 Zestimate®
    $214/sqft
    $4,439 Estimated rent

    Home value

    $600,000

    $516,000 - $702,000

    $4,439/mo

    Zestimate® history
    Loading
    Loading...

    Owner options

    List your home for rent

    $4,439/mo

    Rent Zestimate®

    Find your next renter with Zillow Rental Manager. Plus, with online applications, you can quickly screen prospective tenants – for free.

    Learn more

    $4,439/mo

    Rent Zestimate®

    Refinance and save

    $3,686/mo

    Est. payment

    Refinancing to a lower rate could help reduce your monthly payments and save thousands over the life of the loan.

    See today's rates

    $3,686/mo

    Est. payment

    Explore your selling options

    Work with a Zillow partner agent

    Leverage their expertise and Zillow's premium Showcase listings to get your home seen by more buyers.

    Get started

    List with your own agent

    Get your home in front of millions of buyers by listing it on Zillow.

    Learn how to do it

    Sell it yourself

    Take full control of how buyers see your home on Zillow by listing For Sale by Owner (FSBO).

    List your home

    What's special

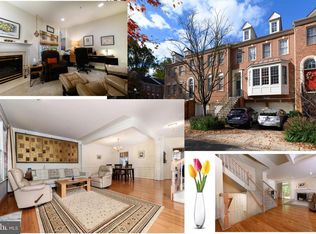
    Full Description Walk into this stunning Townhome in the much sought after Cherrington Community in North Bethesda. This is the ultimate location, moments to all major commuter connections including 270, 495, Metro Bus and Rail. . .30 minute drive to D.C., very convenient to NIH and Walter Reed Medical Center. Walking distance to an abundance of shopping, restaurants and entertainment including the much anticipated Rose and Pike Urban Development to be fully completed in 2014, the community is surrounded by recreation facilities and parks and is served by superior schools including Walter Johnson High, Tilden Middle and Luxmanor Elementary.This elegant 3 level home has 2800 SF of living area, 3 spacious bedrooms, 2 full baths, 2 half baths and ample closet space throughout. The open floor plan flows naturally with abundant windows and terrific light in all rooms. You will feel completely pampered in the upper level spacious Master Bedroom with trey ceiling, expansive Master Bath with beautiful custom tile (heated), Jacuzzi Bath, separate Shower, his and hers sinks, separate Toilet Room and large walk-in closet. Laundry Room is conveniently located on the upper level near bedrooms.The open and airy main level boasts gleaming hardwood floors, 10 ft ceilings, stately columns, wonderful accents including floor, chair and ceiling molding with sparkling, elegant recessed lighting throughout. The pristine kitchen flows naturally into family room with views to a beautiful and expansive 20 X 20 composite deck looking to wooded area complete with variety wildlife!The spacious lower level family/entertainment/living room boasts a beautiful marble fireplace, powder room and full walkout to large custom patio complete and dry with outdoor ceiling.Available just in time for summer. . .June 1, 2013.PLEASE NOTE: All Maryland listings for rent offered by The Philly Apartment Company Inc. (Maryland Broker of Record - #5000358)Call 202-600-9500 today to view this property!Joe Schaefer, Real Estate AgentThe DC Apartment Company, LLCLicensed MD Real Estate Agent** Please check out our other listings at www.dcapartmentco.com **EQUAL OPPORTUNITY HOUSING 12 Months

    This property is not currently displayed as for sale or rent on Zillow. This may be different from what's on other websites or public sources.
    Facts & features

    Interior

    Bedrooms & bathrooms
    • Bedrooms: 3
    • Bathrooms: 4
    • Full bathrooms: 2
    • 1/2 bathrooms: 2
    Heating
    • Forced air, Gas
    Cooling
    • Central
    Appliances
    • Included: Dishwasher, Dryer, Freezer, Garbage disposal, Microwave, Range / Oven, Refrigerator, Washer
    Features
    • Flooring: Carpet, Hardwood
    • Basement: Finished
    • Has fireplace: Yes
    Interior area
    • Total interior livable area: 2,800 sqft

    Property

    Parking
    • Parking features: Carport, Garage - Attached
    Features
    • Exterior features: Brick
    • Has spa: Yes
    • Has view: Yes
    • View description: Park

    Construction

    Type & style
    • Home type: Townhouse
    Materials
    • Roof: Asphalt

    Community & HOA

    Community
    • Features: On Site Laundry Available
    Location
    • Region: North Bethesda

    Financial & listing details

    • Price per square foot: $214/sqft

    Price history

    DateEventPrice
    3/13/2018Sold$3,400-99.5%$1/sqft
    Source: Agent Provided Report a problem
    5/8/2013Listing removed$3,600$1/sqft
    Source: DC Apartment Company Report a problem
    4/27/2013Listed for rent$3,600$1/sqft
    Source: DC Apartment Company Report a problem
    6/29/2005Sold$650,500$232/sqft
    Source: Agent Provided Report a problem

    Public tax history

    Tax history is unavailable.

    Neighborhood: 20852

    Nearby schools

    GreatSchools rating
    Get a cash offer in 3 minutes
    Find out how much your home could sell for in as little as 3 minutes with a no-obligation cash offer.
    Estimated market value
    $600,000
    Get a cash offer in 3 minutes
    Find out how much your home could sell for in as little as 3 minutes with a no-obligation cash offer.
    Estimated market value
    $600,000