Skip main navigation
Off market
  • $494,900

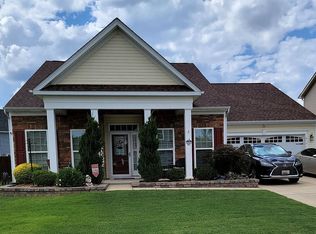
    6139 Canyon Trl, Denver, NC 28037

    4beds
    3,272sqft
    2 Story
    Built in 2014
    7,187 Square Feet Lot
    $494,900 Zestimate®
    $151/sqft
    $2,919 Estimated rent

    Home value

    $494,900

    $470,000 - $520,000

    $2,919/mo

    Zestimate® history
    Loading
    Loading...

    Owner options

    List your home for rent

    $2,919/mo

    Rent Zestimate®

    Find your next renter with Zillow Rental Manager. Plus, with online applications, you can quickly screen prospective tenants – for free.

    Learn more

    $2,919/mo

    Rent Zestimate®

    Refinance and save

    $2,933/mo

    Est. payment

    Refinancing to a lower rate could help reduce your monthly payments and save thousands over the life of the loan.

    See today's rates

    $2,933/mo

    Est. payment

    Explore your selling options

    Work with a Zillow partner agent

    Leverage their expertise and Zillow's premium Showcase listings to get your home seen by more buyers.

    Get started

    List with your own agent

    Get your home in front of millions of buyers by listing it on Zillow.

    Learn how to do it

    Sell it yourself

    Take full control of how buyers see your home on Zillow by listing For Sale by Owner (FSBO).

    List your home

    What's special

    Amazing floorplan w/ so many upgrades & features. 5" plank engineered flooring. Office w/dual French doors to Formal dining w/ample space to entertain lots of guests during the special times. Gourmet kitchen w/pot drawers, pull out drawers on lower cabinets, upgraded cabinetry, dual trash drawer & much more. Living room w/high ceiling, large special ceiling fan to effectively circulate air from the gas log fireplace or AC during the hot summer days/nights. Upstairs offers additional entertaining area in the large loft. Bedroom 2 w/private bath. Oversized master bedroom suite w/space for any furnishings to make it your own retreat. His and her closets. Large master bath w/dual sinks, niche, oversized step-in shower. Exterior is fenced to enjoy the stamped patio, vegetable garden, and backs onto woods. Storage is amazing from the additional shelving installed in the attic and in the garage. Energy star certified and lots of energy features in this exceptional home.

    This property is off market, which means it's not currently listed for sale or rent on Zillow. This may be different from what's available on other websites or public sources.

    Facts & features

    Interior

    Bedrooms & bathrooms
    • Bedrooms: 4
    • Bathrooms: 4
    • Full bathrooms: 3
    • 1/2 bathrooms: 1
    Heating
    • Forced air, Gas
    Appliances
    • Included: Dishwasher, Microwave
    Features
    • Attic Stairs Pulldown, Kitchen Island, Tray Ceiling, Breakfast Bar, Open Floorplan, Walk-In Pantry
    • Flooring: Tile, Carpet, Hardwood, Linoleum / Vinyl
    • Has fireplace: Yes
    Interior area
    • Total interior livable area: 3,272 sqft

    Property

    Parking
    • Parking features: Garage - Attached
    Features
    • Exterior features: Shingle (Not Wood), Stone
    Lot
    • Size: 7,187 Square Feet
    • Features: Wooded, Level, Trees
    Details
    • Parcel number: 91565

    Construction

    Type & style
    • Home type: SingleFamily
    • Property subtype: 2 Story
    Condition
    • Year built: 2014

    Community & HOA

    HOA
    • Has HOA: Yes
    • HOA fee: $31 monthly
    Location
    • Region: Denver

    Financial & listing details

    • Price per square foot: $151/sqft
    • Tax assessed value: $521,062
    • Annual tax amount: $3,287

    Price history

    DateEventPrice
    7/30/2018Sold$291,000-4.6%$89/sqft
    Source: Canopy MLS as distributed by MLS GRID #3372932 Report a problem
    6/19/2018Pending sale$305,000$93/sqft
    Source: Keller Williams Realty #3372932 Report a problem
    5/25/2018Price change$305,000-3.2%$93/sqft
    Source: Keller Williams Realty #3372932 Report a problem
    3/23/2018Listed for sale$315,000+0%$96/sqft
    Source: Keller Williams Mooresville #3372932 Report a problem
    7/11/2017Listing removed$314,900$96/sqft
    Source: Lake Norman - Cornelius #3261155 Report a problem
    6/23/2017Price change$314,900-3.1%$96/sqft
    Source: Lake Norman - Cornelius #3261155 Report a problem
    3/31/2017Listed for sale$325,000$99/sqft
    Source: Keller Williams Lake Norman #3261155 Report a problem

    Public tax history

    YearProperty taxesTax assessment
    2025$3,287 +1%$521,062
    2024$3,254 $521,062
    2023$3,254 +30.1%$521,062 +61.4%
    2022$2,501 -0.6%$322,837
    2021$2,517 +7.1%$322,837
    2020$2,349 +2%$322,837
    2019$2,304 +28.2%$322,837 +30.5%
    2018$1,797 $247,472
    2017$1,797 +0.4%$247,472
    2016$1,789 +155.1%$247,472
    2015$701 --
    Find assessor info on the county website

    Neighborhood: 28037

    Nearby schools

    GreatSchools rating
    Schools provided by the listing agent
    • Elementary: St. James
    • Middle: East Lincoln
    • High: East Lincoln

    Source: The MLS. This data may not be complete. We recommend contacting the local school district to confirm school assignments for this home.

    Get a cash offer in 3 minutes
    Find out how much your home could sell for in as little as 3 minutes with a no-obligation cash offer.
    Estimated market value
    $494,900
    Get a cash offer in 3 minutes
    Find out how much your home could sell for in as little as 3 minutes with a no-obligation cash offer.
    Estimated market value
    $494,900