Skip main navigation
Closed
  • $470,800

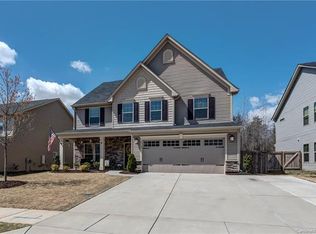
    6143 Canyon Trl #325, Denver, NC 28037

    4beds
    2,926sqft
    Single Family Residence
    Built in 2015
    0.16 Acres Lot
    $470,800 Zestimate®
    $161/sqft
    $2,740 Estimated rent

    Home value

    $470,800

    $443,000 - $504,000

    $2,740/mo

    Zestimate® history
    Loading
    Loading...

    Owner options

    List your home for rent

    $2,740/mo

    Rent Zestimate®

    Find your next renter with Zillow Rental Manager. Plus, with online applications, you can quickly screen prospective tenants – for free.

    Learn more

    $2,740/mo

    Rent Zestimate®

    Refinance and save

    $3,189/mo

    Est. payment

    Refinancing to a lower rate could help reduce your monthly payments and save thousands over the life of the loan.

    See today's rates

    $3,189/mo

    Est. payment

    Explore your selling options

    Work with a Zillow partner agent

    Leverage their expertise and Zillow's premium Showcase listings to get your home seen by more buyers.

    Get started

    List with your own agent

    Get your home in front of millions of buyers by listing it on Zillow.

    Learn how to do it

    Sell it yourself

    Take full control of how buyers see your home on Zillow by listing For Sale by Owner (FSBO).

    List your home

    What's special

    Move-in Ready & Better than New Construction. Tastefully decorated with unique, custom features, this open floor plan home will not disappoint. Kitchen features huge granite island, upgraded stainless steel gas appliances, breakfast bar & pantry. Beautiful craftsman trim added to windows and accent walls. Custom blinds, over-head lights and ceiling fans throughout. First floor office with built-ins. Fully fenced level lot. Home wired for sound. Installed alarm system.

    This property is off market, which means it's not currently listed for sale or rent on Zillow. This may be different from what's available on other websites or public sources.

    Zillow last checked:

    Listing updated:

    Listed by:

    Jen Gabehart jen@weichertlkn.com,

    WEICHERT REALTORS-LKN Partners,

    AnnMarie Leslie,

    WEICHERT REALTORS-LKN Partners

    Bought with:

    Blake Lewis

    Keller Williams Unlimited

    Source: Canopy MLS as distributed by MLS GRID,MLS#: 3276211MLS Logo

    Facts & features

    Interior

    Bedrooms & bathrooms
    • Bedrooms: 4
    • Bathrooms: 3
    • Full bathrooms: 2
    • 1/2 bathrooms: 1
    Bedroom s
    • Level: Upper
    Bathroom full
    • Level: Upper
    Bathroom half
    • Level: Main
    Den
    • Level: Main
    Dining area
    • Level: Main
    Dining room
    • Level: Main
    Great room
    • Level: Main
    Kitchen
    • Level: Main
    Loft
    • Level: Upper
    Sunroom
    • Level: Main
    Heating
    • Central, Forced Air, Natural Gas
    Cooling
    • Ceiling Fan(s)
    Appliances
    • Included: Dishwasher, Disposal, Gas Oven, Gas Range, Gas Water Heater, Plumbed For Ice Maker
    • Laundry: Electric Dryer Hookup, Upper Level
    Features
    • Breakfast Bar, Built-in Features, Soaking Tub, Kitchen Island, Open Floorplan, Pantry, Walk-In Closet(s)
    • Flooring: Carpet, Hardwood, Vinyl
    • Windows: Insulated Windows, Window Treatments
    • Fireplace features: Gas Vented, Great Room
    Interior area
    • Total structure area: 2,926
    • Total interior livable area: 2,926 sqft
    • Finished area above ground: 2,926
    • Finished area below ground: 0

    Property

    Parking
    • Total spaces: 2
    • Parking features: Driveway, Attached Garage, Garage on Main Level
    • Attached garage spaces: 2
    • Has uncovered spaces: Yes
    Features
    • Levels: Two
    • Stories: 2
    • Patio & porch: Patio
    • Pool features: Community
    • Fencing: Fenced
    Lot
    • Size: 0.16 Acres
    • Dimensions: 60 x 120 x 60 x 12
    • Features: Level
    Details
    • Additional structures: Shed(s)
    • Parcel number: 91564
    • Zoning: PD-R
    • Special conditions: Standard
    • Other equipment: Surround Sound

    Construction

    Type & style
    • Home type: SingleFamily
    • Architectural style: Arts and Crafts
    • Property subtype: Single Family Residence
    Materials
    • Stone Veneer, Vinyl
    • Foundation: Slab
    • Roof: Composition
    Condition
    • New construction: No
    • Year built: 2015

    Utilities & green energy

    • Sewer: Public Sewer, County Sewer
    • Water: County Water

    Community & HOA

    Community
    • Features: Clubhouse
    • Security: Carbon Monoxide Detector(s), Security System
    • Subdivision: Villages of Denver
    HOA
    • Has HOA: Yes
    • HOA fee: $380 annually
    • HOA name: FirstService Residential
    • HOA phone: 704-227-0897
    Location
    • Region: Denver

    Financial & listing details

    • Price per square foot: $161/sqft
    • Tax assessed value: $232,252
    • Date on market: 4/28/2017
    • Cumulative days on market: 55 days
    • Listing terms: ARM Loan,Cash,Conventional,FHA,USDA Loan,VA Loan
    • Road surface type: Concrete, Paved

    Price history

    DateEventPrice
    8/24/2017Sold$279,900+7.9%$96/sqft
    Source: Canopy MLS as distributed by MLS GRID #3276211 Report a problem
    3/25/2015Sold$259,362$89/sqft
    Source: Canopy MLS as distributed by MLS GRID #3056847 Report a problem

    Public tax history

    Tax history is unavailable.

    Neighborhood: 28037

    Nearby schools

    GreatSchools rating
    Get a cash offer in 3 minutes
    Find out how much your home could sell for in as little as 3 minutes with a no-obligation cash offer.
    Estimated market value
    $470,800
    Get a cash offer in 3 minutes
    Find out how much your home could sell for in as little as 3 minutes with a no-obligation cash offer.
    Estimated market value
    $470,800