Welcome to 6139 Lakeshore Drive, a charming two-story home built in 1933, with one of the best drive-up curb appeal on the block. This light, bright, and cheerful haven is situated in the heart of Lakewood Heights, and is truly a gem with beautiful hardwood floors throughout and an abundance of windows that flood the space with natural light. As you enter, the living room provides a perfect space to relax or entertain, and leads to to a beautiful dining area with a gorgeous chandelier. The kitchen shines with tile countertops, custom cabinetry, and stainless steel appliances, seamlessly opening to an inviting wood deck and spacious back yard—perfect for outdoor entertaining. Upstairs you’ll find a quiet nook with built in bookshelves at the top of the stair landing, which leads to a spacious second living area surrounded with windows and access to a balcony where you can sit and relax with coverage from the mature trees. The primary suite is a serene retreat overlooking the backyard, featuring a spacious layout and an en-suite bathroom. An additional bedroom and full bath are located up as well. Step out back to discover your personal oasis – a generous backyard perfect for outdoor gatherings, gardening, ample play space for kids and pets, or simply soaking up the Texas sunshine. The oversized one-car detached garage with covered parking for another car offers a large overhead storage area, and the electric gate provides added privacy and security. Located in one of the most vibrant neighborhoods in Dallas, with a two block walk to the popular Tietze Park and Aquatic Center, and convenient access to local amenities, shopping and dining. Don’t miss the chance to add your touches to make this delightful residence your own!
Sold
Price Unknown
6139 Lakeshore Dr, Dallas, TX 75214
3beds
1,831sqft
Single Family Residence
Built in 1933
7,492 Square Feet Lot
$695,600 Zestimate®
$--/sqft
$4,221 Estimated rent
Home value
$695,600
$626,000 - $772,000
$4,221/mo
Zestimate® history
Owner options
List your home for rent
$4,221/mo
Rent Zestimate®
Find your next renter with Zillow Rental Manager. Plus, with online applications, you can quickly screen prospective tenants – for free.
$4,221/mo
Rent Zestimate®
Refinance and save
Refinancing to a lower rate could help reduce your monthly payments and save thousands over the life of the loan.
Explore your selling options
Work with a Zillow partner agent
Leverage their expertise and Zillow's premium Showcase listings to get your home seen by more buyers.
Get startedList with your own agent
Get your home in front of millions of buyers by listing it on Zillow.
Learn how to do itSell it yourself
Take full control of how buyers see your home on Zillow by listing For Sale by Owner (FSBO).
List your homeWhat's special
Oversized one-car detached garageBeautiful hardwood floorsGenerous backyardAbundance of windowsStainless steel appliancesLight bright and cheerfulBeautiful dining area
Zillow last checked:
Listing updated:
Listed by:
Amy Sack 0669385 214-725-8204,
Compass RE Texas, LLC 214-814-8100
Bought with:
Damon Williamson
Agency Dallas Park Cities, LLC
Source: NTREIS,MLS#: 20863633
Facts & features
Interior
Bedrooms & bathrooms
- Bedrooms: 3
- Bathrooms: 3
- Full bathrooms: 3
Primary bedroom
- Features: Ceiling Fan(s), Dual Sinks, En Suite Bathroom, Walk-In Closet(s)
- Level: Second
- Dimensions: 17 x 13
Bedroom
- Features: Ceiling Fan(s), Walk-In Closet(s)
- Level: First
- Dimensions: 14 x 12
Bedroom
- Features: Ceiling Fan(s), Walk-In Closet(s)
- Level: Second
- Dimensions: 11 x 10
Dining room
- Level: First
- Dimensions: 12 x 11
Family room
- Features: Ceiling Fan(s)
- Level: Second
- Dimensions: 16 x 12
Kitchen
- Features: Pantry, Tile Counters
- Level: First
- Dimensions: 12 x 10
Living room
- Features: Ceiling Fan(s)
- Level: First
- Dimensions: 11 x 12
Heating
- Central, Natural Gas
Cooling
- Central Air, Ceiling Fan(s), Electric
Appliances
- Included: Dishwasher, Electric Range, Disposal, Microwave
- Laundry: Washer Hookup, Electric Dryer Hookup
Features
- Built-in Features, Decorative/Designer Lighting Fixtures, High Speed Internet, Pantry, Cable TV, Walk-In Closet(s)
- Flooring: Hardwood, Tile
- Has basement: No
- Has fireplace: No
Interior area
- Total interior livable area: 1,831 sqft
Property
Parking
- Total spaces: 2
- Parking features: Concrete, Covered, Carport, Door-Single, Driveway, Enclosed, Garage Faces Front, Garage, Lighted, Storage
- Garage spaces: 1
- Carport spaces: 1
- Covered spaces: 2
- Has uncovered spaces: Yes
Features
- Levels: Two
- Stories: 2
- Patio & porch: Front Porch, Covered
- Exterior features: Lighting, Rain Gutters, Storage
- Pool features: None
- Fencing: Back Yard,Fenced,Full,Gate,Privacy,Wood,Wrought Iron
Lot
- Size: 7,492 Square Feet
- Features: Interior Lot, Landscaped, Level, Subdivision, Few Trees
- Residential vegetation: Grassed
Details
- Parcel number: 00000199702000000
Construction
Type & style
- Home type: SingleFamily
- Architectural style: Traditional,Detached
- Property subtype: Single Family Residence
Materials
- Brick
- Foundation: Pillar/Post/Pier
- Roof: Composition,Shingle
Condition
- Year built: 1933
Utilities & green energy
- Sewer: Public Sewer
- Water: Public
- Utilities for property: Electricity Available, Electricity Connected, Natural Gas Available, Overhead Utilities, Phone Available, Sewer Available, Separate Meters, Water Available, Cable Available
Community & HOA
Community
- Features: Curbs, Sidewalks
- Security: Security System, Smoke Detector(s), Security Lights
- Subdivision: Lakewood Heights
HOA
- Has HOA: No
Location
- Region: Dallas
Financial & listing details
- Tax assessed value: $686,000
- Annual tax amount: $14,683
- Date on market: 4/2/2025
- Cumulative days on market: 22 days
- Listing terms: Cash,FHA,VA Loan
- Electric utility on property: Yes
Price history
| Date | Event | Price |
|---|---|---|
| 5/8/2025 | Sold | -- |
Source: NTREIS #20863633 Report a problem | ||
| 4/24/2025 | Pending sale | $720,000$393/sqft |
Source: NTREIS #20863633 Report a problem | ||
| 4/2/2025 | Listed for sale | $720,000+69.5%$393/sqft |
Source: NTREIS #20863633 Report a problem | ||
| 4/29/2016 | Sold | -- |
Source: Agent Provided Report a problem | ||
| 4/15/2016 | Pending sale | $424,900$232/sqft |
Source: Dallas City Center Realtors #13357521 Report a problem | ||
| 4/13/2016 | Listed for sale | $424,900+30.7%$232/sqft |
Source: Dallas City Center Realtors #13357521 Report a problem | ||
| 4/8/2014 | Listing removed | $2,400$1/sqft |
Source: Dallas City Center Realtors #12090238 Report a problem | ||
| 2/14/2014 | Listed for rent | $2,400+9.1%$1/sqft |
Source: Dallas City Center Realtors #12090238 Report a problem | ||
| 9/13/2012 | Listing removed | $2,200$1/sqft |
Source: Dallas City Center #11832046 Report a problem | ||
| 9/5/2012 | Listed for rent | $2,200$1/sqft |
Source: Dallas City Center #11832046 Report a problem | ||
| 9/1/2012 | Listing removed | $325,000$177/sqft |
Source: David Bush Realtors #11779396 Report a problem | ||
| 6/1/2012 | Listed for sale | $325,000$177/sqft |
Source: David Bush Realtors #11779396 Report a problem | ||
Public tax history
| Year | Property taxes | Tax assessment |
|---|---|---|
| 2025 | $11,095 +6.7% | $686,000 +4.4% |
| 2024 | $10,396 +8.1% | $656,930 +6% |
| 2023 | $9,615 -5.1% | $619,550 +24.2% |
| 2022 | $10,135 +2.9% | $498,810 +9.7% |
| 2021 | $9,850 +2.4% | $454,650 +5.2% |
| 2020 | $9,617 -0.8% | $432,240 |
| 2019 | $9,691 -4% | $432,240 |
| 2018 | $10,096 +11.5% | $432,240 +6.2% |
| 2017 | $9,056 -18.2% | $407,040 |
| 2016 | $11,069 +10.1% | $407,040 +11.1% |
| 2015 | $10,051 | $366,420 |
| 2014 | $10,051 | $366,420 |
| 2013 | -- | -- |
| 2012 | -- | -- |
| 2011 | -- | -- |
| 2010 | -- | -- |
| 2009 | -- | -- |
| 2008 | -- | -- |
| 2007 | -- | -- |
| 2005 | -- | -- |
| 2004 | -- | -- |
| 2003 | -- | -- |
| 2002 | -- | -- |
| 2001 | -- | -- |
Find assessor info on the county website
Neighborhood: Lakewood Heights
Nearby homes
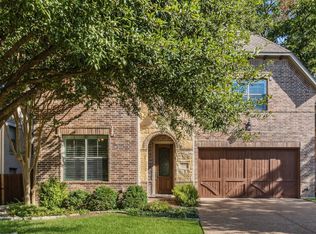
- $--4 bd4 ba3.8k sqft6143 Lakeshore Dr, Dallas, TX 75214Sold
- $1,265,9004 bd3 ba3k sqft6135 Lakeshore Dr, Dallas, TX 75214Off Market
- $1,304,4004 bd5 ba3.6k sqft6147 Lakeshore Dr, Dallas, TX 75214Off Market
- $645,5004 bd2 ba2.6k sqft6129 Lakeshore Dr, Dallas, TX 75214Off Market
- $--5 bd5 ba4.3k sqft6149 Lakeshore Dr, Dallas, TX 75214Sold
- $--4 bd4 ba3.9k sqft6127 Lakeshore Dr, Dallas, TX 75214Sold
- $1,269,6003 bd3 ba3.1k sqft6138 Palo Pinto Ave, Dallas, TX 75214Off Market
- $827,9004 bd2 ba2.3k sqft6142 Palo Pinto Ave, Dallas, TX 75214Off Market
Nearby schools
GreatSchools rating
- 7/10Geneva Heights ElementaryGrades: PK-5Distance: 0.5 mi
- 6/10J L Long Middle SchoolGrades: 6-8Distance: 1.1 mi
- 5/10Woodrow Wilson High SchoolGrades: 9-12Distance: 1.1 mi
Schools provided by the listing agent
- Elementary: Geneva Heights
- Middle: Long
- High: Woodrow Wilson
- District: Dallas ISD
Source: NTREIS. This data may not be complete. We recommend contacting the local school district to confirm school assignments for this home.
Get a cash offer in 3 minutes
Find out how much your home could sell for in as little as 3 minutes with a no-obligation cash offer.
Estimated market value
$695,600
Get a cash offer in 3 minutes
Find out how much your home could sell for in as little as 3 minutes with a no-obligation cash offer.
Estimated market value
$695,600
- Texas
- Dallas County
- Dallas
- 75214
- Lakewood Heights
- 6139 Lakeshore Dr
