This breathtaking custom-designed, single-owner home in the highly sought-after Lakewood Heights, nestled within one of East Dallas’ premier communities, is everything you've been envisioning. Impeccable craftsmanship and timeless quality define this home, seamlessly blending traditional and modern-transitional styles. Elegant crown molding graces the ceilings, while rich oak hardwood floors flow throughout the entire space. Upon entering, you'll be greeted by a grand foyer that serves as the heart of the home, with a dedicated office featuring wainscoting, a powder bath, and a formal dining room to your left. At the rear, an expansive open-concept layout features a wall of windows that bathe the large living room, kitchen, and breakfast nook in natural light. The gourmet kitchen boasts floor-to-ceiling cabinetry and top-of-the-line appliances. A spacious butler’s pantry offers a second sink, additional wine storage, and a generous walk-in pantry. Opposite the kitchen, the living room exudes warmth with back-lit display cabinets and a striking fireplace framed in luxurious Costa Esmeralda stone, complementing the kitchen island's elegant countertop. This inviting space overlooks a screened-in porch with a cozy fireplace. Perfectly positioned on the first floor is a serene guest suite with an ensuite bath and a large walk-in closet. Upstairs, the expansive primary suite provides a peaceful retreat, complete with a sitting area and a spa-like bath featuring separate vanities, dual shower heads, a soaking tub, and a walk-in closet with custom built-ins. The second floor also includes a spacious utility room with a sink, three additional bedrooms—two sharing a Jack-and-Jill bath—and a dedicated game room for endless entertainment. The sizable backyard offers a blank canvas for outdoor enjoyment and could easily accommodate the addition of a pool, creating an ideal space for both relaxation and entertaining.
Sold
Price Unknown
6149 Lakeshore Dr, Dallas, TX 75214
5beds
4,388sqft
Single Family Residence
Built in 2020
7,230 Square Feet Lot
$1,635,400 Zestimate®
$--/sqft
$7,678 Estimated rent
Home value
$1,635,400
$1.47M - $1.82M
$7,678/mo
Zestimate® history
Owner options
List your home for rent
$7,678/mo
Rent Zestimate®
Find your next renter with Zillow Rental Manager. Plus, with online applications, you can quickly screen prospective tenants – for free.
$7,678/mo
Rent Zestimate®
Refinance and save
Refinancing to a lower rate could help reduce your monthly payments and save thousands over the life of the loan.
Explore your selling options
Work with a Zillow partner agent
Leverage their expertise and Zillow's premium Showcase listings to get your home seen by more buyers.
Get startedList with your own agent
Get your home in front of millions of buyers by listing it on Zillow.
Learn how to do itSell it yourself
Take full control of how buyers see your home on Zillow by listing For Sale by Owner (FSBO).
List your homeWhat's special
Sizable backyardDedicated officeGrand foyerWall of windowsFormal dining roomRich oak hardwood floorsSoaking tub
Zillow last checked:
Listing updated:
Listed by:
Lauren von Rosenberg 0646828 469-386-3485,
Briggs Freeman Sotheby's Int'l 214-350-0400
Bought with:
Diana Nelson
Allie Beth Allman & Associates
Source: NTREIS,MLS#: 20887543
Facts & features
Interior
Bedrooms & bathrooms
- Bedrooms: 5
- Bathrooms: 5
- Full bathrooms: 4
- 1/2 bathrooms: 1
Primary bedroom
- Features: Closet Cabinetry, Ceiling Fan(s), En Suite Bathroom, Sitting Area in Primary
- Level: Second
- Dimensions: 22 x 15
Bedroom
- Features: Ceiling Fan(s)
- Level: First
- Dimensions: 12 x 13
Bedroom
- Features: Ceiling Fan(s)
- Level: Second
- Dimensions: 9 x 15
Bedroom
- Features: Walk-In Closet(s)
- Level: Second
- Dimensions: 13 x 15
Bedroom
- Features: Ceiling Fan(s), Walk-In Closet(s)
- Level: Second
- Dimensions: 14 x 13
Primary bathroom
- Features: Built-in Features, Closet Cabinetry, Dual Sinks, Double Vanity, En Suite Bathroom, Linen Closet, Multiple Shower Heads, Stone Counters, Separate Shower
- Level: Second
- Dimensions: 18 x 14
Breakfast room nook
- Features: Eat-in Kitchen
- Level: First
- Dimensions: 11 x 15
Dining room
- Level: First
- Dimensions: 11 x 13
Other
- Level: First
Other
- Features: Jack and Jill Bath, Stone Counters
- Level: Second
Game room
- Features: Ceiling Fan(s)
- Level: Second
- Dimensions: 17 x 19
Half bath
- Level: First
- Dimensions: 4 x 7
Kitchen
- Features: Built-in Features, Butler's Pantry, Eat-in Kitchen, Kitchen Island, Stone Counters, Sink, Walk-In Pantry
- Level: First
- Dimensions: 12 x 13
Living room
- Features: Built-in Features, Ceiling Fan(s), Fireplace
- Level: First
- Dimensions: 20 x 24
Office
- Features: Ceiling Fan(s)
- Level: First
- Dimensions: 12 x 13
Utility room
- Features: Built-in Features, Utility Room, Utility Sink
- Level: Second
- Dimensions: 7 x 9
Heating
- Central, ENERGY STAR Qualified Equipment, Fireplace(s), Zoned
Cooling
- Central Air, Ceiling Fan(s), ENERGY STAR Qualified Equipment
Appliances
- Included: Some Gas Appliances, Built-In Refrigerator, Double Oven, Dryer, Dishwasher, Gas Cooktop, Disposal, Ice Maker, Microwave, Plumbed For Gas, Refrigerator, Some Commercial Grade, Vented Exhaust Fan, Washer, Wine Cooler
- Laundry: Laundry in Utility Room
Features
- Wet Bar, Built-in Features, Decorative/Designer Lighting Fixtures, Double Vanity, Eat-in Kitchen, High Speed Internet, In-Law Floorplan, Kitchen Island, Open Floorplan, Pantry, Paneling/Wainscoting, Cable TV, Natural Woodwork, Walk-In Closet(s), Wired for Sound
- Flooring: Tile, Wood
- Has basement: No
- Number of fireplaces: 2
- Fireplace features: Gas Log, Living Room, Outside, Wood Burning
Interior area
- Total interior livable area: 4,388 sqft
Property
Parking
- Total spaces: 2
- Parking features: Garage Faces Front, Garage, Garage Door Opener, Side By Side
- Attached garage spaces: 2
Features
- Levels: Two
- Stories: 2
- Patio & porch: Rear Porch, Front Porch, Screened, Covered
- Exterior features: Rain Gutters
- Pool features: None
- Fencing: Privacy,Wood
Lot
- Size: 7,230 Square Feet
- Dimensions: 50 x 150
- Features: Back Yard, Interior Lot, Lawn, Landscaped, Sprinkler System
Details
- Parcel number: 00000199693000000
Construction
Type & style
- Home type: SingleFamily
- Architectural style: Detached
- Property subtype: Single Family Residence
Materials
- Foundation: Pillar/Post/Pier
- Roof: Composition,Metal
Condition
- Year built: 2020
Utilities & green energy
- Sewer: Public Sewer
- Water: Public
- Utilities for property: Sewer Available, Water Available, Cable Available
Community & HOA
Community
- Features: Curbs, Sidewalks
- Security: Security System, Carbon Monoxide Detector(s)
- Subdivision: LAKEWOOD HEIGHTS
HOA
- Has HOA: No
Location
- Region: Dallas
Financial & listing details
- Tax assessed value: $1,619,190
- Annual tax amount: $25,622
- Date on market: 4/1/2025
- Cumulative days on market: 11 days
- Listing terms: Cash,Conventional,VA Loan
- Exclusions: Curtains office, downstairs guest bedroom, and the blue curtains in the primary bedroom.
Price history
| Date | Event | Price |
|---|---|---|
| 5/16/2025 | Sold | -- |
Source: NTREIS #20887543 Report a problem | ||
| 4/19/2025 | Pending sale | $1,645,000$375/sqft |
Source: NTREIS #20887543 Report a problem | ||
| 4/15/2025 | Contingent | $1,645,000$375/sqft |
Source: NTREIS #20887543 Report a problem | ||
| 4/1/2025 | Listed for sale | $1,645,000+345.8%$375/sqft |
Source: NTREIS #20887543 Report a problem | ||
| 7/22/2019 | Listing removed | $369,000$84/sqft |
Source: Compass RE Texas, LLC. #14096864 Report a problem | ||
| 7/12/2019 | Pending sale | $369,000$84/sqft |
Source: Compass RE Texas, LLC. #14096864 Report a problem | ||
| 6/19/2019 | Price change | $369,000-6.5%$84/sqft |
Source: Compass RE Texas, LLC. #14096864 Report a problem | ||
| 5/29/2019 | Listed for sale | $394,500-21%$90/sqft |
Source: Compass RE Texas, LLC. #14096864 Report a problem | ||
| 10/1/2018 | Listing removed | $499,500$114/sqft |
Source: Owner Report a problem | ||
| 8/23/2018 | Listed for sale | $499,500$114/sqft |
Source: Owner Report a problem | ||
Public tax history
| Year | Property taxes | Tax assessment |
|---|---|---|
| 2025 | $25,622 +8.3% | $1,619,190 +9.4% |
| 2024 | $23,651 +7.6% | $1,479,670 +0.4% |
| 2023 | $21,981 -2.2% | $1,473,110 +14.8% |
| 2022 | $22,476 +4% | $1,282,870 +30.8% |
| 2021 | $21,615 +214.9% | $981,000 +287.7% |
| 2020 | $6,865 +3.3% | $253,050 -22.9% |
| 2019 | $6,648 +6.2% | $328,190 |
| 2018 | $6,260 +15.7% | $328,190 +32% |
| 2017 | $5,408 +0.5% | $248,700 |
| 2016 | $5,381 -12.8% | $248,700 +10.5% |
| 2015 | $6,172 | $225,000 |
| 2014 | $6,172 | $225,000 |
| 2013 | -- | -- |
| 2012 | -- | -- |
| 2011 | -- | -- |
| 2010 | -- | -- |
| 2009 | -- | -- |
| 2008 | -- | -- |
| 2007 | -- | -- |
| 2005 | -- | -- |
| 2004 | -- | -- |
| 2003 | -- | -- |
| 2002 | -- | -- |
| 2001 | -- | -- |
Find assessor info on the county website
Neighborhood: Lakewood Heights
Nearby homes
- $1,304,4004 bd5 ba3.6k sqft6147 Lakeshore Dr, Dallas, TX 75214Off Market
- $743,4003 bd2 ba1.7k sqft6155 Lakeshore Dr, Dallas, TX 75214Off Market

- $--4 bd4 ba3.8k sqft6143 Lakeshore Dr, Dallas, TX 75214Sold
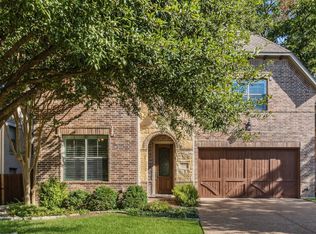
- $--4 bd4 ba3.3k sqft6159 Lakeshore Dr, Dallas, TX 75214Sold
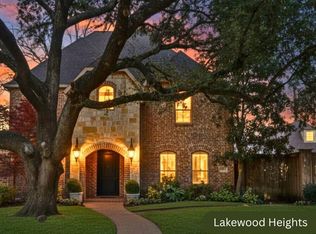
- $--3 bd3 ba1.8k sqft6139 Lakeshore Dr, Dallas, TX 75214Sold
- $529,9001 bd1 ba875 sqft6148 Palo Pinto Ave, Dallas, TX 75214Off Market
- $1,225,9003 bd3 ba2.8k sqft6152 Palo Pinto Ave, Dallas, TX 75214Off Market
- $1,260,0004 bd4 ba3.5k sqft6144 Palo Pinto Ave, Dallas, TX 75214Off Market
Nearby schools
GreatSchools rating
- 7/10Geneva Heights ElementaryGrades: PK-5Distance: 0.5 mi
- 6/10J L Long Middle SchoolGrades: 6-8Distance: 1 mi
- 5/10Woodrow Wilson High SchoolGrades: 9-12Distance: 1.1 mi
Schools provided by the listing agent
- Elementary: Geneva Heights
- Middle: Long
- High: Woodrow Wilson
- District: Dallas ISD
Source: NTREIS. This data may not be complete. We recommend contacting the local school district to confirm school assignments for this home.
Get a cash offer in 3 minutes
Find out how much your home could sell for in as little as 3 minutes with a no-obligation cash offer.
Estimated market value
$1,635,400
Get a cash offer in 3 minutes
Find out how much your home could sell for in as little as 3 minutes with a no-obligation cash offer.
Estimated market value
$1,635,400
- Texas
- Dallas County
- Dallas
- 75214
- Lakewood Heights
- 6149 Lakeshore Dr
