Rare opportunity on oversized greenbelt lot with gorgeous views of Rowlett Creek Trail, offering a unique one-of-kind massive walk out basement with endless potential! Enter onto the main floor, which boast high ceilings and an open floorplan flowing seamlessly from the formal living, dining, to the kitchen and main living area. Walls of windows showcase incredible panoramic views throughout! The kitchen is complete with quartz countertops, a spacious island, and additional breakfast bar! Enjoy the peaceful nature views from the upper deck, which can be accessed from the kitchen! Wood floors can be be found throughout most of the main floor! Retreat to the primary suite, with more stunning views, and a tranquil bath with dual vanities, separate shower, jetted tub, and large walk-in closet! A private study with built-in bookcases and an additional full bath can also be found on the main floor. Upstairs offers three spacious secondary bedrooms, two full baths, and a large game room! From the main floor, retreat down to the sprawling walk-out basement where endless visions can come to life! This flexible space offers walls of windows, a full bath, and French doors leading to the backyard! The ample sized tree lined backyard offers unlimited privacy, as well as a concrete pad for basketball court! This beautiful home is truly an exclusive find! Additional features include an oversized 3 car garage and recently replaced windows throughout!
Sold
Price Unknown
614 Belhaven Dr, Allen, TX 75013
4beds
6,193sqft
Single Family Residence
Built in 2000
0.33 Acres Lot
$847,900 Zestimate®
$--/sqft
$5,749 Estimated rent
Home value
$847,900
$806,000 - $899,000
$5,749/mo
Zestimate® history
Owner options
List your home for rent
$5,749/mo
Rent Zestimate®
Find your next renter with Zillow Rental Manager. Plus, with online applications, you can quickly screen prospective tenants – for free.
$5,749/mo
Rent Zestimate®
Refinance and save
$375/mo
Est. payment
Refinancing to a lower rate could help reduce your monthly payments and save thousands over the life of the loan.
$375/mo
Est. payment
Explore your selling options
Work with a Zillow partner agent
Leverage their expertise and Zillow's premium Showcase listings to get your home seen by more buyers.
Get startedList with your own agent
Get your home in front of millions of buyers by listing it on Zillow.
Learn how to do itSell it yourself
Take full control of how buyers see your home on Zillow by listing For Sale by Owner (FSBO).
List your homeWhat's special
Massive walk out basementHigh ceilingsOversized greenbelt lotRecently replaced windows throughoutQuartz countertopsSpacious islandLarge game room
Zillow last checked:
Listing updated:
Listed by:
Cindy O'Gorman 0363087 972-387-0300,
Ebby Halliday, REALTORS 972-387-0300,
Hollie O'Gorman 0550831 972-672-2886,
Ebby Halliday, REALTORS
Bought with:
Nick Mendoza
Reputed Brokerage
Source: NTREIS,MLS#: 21207666
Facts & features
Interior
Bedrooms & bathrooms
- Bedrooms: 4
- Bathrooms: 5
- Full bathrooms: 5
Primary bedroom
- Features: Dual Sinks, Double Vanity, En Suite Bathroom, Garden Tub/Roman Tub, Jetted Tub, Sitting Area in Primary, Separate Shower, Walk-In Closet(s)
- Level: Second
- Dimensions: 19 x 17
Bedroom
- Features: En Suite Bathroom
- Level: Third
- Dimensions: 12 x 12
Bedroom
- Features: En Suite Bathroom, Walk-In Closet(s)
- Level: Third
- Dimensions: 15 x 14
Bedroom
- Features: En Suite Bathroom, Walk-In Closet(s)
- Level: Third
- Dimensions: 13 x 12
Bonus room
- Level: First
- Dimensions: 60 x 30
Breakfast room nook
- Level: Second
- Dimensions: 14 x 10
Kitchen
- Features: Breakfast Bar, Built-in Features, Eat-in Kitchen, Granite Counters, Kitchen Island, Solid Surface Counters, Walk-In Pantry
- Level: Second
- Dimensions: 14 x 14
Living room
- Features: Fireplace
- Level: Second
- Dimensions: 22 x 13
Office
- Features: Built-in Features
- Level: Second
- Dimensions: 13 x 12
Utility room
- Features: Built-in Features, Utility Room
- Level: Second
- Dimensions: 10 x 6
Heating
- Central, Fireplace(s), Natural Gas, Zoned
Cooling
- Central Air, Ceiling Fan(s), Electric, Zoned
Appliances
- Included: Dishwasher, Electric Cooktop, Disposal, Microwave
- Laundry: Washer Hookup, Electric Dryer Hookup, Laundry in Utility Room
Features
- Double Vanity, Granite Counters, High Speed Internet, Kitchen Island, Multiple Staircases, Pantry, Cable TV, Natural Woodwork, Walk-In Closet(s)
- Flooring: Carpet, Hardwood, Laminate, Tile
- Windows: Bay Window(s)
- Has basement: Yes
- Number of fireplaces: 1
- Fireplace features: Living Room
Interior area
- Total interior livable area: 6,193 sqft
Property
Parking
- Total spaces: 3
- Parking features: Additional Parking, Driveway, Garage, Garage Faces Side
- Attached garage spaces: 3
- Has uncovered spaces: Yes
Features
- Levels: Three Or More
- Stories: 3
- Patio & porch: Rear Porch, Deck, Patio, Balcony, Covered
- Exterior features: Basketball Court, Balcony
- Pool features: None, Community
- Fencing: Back Yard,Fenced,Stone,Wood,Wrought Iron
Lot
- Size: 0.33 Acres
- Features: Backs to Greenbelt/Park, Interior Lot, Steep Slope, Subdivision, Sprinkler System
Details
- Parcel number: R382000A01101
Construction
Type & style
- Home type: SingleFamily
- Architectural style: Traditional,Detached
- Property subtype: Single Family Residence
Materials
- Brick, Rock, Stone
- Foundation: Slab
- Roof: Composition
Condition
- Year built: 2000
Utilities & green energy
- Sewer: Public Sewer
- Water: Public
- Utilities for property: Electricity Connected, Natural Gas Available, Sewer Available, Separate Meters, Water Available, Cable Available
Community & HOA
Community
- Features: Clubhouse, Playground, Park, Pool, Trails/Paths, Curbs, Sidewalks
- Security: Security System, Fire Alarm, Fire Sprinkler System, Smoke Detector(s)
- Subdivision: Suncreek Iib Tr 8
HOA
- Has HOA: Yes
- Services included: All Facilities, Association Management
- HOA fee: $375 annually
- HOA name: Neighborhood Management Inc.
- HOA phone: 972-359-1548
Location
- Region: Allen
Financial & listing details
- Tax assessed value: $991,776
- Annual tax amount: $15,708
- Date on market: 3/13/2026
- Cumulative days on market: 11 days
- Exclusions: None
- Electric utility on property: Yes
Price history
| Date | Event | Price |
|---|---|---|
| 4/24/2026 | Sold | -- |
Source: NTREIS #21207666 Report a problem | ||
| 4/3/2026 | Pending sale | $895,000$145/sqft |
Source: NTREIS #21207666 Report a problem | ||
| 3/26/2026 | Contingent | $895,000$145/sqft |
Source: NTREIS #21207666 Report a problem | ||
| 3/13/2026 | Listed for sale | $895,000$145/sqft |
Source: NTREIS #21207666 Report a problem | ||
Public tax history
| Year | Property taxes | Tax assessment |
|---|---|---|
| 2025 | $5,893 -24.5% | $931,929 +10% |
| 2024 | $7,807 +20.9% | $847,208 +10% |
| 2023 | $6,455 -29.7% | $770,189 +10% |
| 2022 | $9,187 -0.3% | $700,172 +10% |
| 2021 | $9,212 +0.5% | $636,520 +3.9% |
| 2020 | $9,171 +1.1% | $612,568 +3.4% |
| 2019 | $9,074 -1.1% | $592,416 -0.4% |
| 2018 | $9,172 +3.2% | $594,998 +5.9% |
| 2017 | $8,891 | $561,801 -0.1% |
| 2016 | $8,891 +3% | $562,397 +19.1% |
| 2015 | $8,634 | $472,046 +7.2% |
| 2014 | $8,634 | $440,454 +1.6% |
| 2013 | -- | $433,411 -3.8% |
| 2012 | -- | $450,415 -2.1% |
| 2011 | -- | $460,194 +2.8% |
| 2010 | -- | $447,442 -1.4% |
| 2009 | -- | $453,617 -1.4% |
| 2008 | -- | $459,854 +4.3% |
| 2007 | -- | $440,973 +7.4% |
| 2006 | -- | $410,520 -5% |
| 2005 | -- | $432,339 +0.4% |
| 2004 | -- | $430,422 +5.1% |
| 2003 | -- | $409,661 -1.7% |
| 2002 | -- | $416,557 |
Find assessor info on the county website
Neighborhood: Suncreek
Nearby homes
- $820,2005 bd4 ba5.3k sqft612 Belhaven Dr, Allen, TX 75013Off Market
- $864,1004 bd4 ba3.8k sqft618 Belhaven Dr, Allen, TX 75013Off Market
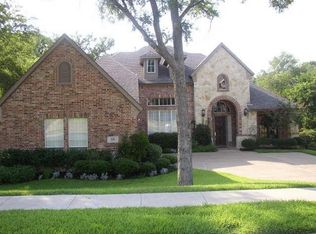
- $1,015,3005 bd4 ba6.3k sqft610 Belhaven Dr, Allen, TX 75013Off Market

- $777,8005 bd4 ba4.3k sqft613 Belhaven Dr, Allen, TX 75013Off Market
- $691,2005 bd4 ba3.5k sqft620 Belhaven Dr, Allen, TX 75013Off Market
- $672,1005 bd4 ba3.3k sqft615 Belhaven Dr, Allen, TX 75013Off Market
- $737,0004 bd4 ba3.5k sqft611 Belhaven Dr, Allen, TX 75013Pending
- $1,027,9005 bd5 ba5.7k sqft608 Belhaven Dr, Allen, TX 75013Off Market
Nearby schools
GreatSchools rating
- 10/10Beverly Elementary SchoolGrades: K-5Distance: 0.7 mi
- 7/10Hendrick Middle SchoolGrades: 6-8Distance: 1 mi
- 5/10Clark High SchoolGrades: 9-10Distance: 2.3 mi
Schools provided by the listing agent
- Elementary: Beverly
- Middle: Hendrick
- High: Clark
- District: Plano ISD
Source: NTREIS. This data may not be complete. We recommend contacting the local school district to confirm school assignments for this home.
Get a cash offer in 3 minutes
Find out how much your home could sell for in as little as 3 minutes with a no-obligation cash offer.
Estimated market value
$847,900
Get a cash offer in 3 minutes
Find out how much your home could sell for in as little as 3 minutes with a no-obligation cash offer.
Estimated market value
$847,900
- Texas
- Collin County
- Allen
- 75013
- Suncreek
- 614 Belhaven Dr
