Skip main navigation
Closed
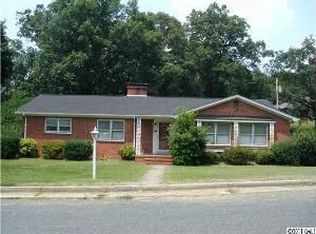
Street View
  • $262,000

    614 Brown Ave, Albemarle, NC 28001

    3beds
    1,350sqft
    Single Family Residence
    Built in 2024
    0.15 Acres Lot
    $270,700 Zestimate®
    $194/sqft
    $1,862 Estimated rent

    Home value

    $270,700

    $257,000 - $284,000

    $1,862/mo

    Zestimate® history
    Loading
    Loading...

    Owner options

    List your home for rent

    $1,862/mo

    Rent Zestimate®

    Find your next renter with Zillow Rental Manager. Plus, with online applications, you can quickly screen prospective tenants – for free.

    Learn more

    $1,862/mo

    Rent Zestimate®

    Refinance and save

    $1,526/mo

    Est. payment

    Refinancing to a lower rate could help reduce your monthly payments and save thousands over the life of the loan.

    See today's rates

    $1,526/mo

    Est. payment

    Explore your selling options

    Work with a Zillow partner agent

    Leverage their expertise and Zillow's premium Showcase listings to get your home seen by more buyers.

    Get started

    List with your own agent

    Get your home in front of millions of buyers by listing it on Zillow.

    Learn how to do it

    Sell it yourself

    Take full control of how buyers see your home on Zillow by listing For Sale by Owner (FSBO).

    List your home

    What's special

    Conveniently located just blocks away from Downtown Albemarle - Close to the new Health Science Center, blocks from the hospital, shopping, dining and entertainment. Easy access to the NE Connector, Hwy 52, 73 and 24/27. New construction situated on a corner lot. Covered front porch and rear deck. Spacious open floor plan between living room, dining area and kitchen with pantry. Primary bedroom features walk-in closet and large bathroom with shower. Secondary bedrooms are a good size. Convenient laundry room location in hallway. Vinyl plank flooring throughout. A must see ! !

    Zillow last checked:

    Listing updated:

    Listed by:

    Larry McGuire larry@larrymcguire.com,

    Larry McGuire Realty

    Bought with:

    Michaela Long

    Keller Williams Ballantyne Area

    Source: Canopy MLS as distributed by MLS GRID,MLS#: 4142867MLS Logo

    Facts & features

    Interior

    Bedrooms & bathrooms
    • Bedrooms: 3
    • Bathrooms: 2
    • Full bathrooms: 2
    • Main level bedrooms: 3
    Primary bedroom
    • Level: Main
    Bedroom s
    • Level: Main
    Bedroom s
    • Level: Main
    Bathroom full
    • Level: Main
    Bathroom full
    • Level: Main
    Dining room
    • Level: Main
    Kitchen
    • Level: Main
    Living room
    • Level: Main
    Heating
    • Heat Pump
    Cooling
    • Heat Pump
    Appliances
    • Included: Dishwasher, Disposal, Electric Range, Microwave, Refrigerator
    • Laundry: Laundry Room
    Features
    • Open Floorplan, Pantry, Walk-In Closet(s)
    • Flooring: Vinyl
    • Doors: Insulated Door(s)
    • Windows: Insulated Windows
    • Has basement: No
    Interior area
    • Total structure area: 1,350
    • Total interior livable area: 1,350 sqft
    • Finished area above ground: 1,350
    • Finished area below ground: 0

    Property

    Parking
    • Parking features: Driveway
    • Has uncovered spaces: Yes
    Features
    • Levels: One
    • Stories: 1
    • Patio & porch: Deck, Front Porch
    Lot
    • Size: 0.15 Acres
    • Dimensions: 78 x 85
    • Features: Corner Lot
    Details
    • Parcel number: 6548 02 55 2931
    • Zoning: R-8A
    • Special conditions: Standard

    Construction

    Type & style
    • Home type: SingleFamily
    • Architectural style: Traditional
    • Property subtype: Single Family Residence
    Materials
    • Aluminum, Brick Partial, Vinyl
    • Foundation: Crawl Space
    • Roof: Shingle
    Condition
    • New construction: Yes
    • Year built: 2024
    Details
    • Builder name: Joyner

    Utilities & green energy

    • Sewer: Public Sewer
    • Water: City
    • Utilities for property: Cable Available, Electricity Connected

    Community & HOA

    Community
    • Subdivision: Oakdale
    Location
    • Region: Albemarle

    Financial & listing details

    • Price per square foot: $194/sqft
    • Tax assessed value: $215,200
    • Annual tax amount: $2,006
    • Date on market: 5/21/2024
    • Cumulative days on market: 128 days
    • Listing terms: Cash,Conventional,FHA,USDA Loan,VA Loan
    • Electric utility on property: Yes
    • Road surface type: Concrete, Paved

    Price history

    DateEventPrice
    10/15/2024Sold$262,000-2.6%$194/sqft
    Source: Canopy MLS as distributed by MLS GRID #4142867 Report a problem
    5/21/2024Listed for sale$269,000$199/sqft
    Source: Canopy MLS as distributed by MLS GRID #4142867 Report a problem

    Public tax history

    YearProperty taxesTax assessment
    2025$2,006 +1736.8%$179,089 +1901%
    2024$109 $8,950
    2023$109 $8,950
    2022$109 $8,950
    2021$109 +1.1%$8,950 +8.5%
    2020$108 $8,248
    2019$108 $8,248
    2018$108 +4%$8,248
    2017$104 -5.1%$8,248 -4.1%
    2016$109 $8,599
    2015$109 $8,599
    2014$109 $8,599
    Find assessor info on the county website

    Neighborhood: 28001

    Nearby schools

    GreatSchools rating
    Schools provided by the listing agent
    • Elementary: Central Albemarle
    • Middle: Albemarle
    • High: Albemarle

    Source: Canopy MLS as distributed by MLS GRID. This data may not be complete. We recommend contacting the local school district to confirm school assignments for this home.

    Get pre-qualified for a loan
    At Zillow Home Loans, we can pre-qualify you in as little as 5 minutes with no impact to your credit score.

    An equal housing lender. NMLS #10287.