Retro charm meets modern convenience! This beautifully updated 1961 home stays true to its mid-century character while offering today’s comforts. Refinished narrow hardwood floors run throughout the main living areas. The spacious living and dining rooms feature built-in cabinets, shelving, and a desk, adding both charm and functionality. The vintage-inspired kitchen showcases new Classic Unique gas range, range hood, dishwasher, and refrigerator—a perfect nod to the home’s era. The primary suite offers double closets and a spacious ensuite bath with a soaking tub and separate shower. The hall bath has been thoughtfully restored with classic yellow-and-black tile and retro wallpaper, preserving its original character. The exterior has been thoughtfully refreshed with new shrubbery. Bring your vintage furnishings and enjoy this move-in-ready showplace that’s full of personality and timeless style.
Active
$240,000
612 Brown Ave, Albemarle, NC 28001
3beds
1,346sqft
:
Get pre-qualified$1,461/mo
Single Family Residence
Built in 1961
0.15 Acres Lot
$233,800 Zestimate®
$178/sqft
$-- HOA
What's special
Refinished narrow hardwood floorsVintage-inspired kitchen
- 19 days |
- 1,021 |
- 61 |
Likely to sell faster than
Zillow last checked:
Listing updated:
Listed by:
Olivia Robichaud oliviabrobichaud@gmail.com,
Larry McGuire Realty,
Larry McGuire,
Larry McGuire Realty
Source: Canopy MLS as distributed by MLS GRID,MLS#: 4401077
Facts & features
Interior
Bedrooms & bathrooms
- Bedrooms: 3
- Bathrooms: 2
- Full bathrooms: 2
- Main level bedrooms: 3
Primary bedroom
- Level: Main
Bedroom s
- Level: Main
Bathroom full
- Level: Main
Bathroom full
- Level: Main
Dining room
- Level: Main
Kitchen
- Level: Main
Living room
- Level: Main
Heating
- Forced Air, Natural Gas
Cooling
- Central Air
Appliances
- Included: Dishwasher, Exhaust Hood, Gas Range, Gas Water Heater, Refrigerator
- Laundry: In Kitchen
Features
- Built-in Features
- Flooring: Tile, Vinyl, Wood
- Windows: Insulated Windows
- Has basement: No
- Attic: Pull Down Stairs
Interior area
- Total structure area: 1,346
- Total interior livable area: 1,346 sqft
- Finished area above ground: 1,346
- Finished area below ground: 0
Property
Parking
- Total spaces: 1
- Parking features: Attached Carport, Driveway
- Carport spaces: 1
- Has uncovered spaces: Yes
Features
- Levels: One
- Stories: 1
Lot
- Size: 0.15 Acres
- Dimensions: 75 x 85
- Features: Level
Details
- Parcel number: 654802551961
- Zoning: R-8A
- Special conditions: Standard
Construction
Type & style
- Home type: SingleFamily
- Property subtype: Single Family Residence
Materials
- Brick Full
- Foundation: Crawl Space
Condition
- New construction: No
- Year built: 1961
Utilities & green energy
- Sewer: Public Sewer
- Water: City
- Utilities for property: Cable Available, Electricity Connected
Community & HOA
Community
- Subdivision: Oakdale
Location
- Region: Albemarle
Financial & listing details
- Price per square foot: $178/sqft
- Tax assessed value: $132,339
- Annual tax amount: $1,482
- Date on market: 7/7/2026
- Cumulative days on market: 20 days
- Listing terms: Cash,Conventional,FHA,USDA Loan,VA Loan
- Electric utility on property: Yes
- Road surface type: Gravel, Paved
Estimated market value
$233,800
$222,000 - $245,000
$1,584/mo
Price history
| Date | Event | Price |
|---|---|---|
| 7/8/2026 | Listed for sale | $240,000-7.3%$178/sqft |
Source:  Canopy MLS as distributed by MLS GRID #4401077 Report a problem Canopy MLS as distributed by MLS GRID #4401077 Report a problem | ||
| 10/3/2025 | Listing removed | $259,000$192/sqft |
Source: Canopy MLS as distributed by MLS GRID #4119824 Report a problem | ||
| 3/27/2025 | Price change | $259,000-1.9%$192/sqft |
Source: Canopy MLS as distributed by MLS GRID #4119824 Report a problem | ||
| 11/4/2024 | Price change | $264,000-1.9%$196/sqft |
Source: Canopy MLS as distributed by MLS GRID #4119824 Report a problem | ||
| 3/18/2024 | Listed for sale | $269,000+28.1%$200/sqft |
Source: Canopy MLS as distributed by MLS GRID #4119824 Report a problem | ||
| 8/16/2023 | Sold | $210,000-4.1%$156/sqft |
Source: Canopy MLS as distributed by MLS GRID #4049193 Report a problem | ||
| 7/14/2023 | Pending sale | $219,000$163/sqft |
Source: Canopy MLS as distributed by MLS GRID #4049193 Report a problem | ||
| 7/14/2023 | Listed for sale | $219,000$163/sqft |
Source: Canopy MLS as distributed by MLS GRID #CAR4049193 Report a problem | ||
Public tax history
| Year | Property taxes | Tax assessment |
|---|---|---|
| 2025 | $1,482 +62.7% | $132,339 +77.3% |
| 2024 | $911 | $74,662 |
| 2023 | $911 | $74,662 |
| 2022 | $911 | $74,662 |
| 2021 | $911 +3.4% | $74,662 +11% |
| 2020 | $881 | $67,237 |
| 2019 | $881 | $67,237 |
| 2018 | $881 +4% | $67,237 |
| 2017 | $847 -6.9% | $67,237 -5.9% |
| 2016 | $910 | $71,459 |
| 2015 | $910 | $71,459 |
| 2014 | $910 | $71,459 |
| 2013 | -- | $71,459 +5.2% |
| 2012 | -- | $67,948 |
| 2011 | -- | $67,948 |
| 2010 | -- | $67,948 |
| 2009 | -- | $67,948 |
| 2008 | -- | $67,948 |
| 2007 | -- | $67,948 |
| 2006 | -- | $67,948 |
| 2005 | -- | $67,948 |
| 2004 | -- | $67,948 +6.2% |
| 2003 | -- | $63,994 |
| 2002 | -- | $63,994 |
Find assessor info on the county website
Monthly payment
Est. payment
Payment breakdown
Explore the cost of this home by adjusting the details. Changes won't be saved.Climate risks
Neighborhood: 28001
Nearby schools
GreatSchools rating
- 6/10Central Elementary SchoolGrades: K-5Distance: 0.4 mi
- 3/10Albemarle Middle SchoolGrades: 6-8Distance: 1.3 mi
- 3/10Albemarle High SchoolGrades: 9-12Distance: 1.3 mi
- $262,0003 bd2 ba1.3k sqft614 Brown Ave, Albemarle, NC 28001Sold
- $269,0003 bd2 ba1.3k sqft225 N 7th St, Albemarle, NC 28001Sold

- $256,5003 bd2 ba1.6k sqft236 N 6th St, Albemarle, NC 28001Off Market
- $273,0003 bd2 ba2.1k sqft234 N 6th St, Albemarle, NC 28001Off Market

- $256,0003 bd2 ba2.1k sqft611 Brown Ave, Albemarle, NC 28001Off Market
- $212,2003 bd2 ba1.2k sqft230 N 6th St, Albemarle, NC 28001Off Market
- $239,0004 bd2 ba1.7k sqft221/223 N 7th St, Albemarle, NC 28001Off Market
- $239,5003 bd2 ba1.8k sqft613 Brown Ave, Albemarle, NC 28001Off Market
A local agent can set up tours, give advice and negotiate with sellers.
A local lender can help you make sure your offer is ready when you are.
Similar homes
- $275,0004 bd2 ba1.5k sqft1300 Montgomery Ave, Albemarle, NC 28001For Sale

 MLS ID #4406759, Amanda Cody, HOMETOWN REALTY PROS LLC. Canopy MLS as distributed by MLS GRID
 - $229,9003 bd2 ba1k sqft1341 E Cannon Ave, Albemarle, NC 28001For Sale
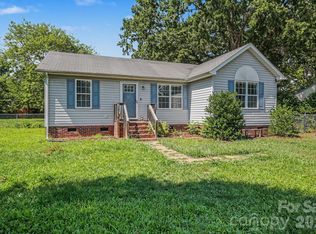 MLS ID #4405005, Grant Holsinger, EXP Realty LLC Ballantyne. Canopy MLS as distributed by MLS GRID
 - $244,9002 bd1 ba1.1k sqft655 N 7th St, Albemarle, NC 28001For Sale
 MLS ID #4397716, Chad Clayton, Clayton Real Estate. Canopy MLS as distributed by MLS GRID
 - $250,0004 bd2 ba1.3k sqft142 S Morrow Ave, Albemarle, NC 28001For Sale
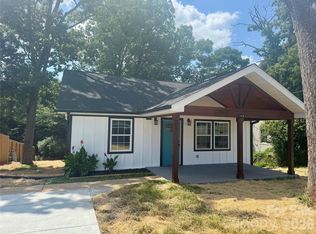 MLS ID #4285421, Martha Mendoza Borgese, ERA Live Moore. Canopy MLS as distributed by MLS GRID
 - $222,5003 bd2 ba1.4k sqft812 Mill St, Albemarle, NC 28001For SaleMLS ID #4400622, Patty Edwards, Patty Edwards Realty. Canopy MLS as distributed by MLS GRID
- $215,0003 bd1 ba1.1k sqft1034 Patton Ave, Albemarle, NC 28001For SaleMLS ID #4406057, Bette Dixon, Red Door Realty & Associates. Canopy MLS as distributed by MLS GRID
- $275,0003 bd2 ba1.4k sqft825 Montgomery Ave #1, Albemarle, NC 28001For SaleMLS ID #4391295, Tiffany Ferrell, Shelton Real Estate Center LLC. Canopy MLS as distributed by MLS GRID
- $230,0003 bd1 ba1.4k sqft235 N 6th St, Albemarle, NC 28001For SaleMLS ID #4365910, John Williams, Howard Hanna Allen Tate Albemarle. Canopy MLS as distributed by MLS GRID
- $232,0003 bd1 ba1.1k sqft613 Judy St, Albemarle, NC 28001For SaleMLS ID #4372664, Rosemary Lovin, Hunter Homes Realty. Canopy MLS as distributed by MLS GRID
- $245,0003 bd2 ba1.4k sqft1703 Lowder St, Albemarle, NC 28001For SaleMLS ID #4333431, Rob Bilbro, EXP Realty LLC Ballantyne. Canopy MLS as distributed by MLS GRID
- $229,0002 bd1 ba1.1k sqft705 Parker St, Albemarle, NC 28001For SaleMLS ID #4405548, Peter Zambuto, EXP Realty LLC. Canopy MLS as distributed by MLS GRID
- $250,0003 bd2 ba1.5k sqft2033 Sprucewood St, Albemarle, NC 28001For SaleMLS ID #4352167, Sharon Fraley, Shelton Real Estate Center LLC. Canopy MLS as distributed by MLS GRID
- $230,0003 bd3 ba1.5k sqft1910 Midwood Dr, Albemarle, NC 28001For SaleMLS ID #4317761, Kelley Lowder, The Castle & Co. Canopy MLS as distributed by MLS GRID
- $209,0003 bd2 ba1.1k sqft615 Arlington Ave, Albemarle, NC 28001For SaleMLS ID #4341299, Larry McGuire, Larry McGuire Realty. Canopy MLS as distributed by MLS GRID
- $264,9003 bd1 ba1.6k sqft614 Smith St, Albemarle, NC 28001For SaleMLS ID #4316087, Garry West, Four Seasons Realty Albemarle. Canopy MLS as distributed by MLS GRID
- $268,9003 bd2 ba1.1k sqft2312 Badin Rd, Albemarle, NC 28001For SaleMLS ID #4392906, Gregory Speight, Larry McGuire Realty. Canopy MLS as distributed by MLS GRID
- $260,0003 bd2 ba1.7k sqft405 Aquadale Rd, Albemarle, NC 28001For SaleMLS ID #4383064, Cristhian Loor, Keller Williams Ballantyne Area. Canopy MLS as distributed by MLS GRID
- $210,0003 bd2 ba1k sqft748 Efird St, Albemarle, NC 28001For SaleMLS ID #4392274, Naomi Brown-Rasmussen, Housewell.Com Realty of North Carolina LLC. Canopy MLS as distributed by MLS GRID
- $245,0003 bd2 ba1.2k sqft410 Peachtree St, Albemarle, NC 28001New ConstructionMLS ID #4392692, Kimberly Lambert, HOMETOWN REALTY PROS LLC. Canopy MLS as distributed by MLS GRID
- $243,5003 bd1 ba1k sqft28149 Eds Ave, Albemarle, NC 28001For SaleMLS ID #4238630, Kecia Jones, Premier South. Canopy MLS as distributed by MLS GRID
