Welcome Home! - 615 Arlington Avenue welcomes visitors and guests with a covered front porch. Step inside and this freshly painted home with new flooring in living areas provides a great place to entertain. Spacious living room with tons of natural light leads to a central dining room with pantry. Kitchen features tile counter tops. Utility room from the kitchen and rear entrance provides space for washer and dryer and additional storage. Each bedroom has a private entrance, but the rear and middle bedroom are connected by a common door. Rear bedroom has a connecting 1/2 bath. Center hallway leads to common full bath and additional bedrooms. This listing is for 615 Arlington Avenue only: identified as Lot #24 in Plat 3 Page 152 which is part of PIN# 6538 04 81 1844.
Active
$209,000
615 Arlington Ave, Albemarle, NC 28001
3beds
1,148sqft
:
Get pre-qualified$1,272/mo
Single Family Residence
Built in 1947
0.28 Acres Lot
$202,500 Zestimate®
$182/sqft
$-- HOA
What's special
Freshly painted homeCovered front porch
- 189 days |
- 263 |
- 10 |
Zillow last checked:
Listing updated:
Listed by:
Larry McGuire larry@larrymcguire.com,
Larry McGuire Realty
Source: Canopy MLS as distributed by MLS GRID,MLS#: 4341299
Facts & features
Interior
Bedrooms & bathrooms
- Bedrooms: 3
- Bathrooms: 2
- Full bathrooms: 1
- 1/2 bathrooms: 1
- Main level bedrooms: 3
Primary bedroom
- Level: Main
Bedroom s
- Level: Main
Bedroom s
- Level: Main
Bathroom half
- Level: Main
Bathroom full
- Level: Main
Dining room
- Level: Main
Kitchen
- Level: Main
Laundry
- Level: Main
Living room
- Level: Main
Heating
- Central, Electric, Forced Air
Cooling
- Central Air
Appliances
- Included: None
- Laundry: Mud Room
Features
- Pantry
- Flooring: Vinyl, Wood
- Windows: Insulated Windows
- Has basement: No
Interior area
- Total structure area: 1,148
- Total interior livable area: 1,148 sqft
- Finished area above ground: 1,148
- Finished area below ground: 0
Property
Parking
- Parking features: Driveway
- Has uncovered spaces: Yes
Features
- Levels: One
- Stories: 1
- Patio & porch: Covered, Front Porch
Lot
- Size: 0.28 Acres
- Dimensions: 60 x 200
- Features: Level
Details
- Parcel number: 6538 04 81 1844
- Zoning: R-10
- Special conditions: Standard
Construction
Type & style
- Home type: SingleFamily
- Architectural style: Traditional
- Property subtype: Single Family Residence
Materials
- Aluminum, Vinyl
- Foundation: Crawl Space
Condition
- New construction: No
- Year built: 1947
Utilities & green energy
- Sewer: Public Sewer
- Water: City
Community & HOA
Community
- Subdivision: None
Location
- Region: Albemarle
Financial & listing details
- Price per square foot: $182/sqft
- Tax assessed value: $103,073
- Date on market: 1/27/2026
- Cumulative days on market: 189 days
- Listing terms: Cash,Conventional
- Road surface type: Gravel, Paved
Estimated market value
$202,500
$192,000 - $213,000
$1,413/mo
Price history
| Date | Event | Price |
|---|---|---|
| 1/27/2026 | Listed for sale | $209,000+198.6%$182/sqft |
Source:  Canopy MLS as distributed by MLS GRID #4341299 Report a problem Canopy MLS as distributed by MLS GRID #4341299 Report a problem | ||
| 8/28/2015 | Sold | $70,000$61/sqft |
Source: Canopy MLS as distributed by MLS GRID #3102010 Report a problem | ||
Public tax history
Tax history is unavailable.
Monthly payment
Est. payment
Payment breakdown
Explore the cost of this home by adjusting the details. Changes won't be saved.Climate risks
Neighborhood: 28001
Nearby schools
GreatSchools rating
- 6/10Central Elementary SchoolGrades: K-5Distance: 1.2 mi
- 3/10Albemarle Middle SchoolGrades: 6-8Distance: 2.7 mi
- 3/10Albemarle High SchoolGrades: 9-12Distance: 2.4 mi
Schools provided by the listing agent
- Elementary: Central Albemarle
- Middle: Albemarle
- High: Albemarle
Source: Canopy MLS as distributed by MLS GRID. This data may not be complete. We recommend contacting the local school district to confirm school assignments for this home.
- $245,6003 bd2 ba1.1k sqft619 Arlington Ave, Albemarle, NC 28001Off Market
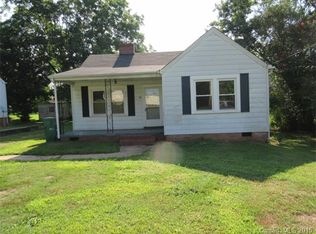
- $181,1003 bd1 ba1.1k sqft609 Arlington Ave, Albemarle, NC 28001Off Market
- $150,0002 bd1 ba1.2k sqft603 Arlington Ave, Albemarle, NC 28001Sold
- $218,5003 bd2 ba1.2k sqft1501 Liberty Ave, Albemarle, NC 28001Off Market

- $252,1003 bd2 ba1.4k sqft616 Arlington Ave, Albemarle, NC 28001Off Market
- $151,6002 bd1 ba876 sqft628 Arlington Ave, Albemarle, NC 28001Off Market
- $180,2002 bd1 ba936 sqft1322 Hathcock Ave, Albemarle, NC 28001Off Market
- $193,9002 bd1 ba900 sqft1318 Hathcock Ave, Albemarle, NC 28001Off Market
A local agent can set up tours, give advice and negotiate with sellers.
A local lender can help you make sure your offer is ready when you are.
Similar homes
- $225,0002 bd1 ba1.1k sqft1466 White Oak Ave, Albemarle, NC 28001For Sale

 MLS ID #4409167, Cindy Laton, Century 21 Russ Hollins, Realtors. Canopy MLS as distributed by MLS GRID
 - $215,0003 bd1 ba1.2k sqft449 Spring St, Albemarle, NC 28001For Sale
 MLS ID #4408158, Gregory Speight, Larry McGuire Realty. Canopy MLS as distributed by MLS GRID
 - $215,0003 bd1 ba1.1k sqft1034 Patton Ave, Albemarle, NC 28001For Sale
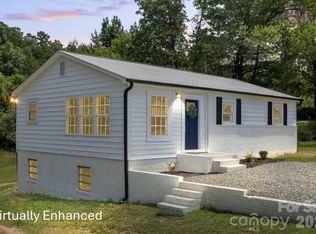 MLS ID #4406057, Bette Dixon, Red Door Realty & Associates. Canopy MLS as distributed by MLS GRID
 - $239,0002 bd2 ba1.2k sqft633 Austin St, Albemarle, NC 28001For Sale
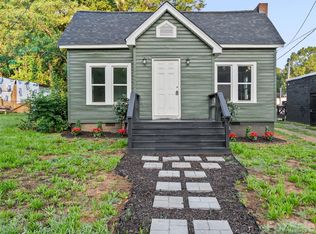 MLS ID #4410546, Eden Darden, EXP Realty LLC. Canopy MLS as distributed by MLS GRID
 - $222,5003 bd2 ba1.4k sqft812 Mill St, Albemarle, NC 28001For SaleMLS ID #4400622, Patty Edwards, Patty Edwards Realty. Canopy MLS as distributed by MLS GRID
- $210,0003 bd1 ba1k sqft211 Eben St, Albemarle, NC 28001For SaleMLS ID #4381220, Evelyn Suvillaga Urbina, Coldwell Banker Realty. Canopy MLS as distributed by MLS GRID
- $210,0003 bd2 ba1k sqft748 Efird St, Albemarle, NC 28001For SaleMLS ID #4392274, Naomi Brown-Rasmussen, Housewell.Com Realty of North Carolina LLC. Canopy MLS as distributed by MLS GRID
- $199,9994 bd1 ba1.5k sqft1320 Lowder St, Albemarle, NC 28001For SaleMLS ID #4374524, Beverly Tysinger, Larry McGuire Realty. Canopy MLS as distributed by MLS GRID
- $232,0003 bd1 ba1.1k sqft613 Judy St, Albemarle, NC 28001For SaleMLS ID #4372664, Rosemary Lovin, Hunter Homes Realty. Canopy MLS as distributed by MLS GRID
- $160,0002 bd1 ba908 sqft419 Jackson St, Albemarle, NC 28001For SaleMLS ID #4408886, Jennifer Hoyle, Real Broker, LLC. Canopy MLS as distributed by MLS GRID
- $265,0003 bd2 ba1.2k sqft558 Snuggs St, Albemarle, NC 28001For SaleMLS ID #4410926, Amanda Cody, HOMETOWN REALTY PROS LLC. Canopy MLS as distributed by MLS GRID
- $189,0003 bd1 ba1.5k sqft1105 E Main St, Albemarle, NC 28001For SaleMLS ID #4287193, Lou Whitley, Larry McGuire Realty. Canopy MLS as distributed by MLS GRID
- $229,9003 bd2 ba1k sqft1341 E Cannon Ave, Albemarle, NC 28001For SaleMLS ID #4405005, Grant Holsinger, EXP Realty LLC Ballantyne. Canopy MLS as distributed by MLS GRID
- $168,0003 bd2 ba1.4k sqft420 Brookwood Ave, Albemarle, NC 28001For SaleMLS ID #4316753, Lisa Archer, Keller Williams Ballantyne Area. Canopy MLS as distributed by MLS GRID
- $229,0002 bd1 ba1.1k sqft705 Parker St, Albemarle, NC 28001For SaleMLS ID #4405548, Peter Zambuto, EXP Realty LLC. Canopy MLS as distributed by MLS GRID
- $189,9002 bd1 ba1.1k sqft803 Long St, Albemarle, NC 28001For SaleMLS ID #4403245, Shawan Gabriel, Live and Give Realty Group. Canopy MLS as distributed by MLS GRID
- $204,9992 bd1 ba1k sqft730 W Oakwood Ave, Albemarle, NC 28001For SaleMLS ID #4380173, Thomas Moss, High Bid Real Estate LLC. Canopy MLS as distributed by MLS GRID
- $259,9003 bd2 ba1.5k sqft1306 Pennington Rd, Albemarle, NC 28001For SaleMLS ID #4408629, Sheila St Germain, EXP Realty LLC Ballantyne. Canopy MLS as distributed by MLS GRID
- $225,0003 bd1 ba1.4k sqft235 N 6th St, Albemarle, NC 28001For SaleMLS ID #4365910, John Williams, Howard Hanna Allen Tate Albemarle. Canopy MLS as distributed by MLS GRID
- $199,9903 bd2 ba1.1k sqft1050 Rush St, Albemarle, NC 28001For SaleMLS ID #4277361, Mwenda Randall, Costello Real Estate and Investments LLC. Canopy MLS as distributed by MLS GRID
