Lovingly coined "The Yellow House", this Mystic Hills custom home sits proud on a cul-de-sac, in San Clemente's sought after Coast District. Original character and storybook curb appeal, combined with tasteful upgrades throughout, give this home an elegant yet approachable vibe. This property is turn key and wants for nothing. Custom french oak front doors welcome you into the two story entry and great room just beyond. Thanks to the inviting volume, this large home lives open and airy, with direct access to the private and lush backyard from both the great room and separate den space. The kitchen is loaded with all of the necessary creature comforts and is full of natural light, with views into both the front yard from a darling breakfast nook and back yard from your kitchen sink window. The yard, with its mature and established plantings, buzzing with busy hummingbirds, water features and a 7 person spa, makes for a surprisingly low maintenance oasis. Also housed on the main floor is a bedroom adjacent to a 3/4 bath, laundry room and direct 2 car garage access. A stunning custom iron handrail hugs the stairs leading you to the 2nd floor offering a spacious Primary Suite, 2 more guest bedrooms, a guest bath and 2nd floor Living Room. This big upstairs Bonus room is really versatile and can be used as a playroom, office, gym, guest room or any combination of the 2. This is the kind of living space we're all looking for and while the home lives large it maintains a cozy compartmentalization-offering everyone a place and a space. Fully remodeled in 2019 throughout, the finishes show a quality of craftsmanship and high taste level in this lovingly maintained property. The current owners have continued upgrading while enjoying the hard work of the previous owners extensive remodel, eliminating a sunken living room by leveling the floors on the first floor, adding solar panels, an EV charging station and installing a 7 person Fresh Water Salt System Spa in the back yard. Come experience this property in person to fully appreciate its elevated feel and design.
Sold for $1,860,000
Listed by: Surterre Properties • Erin Maloney • Contact: 949-400-7257
Bought with: RE/MAX Select One
$1,860,000
614 Calle Hidalgo, San Clemente, CA 92673
4beds
3,268sqft
Single Family Residence
Built in 1980
9,020 Square Feet Lot
$2,414,400 Zestimate®
$569/sqft
$7,663 Estimated rent
Home value
$2,414,400
$2.22M - $2.61M
$7,663/mo
Zestimate® history
Owner options
List your home for rent
$7,663/mo
Rent Zestimate®
Find your next renter with Zillow Rental Manager. Plus, with online applications, you can quickly screen prospective tenants – for free.
$7,663/mo
Rent Zestimate®
Refinance and save
$11,868/mo
Est. payment
Refinancing to a lower rate could help reduce your monthly payments and save thousands over the life of the loan.
$11,868/mo
Est. payment
Explore your selling options
Work with a Zillow partner agent
Leverage their expertise and Zillow's premium Showcase listings to get your home seen by more buyers.
Get startedList with your own agent
Get your home in front of millions of buyers by listing it on Zillow.
Learn how to do itSell it yourself
Take full control of how buyers see your home on Zillow by listing For Sale by Owner (FSBO).
List your homeWhat's special
Yellow houseNatural lightSeparate den spaceLarge homeEstablished plantingsSpacious primary suiteWater features
Zillow last checked:
Listing updated:
Listed by:
Erin Maloney DRE #01750198 949-400-7257,
Surterre Properties
Bought with:
Lisa Hart, DRE #00895865
RE/MAX Select One
Lori McGuire, DRE #00959318
RE/MAX Select One
Source: CRMLS,MLS#: LG23161686 Originating MLS: California Regional MLS
Originating MLS: California Regional MLSFacts & features
Interior
Bedrooms & bathrooms
- Bedrooms: 4
- Bathrooms: 3
- Full bathrooms: 3
- Main level bathrooms: 1
- Main level bedrooms: 1
Rooms
- Room types: Bonus Room, Bedroom, Den, Entry/Foyer, Family Room, Game Room, Kitchen, Laundry, Living Room, Primary Bedroom, Office, Other, Dining Room
Primary bedroom
- Features: Primary Suite
Bedroom
- Features: Bedroom on Main Level
Bathroom
- Features: Bathroom Exhaust Fan, Bathtub, Closet, Dual Sinks, Enclosed Toilet, Stone Counters, Separate Shower, Tub Shower, Upgraded, Vanity
Kitchen
- Features: Kitchen Island, Quartz Counters, Remodeled, Self-closing Cabinet Doors, Self-closing Drawers, Updated Kitchen
Heating
- Central
Cooling
- Central Air
Appliances
- Included: 6 Burner Stove, Barbecue, Double Oven, Dishwasher, ENERGY STAR Qualified Appliances, Gas Cooktop, Gas Oven, Ice Maker, Microwave, Refrigerator, Water To Refrigerator, Water Heater
- Laundry: Inside
Features
- Built-in Features, Breakfast Area, Chair Rail, Crown Molding, Cathedral Ceiling(s), Separate/Formal Dining Room, Eat-in Kitchen, High Ceilings, Open Floorplan, Quartz Counters, Stone Counters, Recessed Lighting, Bedroom on Main Level, Primary Suite, Walk-In Closet(s)
- Flooring: Vinyl
- Windows: Blinds, Custom Covering(s), Drapes, Shutters
- Has fireplace: Yes
- Fireplace features: Den, Living Room
- Common walls with other units/homes: No Common Walls
Interior area
- Total interior livable area: 3,268 sqft
Property
Parking
- Total spaces: 4
- Parking features: Direct Access, Driveway, Electric Vehicle Charging Station(s), Garage
- Attached garage spaces: 2
- Uncovered spaces: 2
Accessibility
- Accessibility features: Safe Emergency Egress from Home, Accessible Doors, Accessible Hallway(s)
Features
- Levels: Two
- Stories: 2
- Entry location: 1st floor
- Exterior features: Barbecue, Rain Gutters
- Pool features: None
- Has spa: Yes
- Spa features: Above Ground, Private
- Has view: Yes
- View description: None
Lot
- Size: 9,020 Square Feet
- Features: 0-1 Unit/Acre, Back Yard, Cul-De-Sac, Garden, Landscaped, Sprinkler System, Yard
Details
- Parcel number: 68018122
- Special conditions: Standard
Construction
Type & style
- Home type: SingleFamily
- Architectural style: Cottage,Colonial,Craftsman,English
- Property subtype: Single Family Residence
Materials
- Stucco
- Foundation: None
Condition
- Turnkey
- New construction: No
- Year built: 1980
Utilities & green energy
- Electric: Electricity - On Property
- Sewer: Public Sewer
- Water: Public
- Utilities for property: Cable Connected, Electricity Connected, Natural Gas Connected, Phone Available, Sewer Connected, Water Connected
Green energy
- Energy efficient items: Appliances
Community & HOA
Community
- Features: Sidewalks
- Security: Security System, Carbon Monoxide Detector(s), Smoke Detector(s)
- Subdivision: Mystic Hill (Mh)
HOA
- Has HOA: Yes
- Amenities included: Picnic Area, Playground
- HOA fee: $180 monthly
- HOA name: The Coast Homeowners Association
- HOA phone: 949-498-7365
Location
- Region: San Clemente
Financial & listing details
- Price per square foot: $569/sqft
- Tax assessed value: $1,935,144
- Date on market: 8/30/2023
- Cumulative days on market: 103 days
- Listing terms: Cash,Cash to New Loan
- Exclusions: Washer & Dryer. All Potted Plants in the yards.
- Road surface type: Paved
Price history
| Date | Event | Price |
|---|---|---|
| 2/15/2024 | Sold | $1,860,000-1.8%$569/sqft |
Source:  CRMLS #LG23161686 Report a problem CRMLS #LG23161686 Report a problem | ||
| 1/8/2024 | Pending sale | $1,895,000$580/sqft |
Source: CRMLS #LG23161686 Report a problem | ||
| 12/15/2023 | Contingent | $1,895,000$580/sqft |
Source: CRMLS #LG23161686 Report a problem | ||
| 8/31/2023 | Listed for sale | $1,895,000+17.8%$580/sqft |
Source: CRMLS #LG23161686 Report a problem | ||
| 7/26/2021 | Sold | $1,608,000+53.1%$492/sqft |
Source: Public Record Report a problem | ||
| 5/20/2019 | Sold | $1,050,000-4.5%$321/sqft |
Source: Public Record Report a problem | ||
| 4/26/2019 | Pending sale | $1,099,000$336/sqft |
Source: RE/MAX Select One #OC19071578 Report a problem | ||
| 4/1/2019 | Listed for sale | $1,099,000$336/sqft |
Source: RE/MAX Select One #OC19071578 Report a problem | ||
| 7/5/2018 | Listing removed | $1,099,000$336/sqft |
Source: RE/MAX Select One #OC18128680 Report a problem | ||
| 7/2/2018 | Price change | $1,099,000-4.4%$336/sqft |
Source: RE/MAX Select One #OC18128680 Report a problem | ||
| 6/25/2018 | Price change | $1,150,000-4.2%$352/sqft |
Source: RE/MAX Select One #OC18128680 Report a problem | ||
| 6/2/2018 | Listed for sale | $1,200,000$367/sqft |
Source: RE/MAX Select One #OC18128680 Report a problem | ||
Public tax history
| Year | Property taxes | Tax assessment |
|---|---|---|
| 2026 | -- | $1,935,144 +2% |
| 2025 | $19,082 +12.5% | $1,897,200 +13.4% |
| 2024 | $16,963 +2.3% | $1,672,457 +2% |
| 2023 | $16,580 +1.9% | $1,639,664 +2% |
| 2022 | $16,264 +48.4% | $1,607,514 +48.6% |
| 2021 | $10,959 +1% | $1,082,095 +1% |
| 2020 | $10,850 | $1,071,000 +55.7% |
| 2019 | $10,850 +57.2% | $687,741 +2% |
| 2018 | $6,903 +4% | $674,256 +2% |
| 2017 | $6,636 | $661,036 +2% |
| 2016 | $6,636 +2% | $648,075 +1.5% |
| 2015 | $6,507 +3.6% | $638,341 +2% |
| 2014 | $6,284 | $625,837 +0.5% |
| 2013 | -- | $623,009 +2% |
| 2012 | -- | $610,794 +2% |
| 2011 | -- | $598,818 +0.8% |
| 2010 | -- | $594,343 -0.2% |
| 2009 | -- | $595,756 +2% |
| 2008 | -- | $584,075 +2% |
| 2007 | -- | $572,623 +2% |
| 2006 | -- | $561,396 +2% |
| 2005 | -- | $550,389 +2% |
| 2004 | -- | $539,598 +1.9% |
| 2003 | -- | $529,709 +2% |
| 2002 | -- | $519,323 +2% |
| 2001 | $5,205 +24.4% | $509,141 +24.8% |
| 2000 | $4,183 | $408,000 |
Find assessor info on the county website
Neighborhood: 92673
Nearby homes
- $1,830,0004 bd3 ba3k sqft2912 Via Hidalgo, San Clemente, CA 92673Sold
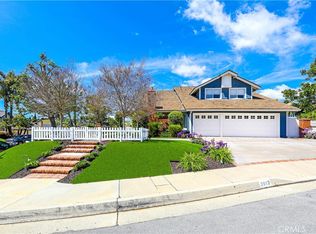
- $--1 bd1 ba500 sqft2912 Via Hidalgo #B, San Clemente, CA 92673Off Market

- $2,139,2003 bd3 ba2k sqft616 Calle Hidalgo, San Clemente, CA 92673Off Market
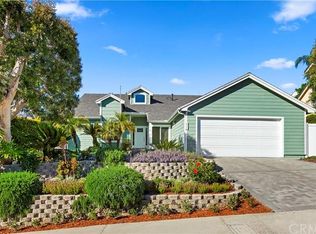
- $1,772,0004 bd2 ba2.6k sqft2910 Via Hidalgo, San Clemente, CA 92673Off Market
- $2,450,0004 bd3 ba3k sqft615 Calle Hidalgo, San Clemente, CA 92673Sold
- $2,036,4004 bd3 ba3k sqft618 Calle Hidalgo, San Clemente, CA 92673Off Market
- $1,893,7004 bd2 ba3.2k sqft617 Calle Hidalgo, San Clemente, CA 92673Off Market
- $2,040,0004 bd3 ba2.6k sqft613 Calle Hidalgo, San Clemente, CA 92673Sold
Nearby schools
GreatSchools rating
- 6/10Marblehead Elementary SchoolGrades: K-5Distance: 1 mi
- 8/10Shorecliffs Middle SchoolGrades: 6-8Distance: 0.9 mi
- 9/10San Clemente High SchoolGrades: 9-12Distance: 1.7 mi
Get a cash offer in 3 minutes
Find out how much your home could sell for in as little as 3 minutes with a no-obligation cash offer.
Estimated market value
$2,414,400
Get a cash offer in 3 minutes
Find out how much your home could sell for in as little as 3 minutes with a no-obligation cash offer.
Estimated market value
$2,414,400
- California
- Orange County
- San Clemente
- 92673
- 614 Calle Hidalgo
Nearby cities
Nearby zip codes
Other San Clemente Topics
