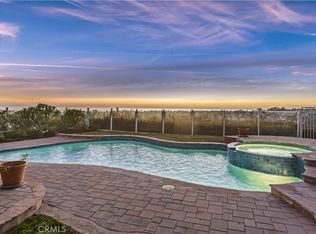
615 Calle Hidalgo features panoramic Pacific Ocean and Catalina Island views from the first and second levels. This coastal dream home is situated on a quiet cul-de-sac, on an extremely private elevated lot. The moment you enter the front door, you are greeted by dramatic high ceilings, with an ocean view dining room to your right, and a grand formal living room to your left, which includes a wood burning fireplace. The kitchen has been remodeled with granite counter tops, and exotic wood cabinets. The home has been upgraded with double pane windows, as well as the installation of a massive bi-folding door system which seamlessly connects the family room to the back yard. There is one main floor bedroom which makes a great home office or gym. You're sure to be impressed by the oversized primary bedroom suite, which has a large sitting area, and an ocean view balcony. The primary bathroom and upstairs hall bathroom have been totally remodeled and are gorgeous. Additional recent upgrades include installation of HVAC system, new interior and exterior paint, as well as new carpet upstairs. After touring the interior, you'll fall in love with the back yard, which features a built in BBQ center, large patios for outdoor dining and entertaining, and pads for lounge chairs. Past the rear glass fence you'll appreciate the distance between the back yard and any nearby neighbors. This stunning home even includes a 3 car garage, and a large driveway. Conveniently located near the northernmost San Clemente freeway on-ramp/PCH makes this a commuters dream location. Super close to the beach and Shorecliffs Golf Course. Hurry, this one is going to sell fast.
Sold for $2,450,000
Listed by: Keller Williams OC Coastal Realty • Michael Bojorquez • Contact: 949-291-2043
Bought with: Beach City Brokers
$2,450,000
615 Calle Hidalgo, San Clemente, CA 92673
4beds
3,018sqft
Single Family Residence
Built in 1980
7,140 Square Feet Lot
$2,467,400 Zestimate®
$812/sqft
$7,393 Estimated rent
Home value
$2,467,400
$2.27M - $2.66M
$7,393/mo
Zestimate® history
Owner options
List your home for rent
$7,393/mo
Rent Zestimate®
Find your next renter with Zillow Rental Manager. Plus, with online applications, you can quickly screen prospective tenants – for free.
$7,393/mo
Rent Zestimate®
Refinance and save
$15,533/mo
Est. payment
Refinancing to a lower rate could help reduce your monthly payments and save thousands over the life of the loan.
$15,533/mo
Est. payment
Explore your selling options
Work with a Zillow partner agent
Leverage their expertise and Zillow's premium Showcase listings to get your home seen by more buyers.
Get startedList with your own agent
Get your home in front of millions of buyers by listing it on Zillow.
Learn how to do itSell it yourself
Take full control of how buyers see your home on Zillow by listing For Sale by Owner (FSBO).
List your homeWhat's special
Ocean view balconyOcean view dining roomWood burning fireplaceQuiet cul-de-sacExtremely private elevated lotNew carpet upstairsOversized primary bedroom suite
Zillow last checked:
Listing updated:
Listed by:
Michael Bojorquez DRE #01273181 949-291-2043,
Keller Williams OC Coastal Realty
Bought with:
Sharon Rich, DRE #02109448
Beach City Brokers
Source: CRMLS,MLS#: OC26060361 Originating MLS: California Regional MLS
Originating MLS: California Regional MLSFacts & features
Interior
Bedrooms & bathrooms
- Bedrooms: 4
- Bathrooms: 3
- Full bathrooms: 3
- Main level bathrooms: 1
- Main level bedrooms: 1
Rooms
- Room types: Bedroom, Den, Entry/Foyer, Family Room, Foyer, Game Room, Great Room, Kitchen, Laundry, Living Room, Primary Bathroom, Primary Bedroom, Other, Retreat, Dining Room
Primary bedroom
- Features: Primary Suite
Bedroom
- Features: Bedroom on Main Level
Bathroom
- Features: Bathroom Exhaust Fan, Bathtub, Dual Sinks, Stone Counters, Separate Shower, Upgraded
Other
- Features: Dressing Area
Kitchen
- Features: Granite Counters, Kitchen Island, Kitchen/Family Room Combo, Kitchenette, Pots & Pan Drawers, Remodeled, Updated Kitchen
Heating
- Central, Forced Air, Fireplace(s), Natural Gas
Cooling
- Central Air, Whole House Fan, Attic Fan
Appliances
- Included: Double Oven, Electric Cooktop, Microwave, Range Hood, Water Heater
- Laundry: Inside
Features
- Breakfast Bar, Balcony, Breakfast Area, Ceiling Fan(s), Cathedral Ceiling(s), Separate/Formal Dining Room, Granite Counters, High Ceilings, Open Floorplan, Stone Counters, Recessed Lighting, Sunken Living Room, Bar, Bedroom on Main Level, Dressing Area, Entrance Foyer, Primary Suite, Walk-In Closet(s)
- Flooring: Carpet, Stone
- Doors: Double Door Entry
- Windows: Double Pane Windows, Screens, Wood Frames
- Has fireplace: Yes
- Fireplace features: Family Room, Living Room
- Common walls with other units/homes: No Common Walls
Interior area
- Total interior livable area: 3,018 sqft
Property
Parking
- Total spaces: 6
- Parking features: Concrete, Door-Multi, Direct Access, Driveway, Driveway Up Slope From Street, Garage Faces Front, Garage, Garage Door Opener
- Attached garage spaces: 3
- Uncovered spaces: 3
Accessibility
- Accessibility features: None
Features
- Levels: Two,Multi/Split
- Stories: 2
- Entry location: right side
- Patio & porch: Concrete
- Exterior features: Barbecue, Lighting, Rain Gutters
- Pool features: None
- Spa features: None
- Fencing: Glass,Vinyl
- Has view: Yes
- View description: Catalina, City Lights, Coastline, Mountain(s), Ocean, Panoramic, Water
- Has water view: Yes
- Water view: Coastline,Ocean,Water
Lot
- Size: 7,140 Square Feet
- Features: Back Yard, Cul-De-Sac, Front Yard, Garden, Lawn, Landscaped, Near Park, Sprinkler System, Sloped Up, Yard
Details
- Parcel number: 68018304
- Special conditions: Standard,Trust
Construction
Type & style
- Home type: SingleFamily
- Architectural style: Cape Cod,Traditional
- Property subtype: Single Family Residence
Materials
- Stucco
- Foundation: Slab
- Roof: Composition
Condition
- Updated/Remodeled,Turnkey
- New construction: No
- Year built: 1980
Utilities & green energy
- Electric: Standard
- Sewer: Public Sewer
- Water: Public
- Utilities for property: Cable Available, Electricity Connected, Natural Gas Connected, Phone Available, Sewer Connected, Water Connected
Community & HOA
Community
- Features: Curbs, Foothills, Gutter(s), Hiking, Mountainous, Storm Drain(s), Street Lights, Suburban, Sidewalks, Park
- Security: Carbon Monoxide Detector(s), Fire Sprinkler System, Smoke Detector(s)
- Subdivision: Mystic Hill (Mh)
HOA
- Has HOA: Yes
- Amenities included: Maintenance Grounds, Management, Trail(s)
- HOA fee: $259 monthly
- HOA name: The Coast
- HOA phone: 949-373-8992
Location
- Region: San Clemente
Financial & listing details
- Price per square foot: $812/sqft
- Tax assessed value: $983,504
- Date on market: 3/19/2026
- Cumulative days on market: 18 days
- Listing terms: Cash,Cash to New Loan
- Road surface type: Paved
Price history
| Date | Event | Price |
|---|---|---|
| 4/13/2026 | Sold | $2,450,000-5.8%$812/sqft |
Source:  CRMLS #OC26060361 Report a problem CRMLS #OC26060361 Report a problem | ||
| 4/6/2026 | Contingent | $2,600,000$861/sqft |
Source: CRMLS #OC26060361 Report a problem | ||
| 3/20/2026 | Listed for sale | $2,600,000+306.3%$861/sqft |
Source: CRMLS #OC26060361 Report a problem | ||
| 6/29/2001 | Sold | $640,000+83.4%$212/sqft |
Source: Public Record Report a problem | ||
| 8/8/1996 | Sold | $349,000$116/sqft |
Source: Public Record Report a problem | ||
Public tax history
| Year | Property taxes | Tax assessment |
|---|---|---|
| 2026 | -- | $983,504 +2% |
| 2025 | $9,674 +1.7% | $964,220 +2% |
| 2024 | $9,512 +2.2% | $945,314 +2% |
| 2023 | $9,310 +2% | $926,779 +2% |
| 2022 | $9,132 +2% | $908,607 +2% |
| 2021 | $8,954 +1% | $890,792 +1% |
| 2020 | $8,865 | $881,659 +2% |
| 2019 | $8,865 +2% | $864,372 +2% |
| 2018 | $8,689 +4% | $847,424 +2% |
| 2017 | $8,353 | $830,808 +2% |
| 2016 | $8,353 +2% | $814,518 +1.5% |
| 2015 | $8,192 +3.5% | $802,284 +2% |
| 2014 | $7,912 | $786,569 +0.5% |
| 2013 | -- | $783,015 +2% |
| 2012 | -- | $767,662 +2% |
| 2011 | -- | $752,610 +0.8% |
| 2010 | -- | $746,986 -0.2% |
| 2009 | -- | $748,762 +2% |
| 2008 | -- | $734,081 +2% |
| 2007 | -- | $719,688 +2% |
| 2006 | -- | $705,577 +2% |
| 2005 | -- | $691,743 +2% |
| 2004 | -- | $678,180 +1.9% |
| 2003 | -- | $665,751 +2% |
| 2002 | -- | $652,698 +73.2% |
| 2001 | $3,934 +1.8% | $376,953 +2% |
| 2000 | $3,863 | $369,562 |
Find assessor info on the county website
Neighborhood: 92673
Nearby homes
- $2,040,0004 bd3 ba2.6k sqft613 Calle Hidalgo, San Clemente, CA 92673Sold
- $1,875,6004 bd2 ba3.2k sqft617 Calle Hidalgo, San Clemente, CA 92673Off Market
- $1,995,1004 bd3 ba3.3k sqft611 Calle Hidalgo, San Clemente, CA 92673Off Market
- $1,774,7002 bd2 ba2k sqft619 Calle Hidalgo, San Clemente, CA 92673Off Market
- $1,860,0004 bd3 ba3.2k sqft614 Calle Hidalgo, San Clemente, CA 92673Sold
- $1,830,0004 bd3 ba3k sqft2912 Via Hidalgo, San Clemente, CA 92673Sold
- $--1 bd1 ba500 sqft2912 Via Hidalgo #B, San Clemente, CA 92673Off Market
- $1,960,7004 bd3 ba3k sqft601 Calle Hidalgo, San Clemente, CA 92673Off Market
Nearby schools
GreatSchools rating
- 6/10Marblehead Elementary SchoolGrades: K-5Distance: 1 mi
- 8/10Shorecliffs Middle SchoolGrades: 6-8Distance: 0.9 mi
- 9/10San Clemente High SchoolGrades: 9-12Distance: 1.7 mi
Get a cash offer in 3 minutes
Find out how much your home could sell for in as little as 3 minutes with a no-obligation cash offer.
Estimated market value
$2,467,400
Get a cash offer in 3 minutes
Find out how much your home could sell for in as little as 3 minutes with a no-obligation cash offer.
Estimated market value
$2,467,400
- California
- Orange County
- San Clemente
- 92673
- 615 Calle Hidalgo
Nearby cities
Nearby zip codes
Other San Clemente Topics
