Charming 3 bedroom, 2.5 bath home in The Woodlands at Planters Walk. This lovely home boasts a welcoming brick-detailed front porch on an inviting cul-de-sac lot. Step inside to find arched entryways leading to the dining room area and office/flex room, with beautiful hardwood floors in the main living areas. The living room features a two-story ceiling with lots of natural light, and a gorgeous fireplace as the focal point, making the room feel super cozy. The spacious kitchen has stunning granite countertops, stainless steel appliances, a newly installed gas cooktop range, and convenient pantry space. Gorgeous tile floors line the kitchen and breakfast room areas. Adjacent to the kitchen is the laundry room with extra storage and access to the oversized two-car garage. Upstairs, discover three generously sized rooms, with abundant closet space, walk-in closet in one bedroom, and in the primary owner’s suite. The owner’s suite is an oasis in itself! Featuring a tray ceiling, an extra sitting room area, and a generously sized bathroom with double sinks, linen storage with floating shelves, an oversized closet with access to lined attic storage space, and a newer shower with a beautiful frameless shower door! Outside, the fenced backyard provides privacy for pets and children to play, while the newly painted deck offers a serene spot to relax. Community amenities include a pool and playground for added enjoyment. This home features many upgrades including new light fixtures, a new gas line and slide-in gas range, nest thermostats, and much more. The new smart Samsung washer and dryer are conveyed along with the refrigerator, ring doorbell, and gas stove. Don't miss out on the features and convenience this home offers! Contact me today to schedule your appointment to see this beautiful home, and experience it firsthand!
Sold co op member
Street View
$297,500
614 Cobden Ct, Spartanburg, SC 29301
3beds
1,988sqft
Single Family Residence
Built in 1998
7,405 Square Feet Lot
$299,300 Zestimate®
$150/sqft
$1,933 Estimated rent
Home value
$299,300
$272,000 - $326,000
$1,933/mo
Zestimate® history
Owner options
List your home for rent
$1,933/mo
Rent Zestimate®
Find your next renter with Zillow Rental Manager. Plus, with online applications, you can quickly screen prospective tenants – for free.
$1,933/mo
Rent Zestimate®
Refinance and save
$2,526/mo
Est. payment
Refinancing to a lower rate could help reduce your monthly payments and save thousands over the life of the loan.
$2,526/mo
Est. payment
Explore your selling options
Work with a Zillow partner agent
Leverage their expertise and Zillow's premium Showcase listings to get your home seen by more buyers.
Get startedList with your own agent
Get your home in front of millions of buyers by listing it on Zillow.
Learn how to do itSell it yourself
Take full control of how buyers see your home on Zillow by listing For Sale by Owner (FSBO).
List your homeWhat's special
Gorgeous fireplaceWelcoming brick-detailed front porchConvenient pantry spaceNewly painted deckStainless steel appliancesTwo-story ceilingExtra sitting room area
Zillow last checked:
Listing updated:
Listed by:
Susan Bruns 864-384-5400,
Keller Williams Realty
Bought with:
Anna Workman, SC
Blackstream International RE
Source: SAR as distributed by MLS GRID,MLS#: 315820
Facts & features
Interior
Bedrooms & bathrooms
- Bedrooms: 3
- Bathrooms: 3
- Full bathrooms: 2
- 1/2 bathrooms: 1
Rooms
- Room types: Breakfast Area, Office/Study
Primary bedroom
- Level: Second
- Area: 396
- Dimensions: 22x18
Bedroom 2
- Level: Second
- Area: 110
- Dimensions: 11x10
Bedroom 3
- Level: Second
- Area: 120
- Dimensions: 12x10
Breakfast room
- Level: 10x8
- Dimensions: 1
Deck
- Level: First
- Area: 204
- Dimensions: 17x12
Dining room
- Level: First
- Area: 143
- Dimensions: 13x11
Kitchen
- Level: First
- Area: 140
- Dimensions: 14x10
Laundry
- Level: First
- Area: 36
- Dimensions: 6x6
Living room
- Level: First
- Area: 252
- Dimensions: 18x14
Other
- Description: Office/Flex Room
- Level: First
- Area: 120
- Dimensions: 12x10
Patio
- Level: First
- Area: 462
- Dimensions: 33x14
Heating
- Forced Air, Varies by Unit, Gas - Natural
Cooling
- Central Air, Multi Units, Electricity
Appliances
- Included: Dishwasher, Disposal, Refrigerator, Washer, Gas Oven, Free-Standing Range, Self Cleaning Oven, Microwave, Gas Range, Gas Water Heater
- Laundry: 1st Floor, Electric Dryer Hookup, Walk-In, Washer Hookup
Features
- Ceiling Fan(s), Cathedral Ceiling(s), Tray Ceiling(s), Attic Stairs Pulldown, Fireplace, Solid Surface Counters, Pantry
- Flooring: Carpet, Ceramic Tile, Wood
- Has basement: No
- Attic: Pull Down Stairs,Storage
- Has fireplace: Yes
- Fireplace features: Gas Log
Interior area
- Total interior livable area: 1,988 sqft
- Finished area above ground: 1,988
- Finished area below ground: 0
Property
Parking
- Total spaces: 2
- Parking features: Attached, 2 Car Attached, Garage Door Opener, Garage, Attached Garage
- Attached garage spaces: 2
- Has uncovered spaces: Yes
Features
- Levels: Two
- Patio & porch: Porch
- Pool features: Community
- Fencing: Fenced
Lot
- Size: 7,405 Square Feet
- Features: Cul-De-Sac, Level
- Topography: Level
Details
- Parcel number: 6200000525
Construction
Type & style
- Home type: SingleFamily
- Architectural style: Traditional
- Property subtype: Single Family Residence
Materials
- Brick Veneer, Vinyl Siding
- Foundation: Crawl Space
- Roof: Architectural
Condition
- New construction: No
- Year built: 1998
Utilities & green energy
- Electric: Duke
- Gas: Piedmont
- Sewer: Public Sewer
- Water: Available, Sprtnbrg
Community & HOA
Community
- Features: Common Areas, Playground, Pool
- Security: Smoke Detector(s), Security System
- Subdivision: Woodlands
HOA
- Has HOA: Yes
- Amenities included: Pool, Recreation Facilities, Street Lights
- Services included: Common Area
- HOA fee: $750 annually
Location
- Region: Spartanburg
Financial & listing details
- Price per square foot: $150/sqft
- Tax assessed value: $270,600
- Annual tax amount: $1,585
- Date on market: 9/23/2024
- Cumulative days on market: 94 days
Price history
| Date | Event | Price |
|---|---|---|
| 2/7/2025 | Sold | $297,500-4%$150/sqft |
Source:  SAR as distributed by MLS GRID #315820 Report a problem SAR as distributed by MLS GRID #315820 Report a problem | ||
| 12/26/2024 | Contingent | $309,900$156/sqft |
Source:  Greater Greenville AOR #1538265 Report a problem Greater Greenville AOR #1538265 Report a problem | ||
| 12/26/2024 | Pending sale | $309,900$156/sqft |
Source: SAR as distributed by MLS GRID #315820 Report a problem | ||
| 10/24/2024 | Price change | $309,900-1.6%$156/sqft |
Source: SAR as distributed by MLS GRID #315820 Report a problem | ||
| 10/11/2024 | Price change | $314,900-3.1%$158/sqft |
Source: Greater Greenville AOR #1538265 Report a problem | ||
| 9/23/2024 | Listed for sale | $324,900$163/sqft |
Source: SAR as distributed by MLS GRID #315820 Report a problem | ||
| 5/10/2024 | Listing removed | -- |
Source: Greater Greenville AOR #1523627 Report a problem | ||
| 4/10/2024 | Price change | $324,9000%$163/sqft |
Source: Greater Greenville AOR #1523627 Report a problem | ||
| 4/2/2024 | Listed for sale | $325,000-1.1%$163/sqft |
Source: SAR as distributed by MLS GRID #309895 Report a problem | ||
| 3/30/2024 | Listing removed | $328,500$165/sqft |
Source: BHHS broker feed #1518314 Report a problem | ||
| 3/26/2024 | Price change | $328,500-0.2%$165/sqft |
Source: Greater Greenville AOR #1518314 Report a problem | ||
| 3/8/2024 | Price change | $329,000-0.3%$165/sqft |
Source: Greater Greenville AOR #1518314 Report a problem | ||
| 2/16/2024 | Price change | $330,000-1.5%$166/sqft |
Source: Greater Greenville AOR #1518314 Report a problem | ||
| 2/5/2024 | Listed for sale | $335,000+21.8%$169/sqft |
Source: Greater Greenville AOR #1518314 Report a problem | ||
| 1/20/2023 | Sold | $275,000-4.8%$138/sqft |
Source: Greater Greenville AOR #1485087 Report a problem | ||
| 1/11/2023 | Pending sale | $289,000$145/sqft |
Source: Greater Greenville AOR #1485087 Report a problem | ||
| 12/13/2022 | Price change | $289,000-3.3%$145/sqft |
Source: Greater Greenville AOR #1485087 Report a problem | ||
| 10/26/2022 | Listed for sale | $299,000+45.9%$150/sqft |
Source: Greater Greenville AOR #1485087 Report a problem | ||
| 3/31/2020 | Sold | $205,000$103/sqft |
Source: Public Record Report a problem | ||
| 3/2/2020 | Listed for sale | $205,000+10.8%$103/sqft |
Source: CENTURY 21 BLACKWELL & CO., REALTY, INC.-2 #269349 Report a problem | ||
| 11/14/2018 | Sold | $185,000$93/sqft |
Source: Public Record Report a problem | ||
| 9/4/2018 | Pending sale | $185,000$93/sqft |
Source: CENTURY 21 Blackwell & Co. Realty, Inc. #254875 Report a problem | ||
| 8/31/2018 | Listed for sale | $185,000$93/sqft |
Source: CENTURY 21 Blackwell & Co. Realty, Inc. #254875 Report a problem | ||
| 8/30/2018 | Pending sale | $185,000$93/sqft |
Source: CENTURY 21 Blackwell & Co. Realty, Inc. #254875 Report a problem | ||
| 8/28/2018 | Listed for sale | $185,000+23.3%$93/sqft |
Source: CENTURY 21 BLACKWELL & CO., REALTY, INC.-2 #254875 Report a problem | ||
| 5/20/2014 | Sold | $150,000-1.6%$75/sqft |
Source: Public Record Report a problem | ||
| 4/8/2014 | Listed for sale | $152,500-1.6%$77/sqft |
Source: Coldwell Banker Caine #217878 Report a problem | ||
| 6/29/2004 | Sold | $155,000$78/sqft |
Source: Public Record Report a problem | ||
Public tax history
| Year | Property taxes | Tax assessment |
|---|---|---|
| 2025 | -- | $10,824 |
| 2024 | $1,863 +17.5% | $10,824 +14.8% |
| 2023 | $1,586 | $9,430 +15% |
| 2022 | -- | $8,200 -33.3% |
| 2021 | -- | $12,300 +65.8% |
| 2020 | -- | $7,420 |
| 2019 | -- | $7,420 +12.6% |
| 2018 | $1,142 | $6,587 +15% |
| 2017 | $1,142 +16.4% | $5,728 |
| 2016 | $982 +2.1% | $5,728 |
| 2015 | $962 +2.6% | $5,728 |
| 2014 | $937 | $5,728 |
| 2013 | -- | $5,728 |
| 2012 | -- | -- |
| 2011 | -- | $6,208 |
| 2010 | -- | $6,208 |
| 2009 | -- | $6,208 -2.3% |
| 2008 | -- | $6,352 +14.2% |
| 2006 | $2,352 | $5,560 -33.3% |
| 2005 | -- | $8,340 +50% |
| 2004 | $1,209 +1.8% | $5,560 |
| 2003 | $1,188 | $5,560 -4.5% |
| 2002 | -- | $5,820 |
| 2001 | $1,260 +8.4% | $5,820 |
| 2000 | $1,162 | $5,820 |
Find assessor info on the county website
Neighborhood: 29301
Nearby homes
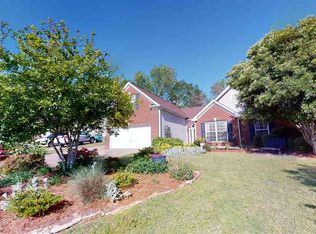
- $292,5004 bd2 ba1.9k sqft610 Cobden Ct, Spartanburg, SC 29301Off Market
- $296,2003 bd2 ba2.2k sqft719 Birkhall Ct, Spartanburg, SC 29301Off Market
- $293,0003 bd3 ba1.9k sqft723 Birkhall Ct, Spartanburg, SC 29301Off Market
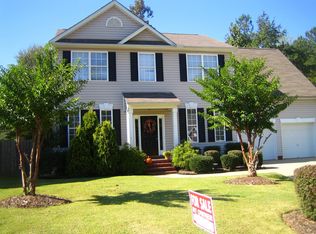
- $235,0004 bd2 ba2.3k sqft618 Cobden Ct, Spartanburg, SC 29301Sold
- $291,5004 bd3 ba2.2k sqft715 Birkhall Ct, Spartanburg, SC 29301Off Market
- $345,0004 bd3 ba2.4k sqft619 Cobden Ct, Spartanburg, SC 29301Sold
- $279,8003 bd2 ba2.1k sqft606 Cobden Ct, Spartanburg, SC 29301Off Market
- $255,0003 bd2 ba1.8k sqft607 Cobden Ct, Spartanburg, SC 29301Sold
Nearby schools
GreatSchools rating
- 6/10Fairforest Elementary SchoolGrades: K-5Distance: 4 mi
- 3/10Fairforest Middle SchoolGrades: 6-8Distance: 0.6 mi
- 6/10Dorman High SchoolGrades: 9-12Distance: 6.5 mi
Schools provided by the listing agent
- Elementary: 6-Fairforest
- Middle: 6-Fair Forest
- High: 6-Dorman High
Source: SAR as distributed by MLS GRID. This data may not be complete. We recommend contacting the local school district to confirm school assignments for this home.
Get a cash offer in 3 minutes
Find out how much your home could sell for in as little as 3 minutes with a no-obligation cash offer.
Estimated market value
$299,300
Get a cash offer in 3 minutes
Find out how much your home could sell for in as little as 3 minutes with a no-obligation cash offer.
Estimated market value
$299,300
- South Carolina
- Spartanburg County
- Spartanburg
- 29301
- 614 Cobden Ct
Nearby cities
Nearby neighborhoods
Nearby zip codes
Other Spartanburg Topics
