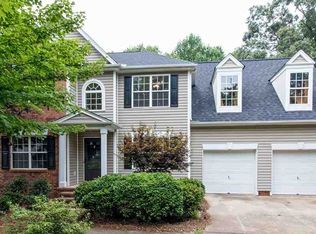
Welcome to this stunning home nestled in the serene and sought-after area of Spartanburg. With its attractive brick exterior and a spacious 2,899 square feet, this residence offers the perfect combination of elegance and comfort. As you step inside, you'll be greeted by the charm of hardwood floors, ceramic tile, and plush carpeting, providing a warm and inviting atmosphere throughout the home. The dining room, adorned with natural light, is perfect for hosting gatherings and creating cherished memories with friends and family. The heart of the home lies in the living room, which boasts a cozy fireplace, creating a wonderful ambiance during colder evenings. Imagine spending time here, relaxing. The master bedroom is a true oasis, offering an abundance of space, a separate sitting area, and a walk-in closet to meet all your storage needs. The en-suite bathroom is complete with a full bath, ensuring your personal comfort and privacy. In the well-equipped kitchen, all appliances will convey with the home, making it a breeze to prepare delicious meals and entertain guests. Whether you are an aspiring chef or simply enjoy cooking, this kitchen is sure to meet your expectations. One of the highlights of this property is the beautiful deck, overlooking a serene creek that runs through the backyard. It provides an ideal setting for outdoor gatherings, barbecues, or simply enjoying the tranquility of nature in your own backyard. The community pool area is a great amenity, offering a pool for residents to enjoy during warm summer days. The well-maintained surroundings create a pleasant and enjoyable environment for everyone to relish. This home exudes comfort, style, and functionality, making it a perfect retreat for those looking for a beautiful place to call their own. The combination of brick exterior, hardwood floors, spacious rooms, creek-side deck, and community pool area make this property an exceptional find in the desirable Spartanburg. Don't miss the opportunity to make this dream home yours!
Sold co op member
Street View
Tax assessed value
$345,000
619 Cobden Ct, Spartanburg, SC 29301
4beds
2,401sqft
Single Family Residence
Built in 1998
0.31 Acres Lot
$359,000 Zestimate®
$144/sqft
$2,191 Estimated rent
Home value
$359,000
$341,000 - $377,000
$2,191/mo
Zestimate® history
Owner options
List your home for rent
$2,191/mo
Rent Zestimate®
Find your next renter with Zillow Rental Manager. Plus, with online applications, you can quickly screen prospective tenants – for free.
$2,191/mo
Rent Zestimate®
Refinance and save
$2,683/mo
Est. payment
Refinancing to a lower rate could help reduce your monthly payments and save thousands over the life of the loan.
$2,683/mo
Est. payment
Explore your selling options
Work with a Zillow partner agent
Leverage their expertise and Zillow's premium Showcase listings to get your home seen by more buyers.
Get startedList with your own agent
Get your home in front of millions of buyers by listing it on Zillow.
Learn how to do itSell it yourself
Take full control of how buyers see your home on Zillow by listing For Sale by Owner (FSBO).
List your homeWhat's special
Community pool areaCozy fireplaceBrick exteriorAttractive brick exteriorPlush carpetingWalk-in closetCeramic tile
Zillow last checked:
Listing updated:
Listed by:
Sarah Shattuck 864-266-6465,
Century 21 Blackwell & Co
Bought with:
Courtney Madden, SC
Encore Realty
Source: SAR as distributed by MLS GRID,MLS#: 302393
Facts & features
Interior
Bedrooms & bathrooms
- Bedrooms: 4
- Bathrooms: 3
- Full bathrooms: 2
- 1/2 bathrooms: 1
Rooms
- Room types: Attic
Primary bedroom
- Area: 208
- Dimensions: 13x16
Bedroom 2
- Area: 132
- Dimensions: 11x12
Bedroom 3
- Area: 132
- Dimensions: 11x12
Bedroom 4
- Area: 132
- Dimensions: 11x12
Dining room
- Area: 121
- Dimensions: 11x11
Great room
- Area: 238
- Dimensions: 14x17
Kitchen
- Area: 220
- Dimensions: 11x20
Living room
- Area: 132
- Dimensions: 11x12
Other
- Description: Sitting room off MasterBR
- Area: 121
- Dimensions: 11x11
Heating
- Forced Air, Gas - Natural
Cooling
- Central Air, Electricity
Appliances
- Included: Dishwasher, Disposal, Microwave, Refrigerator, Cooktop, Free-Standing Range, Gas Water Heater
- Laundry: 1st Floor, In Garage, Washer Hookup, Electric Dryer Hookup
Features
- Ceiling Fan(s), Attic Stairs Pulldown, Fireplace, Soaking Tub, Solid Surface Counters
- Flooring: Carpet, Ceramic Tile, Hardwood
- Windows: Insulated Windows, Tilt-Out
- Attic: Pull Down Stairs,Storage
- Has fireplace: Yes
- Fireplace features: Gas Log
Interior area
- Total interior livable area: 2,401 sqft
- Finished area above ground: 2,401
- Finished area below ground: 0
Property
Parking
- Total spaces: 2
- Parking features: Attached, Attached Garage
- Attached garage spaces: 2
Features
- Levels: Two
- Patio & porch: Deck, Patio
Lot
- Size: 0.31 Acres
- Features: Cul-De-Sac, Creek, Sloped
- Topography: Sloping
Details
- Parcel number: 6200000523
Construction
Type & style
- Home type: SingleFamily
- Architectural style: Colonial,Traditional
- Property subtype: Single Family Residence
Materials
- Brick Veneer, Vinyl Siding
- Foundation: Crawl Space
- Roof: Composition
Condition
- New construction: No
- Year built: 1998
Utilities & green energy
- Electric: Duke
- Gas: Piedmont
- Sewer: Public Sewer
- Water: Public, Sptbg
Community & HOA
Community
- Security: Smoke Detector(s)
- Subdivision: Woodlands
HOA
- Has HOA: Yes
- Amenities included: Pool, Street Lights
- Services included: Common Area
- HOA fee: $623 annually
Location
- Region: Spartanburg
Financial & listing details
- Price per square foot: $144/sqft
- Tax assessed value: $345,000
- Annual tax amount: $1,378
- Date on market: 9/30/2023
- Cumulative days on market: 43 days
Price history
| Date | Event | Price |
|---|---|---|
| 9/29/2023 | Sold | $345,000-2%$144/sqft |
Source:  SAR as distributed by MLS GRID #302393 Report a problem SAR as distributed by MLS GRID #302393 Report a problem | ||
| 9/2/2023 | Pending sale | $352,000$147/sqft |
Source: SAR as distributed by MLS GRID #302393 Report a problem | ||
| 8/17/2023 | Price change | $352,000-2.8%$147/sqft |
Source: SAR as distributed by MLS GRID #302393 Report a problem | ||
| 7/21/2023 | Listed for sale | $362,000+116.9%$151/sqft |
Source: SAR as distributed by MLS GRID #302393 Report a problem | ||
| 6/2/2014 | Sold | $166,900$70/sqft |
Source: Public Record Report a problem | ||
| 4/22/2014 | Price change | $166,900-4.6%$70/sqft |
Source: RE/MAX Realty Associates #216708 Report a problem | ||
| 2/27/2014 | Listed for sale | $174,900+5.4%$73/sqft |
Source: RE/MAX Realty Associates #216708 Report a problem | ||
| 6/2/1999 | Sold | $165,990$69/sqft |
Source: Public Record Report a problem | ||
Public tax history
| Year | Property taxes | Tax assessment |
|---|---|---|
| 2025 | -- | $13,800 |
| 2024 | $2,286 +53.5% | $13,800 +56.3% |
| 2023 | $1,489 | $8,829 +15% |
| 2022 | -- | $7,678 |
| 2021 | -- | $7,678 |
| 2020 | -- | $7,678 |
| 2019 | -- | $7,678 |
| 2018 | $1,322 | $7,678 +15% |
| 2017 | $1,322 +16.5% | $6,676 |
| 2016 | $1,135 +2.1% | $6,676 |
| 2015 | $1,112 +2.5% | $6,676 |
| 2014 | $1,085 | $6,676 -6.6% |
| 2013 | -- | $7,148 |
| 2012 | -- | -- |
| 2011 | -- | $7,876 |
| 2010 | -- | $7,876 |
| 2009 | -- | $7,876 -1.8% |
| 2008 | -- | $8,020 +13.9% |
| 2006 | $1,647 | $7,040 |
| 2005 | -- | $7,040 |
| 2004 | $1,610 +1.7% | $7,040 |
| 2003 | $1,584 | $7,040 +7.8% |
| 2002 | -- | $6,530 |
| 2001 | $1,453 -43% | $6,530 |
| 2000 | $2,547 | $6,530 |
Find assessor info on the county website
Neighborhood: 29301
Nearby homes
- $330,0003 bd3 ba2.3k sqft615 Cobden Ct, Spartanburg, SC 29301Off Market
- $235,0004 bd2 ba2.3k sqft618 Cobden Ct, Spartanburg, SC 29301Sold
- $297,5003 bd3 ba1.9k sqft614 Cobden Ct, Spartanburg, SC 29301Sold
- $292,4004 bd2 ba2.3k sqft611 Cobden Ct, Spartanburg, SC 29301Off Market
- $344,2004 bd3 ba2.1k sqft8 Drayton Ct, Spartanburg, SC 29301Off Market
- $255,0003 bd2 ba1.8k sqft607 Cobden Ct, Spartanburg, SC 29301Sold
- $292,5004 bd2 ba1.9k sqft610 Cobden Ct, Spartanburg, SC 29301Off Market
- $293,0003 bd3 ba1.9k sqft723 Birkhall Ct, Spartanburg, SC 29301Off Market
Nearby schools
GreatSchools rating
- 6/10Fairforest Elementary SchoolGrades: K-5Distance: 4 mi
- 3/10Fairforest Middle SchoolGrades: 6-8Distance: 0.6 mi
- 6/10Dorman High SchoolGrades: 9-12Distance: 6.5 mi
Schools provided by the listing agent
- Elementary: 6-Fairforest
- Middle: 6-Fair Forest
- High: 6-Dorman High
Source: SAR as distributed by MLS GRID. This data may not be complete. We recommend contacting the local school district to confirm school assignments for this home.
Get a cash offer in 3 minutes
Find out how much your home could sell for in as little as 3 minutes with a no-obligation cash offer.
Estimated market value
$359,000
Get a cash offer in 3 minutes
Find out how much your home could sell for in as little as 3 minutes with a no-obligation cash offer.
Estimated market value
$359,000
- South Carolina
- Spartanburg County
- Spartanburg
- 29301
- 619 Cobden Ct
Nearby cities
Nearby neighborhoods
Nearby zip codes
Other Spartanburg Topics
