Skip main navigation
Off market
Street View
  • $654,900

    614 Discovery Pkwy #2, Louisville, CO 80027

    3beds
    1,980sqft
    Townhouse
    Built in 2020
    -- sqft lot
    $654,900 Zestimate®
    $331/sqft
    $3,719 Estimated rent

    Home value

    $654,900

    $622,000 - $694,000

    $3,719/mo

    Zestimate® history
    Loading
    Loading...

    Owner options

    List your home for rent

    $3,719/mo

    Rent Zestimate®

    Find your next renter with Zillow Rental Manager. Plus, with online applications, you can quickly screen prospective tenants – for free.

    Learn more

    $3,719/mo

    Rent Zestimate®

    Refinance and save

    $3,806/mo

    Est. payment

    Refinancing to a lower rate could help reduce your monthly payments and save thousands over the life of the loan.

    See today's rates

    $3,806/mo

    Est. payment

    Explore your selling options

    Work with a Zillow partner agent

    Leverage their expertise and Zillow's premium Showcase listings to get your home seen by more buyers.

    Get started

    List with your own agent

    Get your home in front of millions of buyers by listing it on Zillow.

    Learn how to do it

    Sell it yourself

    Take full control of how buyers see your home on Zillow by listing For Sale by Owner (FSBO).

    List your home

    What's special

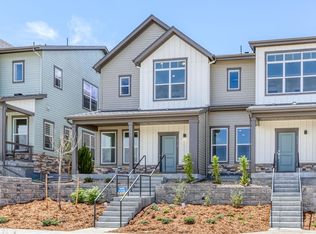
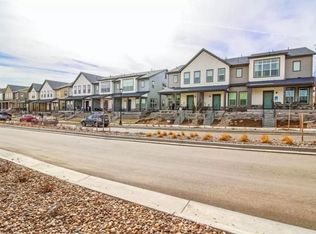
    Possible middle schools include: Angevine Middle School , Aspen Creek K-8 , Louisville Middle School. Possible high schools include: Boulder High School , Fairview High School , Monarch High School , Centaurus High School. This beautiful 2 story Row Home interior unit gives you the opportunity to live within Downtown Superior.. Enjoy cool-toned, designer selected interior finishes featuring gorgeous gray cabinetry, white Quartz counters, white tiled back splash, and sleek stainless kitchen-aid appliances in the open kitchen included the Refrigerator . 3 bedrooms upstairs are separated by a spacious loft and convenient second floor laundry room with cabinets and Washer and Dryer install. Finished Basement with full bath and walk in storage. Additional plan features include an over sized 2-car garage, covered front porch, and powder room on the main level. All Downtown Superior homes are LEED Certified and Indoor airPLUS Qualified, meaning they are built from the ground up with health in mind. They are also built with cutting-edge efficiency features with Solar included and are Zero Energy Ready Certified by the U.S. Department of Energy.

    This property is not currently displayed as for sale or rent on Zillow. This may be different from what's on other websites or public sources.
    Facts & features

    Interior

    Bedrooms & bathrooms
    • Bedrooms: 3
    • Bathrooms: 4
    • Full bathrooms: 3
    • 1/2 bathrooms: 1
    Heating
    • Forced air, Gas, Solar
    Cooling
    • Central
    Appliances
    • Included: Dishwasher, Microwave, Refrigerator
    • Laundry: In Unit
    Features
    • Walk-In Closet(s), Vaulted Ceiling(s), Wired for Data, Open Floorplan, Quartz Counters, Master Suite
    • Flooring: Carpet, Hardwood
    • Windows: Double Pane Windows
    • Basement: Finished, Full, Sump Pump
    • Common walls with other units/homes: 2+ Common Walls
    Interior area
    • Total interior livable area: 1,980 sqft
    • Finished area below ground: 517.00

    Property

    Parking
    • Total spaces: 2
    • Parking features: Garage - Attached
    Features
    • Patio & porch: Front Porch
    • Exterior features: Brick, Cement / Concrete
    Lot
    • Features: Master Planned
    Details
    • Zoning description: res
    • Other equipment: Air Purifier

    Construction

    Type & style
    • Home type: Townhouse
    • Architectural style: Contemporary
    Materials
    • Roof: Composition
    Condition
    • Year built: 2020

    Utilities & green energy

    • Sewer: Public Sewer
    • Water: Public

    Community & HOA

    Community
    • Security: Carbon Monoxide Detector(s), Radon Mitigation System, Radon Detector
    HOA
    • Services included: Snow Removal, Trash, Road Maintenance
    Location
    • Region: Louisville

    Financial & listing details

    • Price per square foot: $331/sqft
    • Road surface type: Alley Paved

    Price history

    Price history is unavailable.

    Public tax history

    Tax history is unavailable.

    Neighborhood: 80027

    Nearby schools

    GreatSchools rating
    Schools provided by the listing agent
    • Elementary: Aspen Creek K-8
    • Middle: Louisville
    • High: Boulder
    • District: Boulder Valley RE 2

    Source: The MLS. This data may not be complete. We recommend contacting the local school district to confirm school assignments for this home.

    Get a cash offer in 3 minutes
    Find out how much your home could sell for in as little as 3 minutes with a no-obligation cash offer.
    Estimated market value
    $654,900
    Get a cash offer in 3 minutes
    Find out how much your home could sell for in as little as 3 minutes with a no-obligation cash offer.
    Estimated market value
    $654,900