Skip main navigation
Closed
  • $327,000

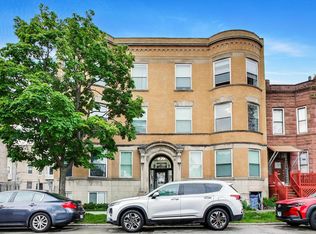
    614 E 46th St #3, Chicago, IL 60653

    3beds
    1,480sqft
    Condominium, Single Family Residence
    Built in 1907
    -- sqft lot
    $327,300 Zestimate®
    $221/sqft
    $2,608 Estimated rent

    Home value

    $327,300

    $298,000 - $360,000

    $2,608/mo

    Zestimate® history
    Loading
    Loading...

    Owner options

    List your home for rent

    $2,608/mo

    Rent Zestimate®

    Find your next renter with Zillow Rental Manager. Plus, with online applications, you can quickly screen prospective tenants – for free.

    Learn more

    $2,608/mo

    Rent Zestimate®

    Refinance and save

    $2,635/mo

    Est. payment

    Refinancing to a lower rate could help reduce your monthly payments and save thousands over the life of the loan.

    See today's rates

    $2,635/mo

    Est. payment

    Explore your selling options

    Work with a Zillow partner agent

    Leverage their expertise and Zillow's premium Showcase listings to get your home seen by more buyers.

    Get started

    List with your own agent

    Get your home in front of millions of buyers by listing it on Zillow.

    Learn how to do it

    Sell it yourself

    Take full control of how buyers see your home on Zillow by listing For Sale by Owner (FSBO).

    List your home

    What's special

    Beautifully modern condo located in Bronzeville! This 3-bedroom, 2-bath residence blends timeless character with modern luxury and thoughtful design throughout. Located in an intimate 6-unit building that was completely gut-rehabbed in 2022, this home offers craftsmanship and quality. Step inside to find an inviting open-concept layout featuring 9-foot ceilings, rich hardwood floors, custom casework, and expansive living and dining space perfect for both everyday living and entertaining. The chef's kitchen is the true centerpiece, complete with 42" shaker cabinetry, quartz countertops, designer tile backsplash, premium stainless steel appliances, wine storage, and a large island with generous seating. The primary suite is a true retreat, showcasing a stunning coffered ceiling, walk-in closet, and spa-inspired en-suite bath with dual vanities, oversized shower, and elegant finishes. Two additional bedrooms offer flexibility for family, guests, or a home office. Additional highlights include in-unit washer/dryer, central A/C, enclosed rear porch, private storage locker in the basement, and garage parking. Enjoy a large private back deck overlooking the rear exterior and detached garage. Perfectly situated in rapidly growing Bronzeville with new developments and investments all around. Conveniently located near public transportation, shopping, restaurants, the Museum of Science and Industry, Presidential Library, the University of Chicago, and downtown access. Turn-key, beautifully finished, and ready to call home-schedule your private showing today!

    Zillow last checked:

    Listing updated:

    Listing courtesy of:

    Aundrea Moore (312)282-2353,

    RE/MAX Premier,

    Jillian Winston 404-405-8647,

    RE/MAX Premier

    Bought with:

    Keith Kimble

    Redfin Corporation

    Source: MRED as distributed by MLS GRID,MLS#: 12629038MLS Logo

    Facts & features

    Interior

    Bedrooms & bathrooms
    • Bedrooms: 3
    • Bathrooms: 2
    • Full bathrooms: 2
    Primary bedroom
    • Features: Flooring (Hardwood), Bathroom (Full, Double Sink, Shower Only)
    • Level: Main
    • Area: 156 Square Feet
    • Dimensions: 12X13
    Bedroom 2
    • Features: Flooring (Hardwood)
    • Level: Main
    • Area: 130 Square Feet
    • Dimensions: 10X13
    Bedroom 3
    • Features: Flooring (Hardwood)
    • Level: Main
    • Area: 100 Square Feet
    • Dimensions: 10X10
    Dining room
    • Features: Flooring (Hardwood)
    • Level: Main
    • Area: 200 Square Feet
    • Dimensions: 10X20
    Kitchen
    • Features: Kitchen (Eating Area-Table Space, Island, Updated Kitchen), Flooring (Hardwood)
    • Level: Main
    • Area: 144 Square Feet
    • Dimensions: 9X16
    Laundry
    • Features: Flooring (Hardwood)
    • Level: Main
    • Area: 24 Square Feet
    • Dimensions: 6X4
    Living room
    • Features: Flooring (Hardwood)
    • Level: Main
    • Area: 276 Square Feet
    • Dimensions: 12X23
    Storage
    • Features: Flooring (Stone)
    • Level: Basement
    • Area: 48 Square Feet
    • Dimensions: 8X6
    Heating
    • Natural Gas
    Cooling
    • Central Air
    Appliances
    • Laundry: In Unit, Laundry Closet
    Features
    • Built-in Features, Walk-In Closet(s), Open Floorplan
    • Flooring: Hardwood
    • Windows: Drapes, Bay Window(s), Blinds
    • Basement: None
    Interior area
    • Total structure area: 1,480
    • Total interior livable area: 1,480 sqft

    Property

    Parking
    • Total spaces: 1
    • Parking features: Garage Door Opener, Yes, Detached, Garage
    • Garage spaces: 1
    • Has uncovered spaces: Yes
    Accessibility
    • Accessibility features: No Disability Access
    Details
    • Parcel number: 20034180581003
    • Special conditions: None

    Construction

    Type & style
    • Home type: Condo
    • Property subtype: Condominium, Single Family Residence
    Materials
    • Brick, Fiber Cement
    Condition
    • New construction: No
    • Year built: 1907
    • Major remodel year: 2022

    Utilities & green energy

    • Sewer: Public Sewer
    • Water: Lake Michigan

    Community & neighborhood

    Location
    • Region: Chicago

    HOA & financial

    HOA
    • Has HOA: Yes
    • HOA fee: $329 monthly
    • Services included: Water, Insurance, Exterior Maintenance, Lawn Care, Scavenger

    Other

    Other facts
    • Listing terms: Conventional
    • Ownership: Condo

    Price history

    DateEventPrice
    6/29/2026Sold$327,000-3.8%$221/sqft
    Source: MRED as distributed by MLS GRID #12629038 Report a problem
    5/22/2026Contingent$340,000$230/sqft
    Source: MRED as distributed by MLS GRID #12629038 Report a problem
    4/29/2026Listed for sale$340,000+11.5%$230/sqft
    Source: MRED as distributed by MLS GRID #12629038 Report a problem
    5/12/2023Sold$305,000-7.6%$206/sqft
    Source: MRED as distributed by MLS GRID #11453608 Report a problem
    11/29/2022Listing removed$330,000$223/sqft
    Source: MRED as distributed by MLS GRID #11453608 Report a problem
    10/24/2022Price change$330,000-4.3%$223/sqft
    Source: MRED as distributed by MLS GRID #11453608 Report a problem
    9/14/2022Price change$345,000-8%$233/sqft
    Source: MRED as distributed by MLS GRID #11453608 Report a problem
    7/4/2022Listed for sale$375,000$253/sqft
    Source: MRED as distributed by MLS GRID #11453608 Report a problem

    Public tax history

    Tax history is unavailable.

    Neighborhood: Bronzeville

    Nearby schools

    GreatSchools rating
    Schools provided by the listing agent
    • District: 299

    Source: MRED as distributed by MLS GRID. This data may not be complete. We recommend contacting the local school district to confirm school assignments for this home.

    Get a cash offer in 3 minutes
    Find out how much your home could sell for in as little as 3 minutes with a no-obligation cash offer.
    Estimated market value
    $327,300
    Get a cash offer in 3 minutes
    Find out how much your home could sell for in as little as 3 minutes with a no-obligation cash offer.
    Estimated market value
    $327,300