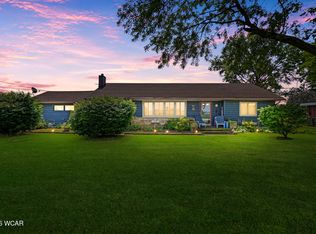
Welcome home to this well-maintained ranch-style single-family home. Nestled on an expansive and rare 0.46-acre lot adjacent to a desirable, quiet neighborhood, this property seamlessly combines classic comfort with functional, single-story living.
Boasting a comfortable, livable interior area, the practical 5-room layout is perfectly built for easy everyday life. Inside, you will find three well-sized bedrooms that offer plenty of space for family, guests, or a dedicated home office, alongside two full bathrooms. The home is equipped with central air conditioning and a reliable heating system to ensure your ultimate year-round comfort.
One of the standout features of this property is the massive, nearly half-acre lot. It provides an incredible, blank canvas for a sprawling garden, outdoor entertaining, a play area, or your dream backyard oasis. Additionally, a convenient two-car attached garage offers seamless parking and ample extra storage options.
This home sits in a prime spot for school-aged families. You can say goodbye to stressful morning commutes because Spencerville Elementary, Middle, and High Schools are all located nearby, making school drop-offs a breeze, or walking to school practicable. Built with classic frame construction and timeless appeal, this home also benefits from affordable Allen County property taxes.
Whether you are a first-time homebuyer, looking to transition to easy ranch-style living, or searching for the perfect yard for your kids and pets, 614 E 4th St. is ready to welcome you home.
Pending
$175,000
614 E 4th St, Spencerville, OH 45887
3beds
1,564sqft
Single Family Residence
Built in 1958
-- sqft lot
$173,700 Zestimate®
$112/sqft
$-- HOA
What's special
- 69 days
- 469
- 30
Zillow last checked:
Listing updated:
Listed by:
Tim Stanford 419-230-2421,
Superior Plus Realtors
Source: WCAR OH,MLS#: 310715
Facts & features
Interior
Bedrooms & bathrooms
- Bedrooms: 3
- Bathrooms: 2
- Full bathrooms: 2
Heating
- Forced Air
Cooling
- Central Air
Features
- Has basement: No
Interior area
- Total structure area: 1,564
- Total interior livable area: 1,564 sqft
Property
Parking
- Total spaces: 2
- Parking features: Attached
- Attached garage spaces: 2
Lot
- Features: Level, Shaded Lot
Details
- Additional structures: Shed(s)
- Parcel number: 44120902002.000
- Zoning description: Residential
- Special conditions: Fair Market
Construction
Type & style
- Home type: SingleFamily
- Architectural style: Ranch
- Property subtype: Single Family Residence
Materials
- Frame
- Foundation: Slab
Condition
- Year built: 1958
Utilities & green energy
- Sewer: Public Sewer
- Water: Public
Community & HOA
HOA
- Has HOA: No
Location
- Region: Spencerville
Financial & listing details
- Price per square foot: $112/sqft
- Tax assessed value: $110,500
- Annual tax amount: $1,296
- Date on market: 8/21/2026
- Date available: 08/01/2026
- Listing terms: Cash,Conventional,FHA,VA Loan
Estimated market value
$173,700
$165,000 - $182,000
$1,835/mo
Price history
| Date | Event | Price |
|---|---|---|
| 9/3/2026 | Pending sale | $175,000$112/sqft |
Source:  WCAR OH #310715 Report a problem WCAR OH #310715 Report a problem | ||
| 8/21/2026 | Listed for sale | $175,000$112/sqft |
Source: WCAR OH #310715 Report a problem | ||
| 8/16/2026 | Pending sale | $175,000$112/sqft |
Source: WCAR OH #310715 Report a problem | ||
| 8/1/2026 | Listed for sale | $175,000$112/sqft |
Source: WCAR OH #310715 Report a problem | ||
Public tax history
| Year | Property taxes | Tax assessment |
|---|---|---|
| 2025 | $1,316 -0.6% | $38,680 |
| 2024 | $1,323 +19% | $38,680 +23.2% |
| 2023 | $1,112 -11.6% | $31,400 |
| 2022 | $1,257 +8.3% | $31,400 |
| 2021 | $1,161 +11.5% | $31,400 +17.9% |
| 2020 | $1,041 +5.1% | $26,640 |
| 2019 | $990 -1.5% | $26,640 |
| 2018 | $1,005 +17.2% | $26,640 +14.6% |
| 2017 | $858 +2% | $23,250 |
| 2016 | $841 -0.1% | $23,250 |
| 2015 | $842 -14.5% | $23,250 -15.5% |
| 2014 | $984 -1.4% | $27,510 |
| 2013 | $998 +3% | $27,510 |
| 2012 | $968 +0.4% | $27,510 +0.5% |
| 2011 | $964 -0.7% | $27,370 |
| 2010 | $972 +0.8% | $27,370 |
| 2009 | $964 +7% | $27,370 +8.7% |
| 2008 | $901 -0.5% | $25,170 |
| 2007 | $905 -28.9% | $25,170 +0% |
| 2006 | $1,274 +0.3% | $25,165 +2.3% |
| 2005 | $1,271 +0.5% | $24,605 |
| 2004 | $1,264 +0.3% | $24,605 |
| 2003 | $1,261 +17.8% | $24,605 +4.3% |
| 2002 | $1,071 +4.6% | $23,590 |
| 2001 | $1,024 -7.3% | $23,590 |
| 2000 | $1,104 +9.5% | $23,590 +9.8% |
| 1999 | $1,008 | $21,490 |
Find assessor info on the county website
Monthly payment
Est. payment
Payment breakdown
Explore the cost of this home by adjusting the details. Changes won't be saved.Climate risks
Neighborhood: 45887
Similar homes
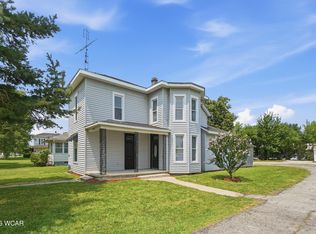
- $209,9004 bd2 ba2k sqft431 E 4th St, Spencerville, OH 45887For Sale
 MLS ID #310872, Renee Smiley, Cowan, Realtors. WCAR OH
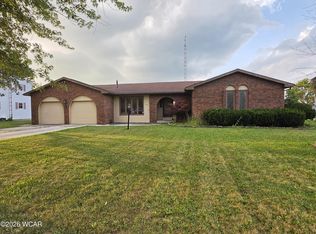
 - $249,0003 bd3 ba2k sqft745 Eastgate Dr, Spencerville, OH 45887For Sale
 MLS ID #310914, Connie Thompson, Superior Plus Realtors. WCAR OH
 - $219,0003 bd2 ba1.4k sqft21197 State Highway 116, Spencerville, OH 45887For Sale
 MLS ID #311030, Gillian Cox, Berkshire Hathaway Professional Realty. WCAR OH
 - $--3 bd3 ba1.4k sqft832 Park Dr, Wapakoneta, OH 45895AuctionAuction.com 2
- $180,0003 bd2 ba1.2k sqft2317 Harding Hwy, Lima, OH 45804For SaleMLS ID #311191, Jennifer Stemen, Superior Plus Realtors. WCAR OH
- $174,9003 bd1 ba1.5k sqft826 N Washington St, Delphos, OH 45833For SaleMLS ID #311314, Michelle Gunter, Bee Gee Realty & Auction Company. WCAR OH
- $199,9003 bd2 ba1.2k sqft2035 W Wayne St, Lima, OH 45805For SaleMLS ID #311516, Dawn Iiames, CCR Realtors. WCAR OH
- $164,9003 bd1 ba1.1k sqft527 Woodward Ave, Lima, OH 45805For SaleMLS ID #311512, Nichole Hoehn, CCR Realtors. WCAR OH
- $--3 bd2 ba1.8k sqft1295 N Metcalf St, Lima, OH 45801AuctionMLS ID #311117, Olivia Gauche, CCR Realtors. WCAR OH
- $174,9993 bd2 ba1.2k sqft814 Mackenzie Dr, Lima, OH 45805For SaleMLS ID #310741, Mark Brookhart, Berkshire Hathaway Professional Realty. WCAR OH
- $157,5003 bd2 ba1k sqft3819 Allentown Rd, Lima, OH 45807For SaleMLS ID #311109, Molly Blodgett, Cowan, Realtors. WCAR OH
- $160,0003 bd1 ba1k sqft715 S Cable Rd, Lima, OH 45805For SaleMLS ID #310838, Shaun Richardson, EXP Realty-Dublin. WCAR OH
- $199,9003 bd1 ba1.1k sqft2561 Baty Rd, Lima, OH 45807For SaleMLS ID #309380, Cheryl Faulder, Ron Spencer Real Estate. WCAR OH
- $169,9003 bd2 ba1k sqft610 Mackenzie Dr, Lima, OH 45805For SaleMLS ID #311106, Tod Kitchen, Cowan, Realtors. WCAR OH
- $186,0003 bd2 ba1.6k sqft921 N Dale Dr, Lima, OH 45805For SaleMLS ID #311094, Ryan Pohlman, KW Greater Columbus Realty. WCAR OH
- $187,9003 bd2 ba1.4k sqft1836 Lowell Ave, Lima, OH 45805For SaleMLS ID #311105, Jeffery Poling, CCR Realtors. WCAR OH
