Skip main navigation
Off market
  • Price Unknown

    614 Guinevere Ct, North Bay, ON P1A 3N9

    5beds
    4baths
    Single Family Residence
    Built in ----
    0.69 Acres Lot
    $-- Zestimate®
    C$--/sqft
    C$3,342 Estimated rent

    Home value

    Not available

    Estimated sales range

    Not available

    Not available

    Loading
    Loading...

    Owner options

    List your home for rent

    C$3,342/mo

    Rent Zestimate®

    Find your next renter with Zillow Rental Manager. Plus, with online applications, you can quickly screen prospective tenants – for free.

    Learn more

    C$3,342/mo

    Rent Zestimate®

    Refinance and save

    Refinancing to a lower rate could help reduce your monthly payments and save thousands over the life of the loan.

    See today's rates

    Explore your selling options

    Work with a Zillow partner agent

    Leverage their expertise and Zillow's premium Showcase listings to get your home seen by more buyers.

    Get started

    List with your own agent

    Get your home in front of millions of buyers by listing it on Zillow.

    Learn how to do it

    Sell it yourself

    Take full control of how buyers see your home on Zillow by listing For Sale by Owner (FSBO).

    List your home

    What's special

    Private lakeBest fishing and swimmingFloating docksFire pitStunning custom kitchenHigh end finishesTwo-sided fireplace

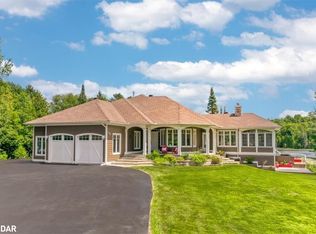
    Absolutely stunning executive home on a massive property on Camelot Lake which is a private lake in the Trout Lake Water system with large boat access to the main lake in beautiful North Bay, ON just a little over 3 hours North of Toronto. Camelot Lake is very desirable because of its privacy, quick access to Trout Lake with some of the best fishing and swimming in the North. Also allows for floating docks that can stay in the water all year round. This home truly has it all, sitting on over two thirds of an acre on city services on a quiet court. It is close to nature trails, parks, schools, transit and more. The outside is professionally landscaped with huge driveway with parking for 12 which is ideal for gatherings. The backyard is your own oasis with substantive 630 square foot deck overlooking the back, gazebo, fire pit, sandy beach with volleyball court and more. There is even a four season 540 square foot sunroom with 3 glass overhead doors to open it up in the summer and gas fireplace for the winter. Landscape lighting throughout the property and expansive irrigation system using lake water. The inside is pristine with stunning custom kitchen with high end finishes including two dishwashers, quarts slab counter tops and backsplash. Two-sided fireplace creates a divide to the formal dining room. There is also a serving area off the kitchen with walk out to the deck. Large living room and separate sitting room finish off the space. The upper level has four bedrooms including large primary with 2 walk in closets, fireplace and custom ensuite. The fourth bedroom is set up as an office. The lower level has a fifth bedroom, full bathroom with laundry, living room with gas fireplace and custom kitchen with an additional dishwasher which is ideal for lakeside entertaining. There is also a cold room which could make for a perfect wine cellar. With separate rear entrance this could also make for an ideal granny suite.

    This property is not currently displayed as for sale or rent on Zillow. This may be different from what's on other websites or public sources.

    Zillow last checked:

    Source: Century 21 Canada,MLS®#: X12285213MLS Logo

    Facts & features

    Interior

    Bedrooms & bathrooms
    • Bedrooms: 5
    • Bathrooms: 4
    Heating
    • Has Heating (Unspecified Type)
    Cooling
    • Has cooling: Yes
    Features
    • Basement: yes
    • Has fireplace: Yes

    Property

    Parking
    • Parking features: ATTACHED
    Lot
    • Size: 0.69 Acres
    Details
    • Parcel number: 491410034

    Construction

    Type & style
    • Home type: SingleFamily
    • Property subtype: Single Family Residence

    Community & HOA

    Community
    • Subdivision: Birchaven
    Location
    • Region: North Bay

    Financial & listing details

    • Date on market: 7/22/2025
    • Lease term: Contact For Details

    Price history

    Price history is unavailable.

    Public tax history

    Tax history is unavailable.

    Neighborhood: Circle Party

    Nearby schools

    GreatSchools rating

    No schools nearby

    We couldn't find any schools near this home.