*New Construction* Universal Builders Home* The 2810B Plan*4 bedrooms (2 on main level/2 upstairs), 4 baths (2 down, 2 up). Office/Study with glass french doors. Great Room features 2 story ceiling, gas fireplace with built-ins. Kitchen with quartz countertops, tile backsplash, white oak cabinets and stainless steel appliances. The Master bedroom suite on main floor, large walk in master closet. Master bath with free standing tub, double vanities and linen closet. Sand and finish hardwood flooring through out the main level (except in wet areas), stairs and upstairs landing/hallway. 21'x14' bonus room over 2 car garage. Whole yard sod. Epoxy and sealed garage floors. Covered screened-in back porch. Comes with 2-10 Warranty!
Closed
$789,900
614 Hollow Wood Trl Lot 305, Mount Juliet, TN 37122
4beds
2,739sqft
Single Family Residence, Residential
Built in 2025
7,840 Square Feet Lot
$770,400 Zestimate®
$288/sqft
$3,494 Estimated rent
Home value
$770,400
$709,000 - $832,000
$3,494/mo
Zestimate® history
Owner options
List your home for rent
$3,494/mo
Rent Zestimate®
Find your next renter with Zillow Rental Manager. Plus, with online applications, you can quickly screen prospective tenants – for free.
$3,494/mo
Rent Zestimate®
Refinance and save
$5,083/mo
Est. payment
Refinancing to a lower rate could help reduce your monthly payments and save thousands over the life of the loan.
$5,083/mo
Est. payment
Explore your selling options
Work with a Zillow partner agent
Leverage their expertise and Zillow's premium Showcase listings to get your home seen by more buyers.
Get startedList with your own agent
Get your home in front of millions of buyers by listing it on Zillow.
Learn how to do itSell it yourself
Take full control of how buyers see your home on Zillow by listing For Sale by Owner (FSBO).
List your homeWhat's special
Gas fireplaceGreat roomStainless steel appliancesWhole yard sodBonus roomCovered screened-in back porchTile backsplash
Zillow last checked:
Listing updated:
Listed by:
Linda Osborne 615-636-2451,
R. Earheart Jr. Real Estate
Bought with:
Madison Arnold-Nevil, 368656
Keller Williams Realty
Jenny Fann & The Gurus, 331349
Simple Real Estate - Keller Williams
Source: RealTracs MLS as distributed by MLS GRID,MLS#: 2801848
Facts & features
Interior
Bedrooms & bathrooms
- Bedrooms: 4
- Bathrooms: 4
- Full bathrooms: 4
- Main level bedrooms: 2
Heating
- Central, Electric, Zoned
Cooling
- Central Air
Appliances
- Included: Built-In Electric Oven, Cooktop, Dishwasher, Disposal, Microwave
Features
- Flooring: Carpet, Wood, Tile
- Basement: Crawl Space
- Has fireplace: No
Interior area
- Total structure area: 2,739
- Total interior livable area: 2,739 sqft
- Finished area above ground: 2,739
Property
Parking
- Total spaces: 2
- Parking features: Attached
- Attached garage spaces: 2
Features
- Levels: One
- Stories: 2
- Pool features: Association
Lot
- Size: 7,840 Square Feet
Details
- Parcel number: 054K L 03200 000
- Special conditions: Standard
Construction
Type & style
- Home type: SingleFamily
- Property subtype: Single Family Residence, Residential
Materials
- Brick, Stone
Condition
- New construction: Yes
- Year built: 2025
Utilities & green energy
- Sewer: Public Sewer
- Water: Public
- Utilities for property: Water Available
Community & HOA
Community
- Security: Smoke Detector(s)
- Subdivision: Stonehollow Ph5
HOA
- Has HOA: Yes
- Amenities included: Playground, Pool, Sidewalks, Trail(s)
- HOA fee: $540 annually
Location
- Region: Mount Juliet
Financial & listing details
- Price per square foot: $288/sqft
- Annual tax amount: $457
- Date on market: 3/8/2025
Price history
| Date | Event | Price |
|---|---|---|
| 5/16/2025 | Sold | $789,900$288/sqft |
Source:  RealTracs MLS as distributed by MLS GRID #2801848 Report a problem RealTracs MLS as distributed by MLS GRID #2801848 Report a problem | ||
| 5/12/2025 | Pending sale | $789,900$288/sqft |
Source: RealTracs MLS as distributed by MLS GRID #2801848 Report a problem | ||
| 4/14/2025 | Contingent | $789,900$288/sqft |
Source: RealTracs MLS as distributed by MLS GRID #2801848 Report a problem | ||
| 3/8/2025 | Listed for sale | $789,900$288/sqft |
Source: RealTracs MLS as distributed by MLS GRID #2801848 Report a problem | ||
Public tax history
Tax history is unavailable.
Neighborhood: 37122
Nearby homes
- $205,000-- bd2 ba2.6k sqft614 Hollow Wood Trl, Mount Juliet, TN 37122Sold
- $759,9004 bd3 ba2.5k sqft612 Hollow Wood Trl LOT 306, Mount Juliet, TN 37122Sold
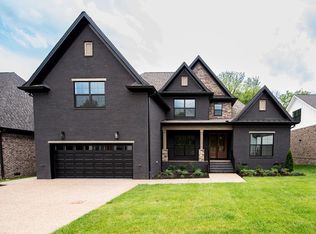
- $779,0004 bd3 ba2.6k sqft612 Hollow Wood Trl, Mount Juliet, TN 37122For Sale
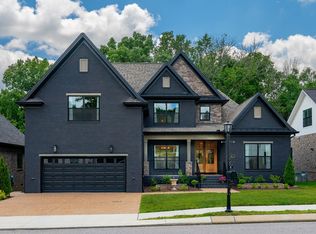
- $829,9004 bd3 ba2.8k sqft616 Hollow Wood Trl LOT 304, Mount Juliet, TN 37122Sold
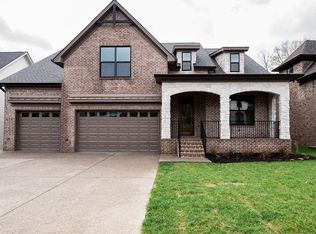
- $829,900-- bd2 ba2.3k sqft616 Hollow Wood Trl, Mount Juliet, TN 37122Sold
- $759,9004 bd3 ba2.7k sqft618 Hollow Wood Trl LOT 303, Mount Juliet, TN 37122Sold
- $759,900-- bd2 ba2.5k sqft618 Hollow Wood Trl, Mount Juliet, TN 37122Sold
- $759,900-- bd2 ba2.4k sqft613 Hollow Wood Trl, Mount Juliet, TN 37122Sold
Nearby schools
GreatSchools rating
- 8/10Stoner Creek Elementary SchoolGrades: PK-5Distance: 2.8 mi
- 7/10West Wilson Middle SchoolGrades: 6-8Distance: 2.9 mi
- 8/10Mt. Juliet High SchoolGrades: 9-12Distance: 0.5 mi
Schools provided by the listing agent
- Elementary: Stoner Creek Elementary
- Middle: West Wilson Middle School
- High: Mt. Juliet High School
Source: RealTracs MLS as distributed by MLS GRID. This data may not be complete. We recommend contacting the local school district to confirm school assignments for this home.
Get a cash offer in 3 minutes
Find out how much your home could sell for in as little as 3 minutes with a no-obligation cash offer.
Estimated market value
$770,400
Get a cash offer in 3 minutes
Find out how much your home could sell for in as little as 3 minutes with a no-obligation cash offer.
Estimated market value
$770,400
- Tennessee
- Wilson County
- Mount Juliet
- 37122
- 614 Hollow Wood Trl Lot 305
Nearby cities
Nearby zip codes
Other Mount Juliet Topics
